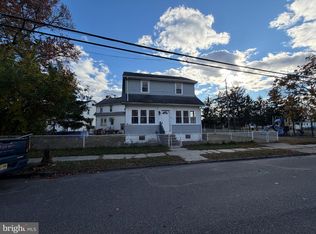
**Affordable Opportunity in Brooklawn – Low Taxes, Corner Lot & Off-Street Parking!** Looking for affordable homeownership with room to build equity? Welcome to 306 Marne Road! This 2-bedroom, 1-bath twin home sits on a corner lot and offers a two-car driveway, low property taxes, and plenty of potential for the right buyer. The main level features an enclosed mudroom, a galley kitchen with granite countertops, a cozy eat-in area, and comfortable living space. Upstairs, you'll find two generously sized bedrooms and a full bathroom. The basement offers even more usable space, including a nicely sized laundry and storage area plus a finished section with flexible possibilities. A newer heating system is another added bonus! This home could use some TLC, primarily carpeting, paint, and a good cleaning, making it a great opportunity for buyers looking to add their personal touches without taking on a major renovation. **Property is being sold strictly AS-IS.** Seller will make no repairs and may leave personal property behind, which will be included in the sale. Buyer is responsible for obtaining the Certificate of Occupancy and any required inspections, certifications, or repairs. With low taxes, off-street parking for two cars, and an affordable price point, this is an opportunity worth a look. Bring your vision and make it your own!
For sale
$199,500
306 Marne Rd, Brooklawn, NJ 08030
2beds
1,214sqft
Single Family Residence
Built in 1918
4,639 Square Feet Lot
$204,800 Zestimate®
$164/sqft
$-- HOA
What's special
Cozy eat-in areaEnclosed mudroomNewer heating systemTwo generously sized bedroomsCorner lotComfortable living space
- 13 days
- 796
- 87
Likely to sell faster than
Zillow last checked:
Listing updated:
Listed by:
Edward Barski 856-287-7614,
Sold Pros Real Estate LLC
Source: Bright MLS,MLS#: NJCD2130040
Facts & features
Interior
Bedrooms & bathrooms
- Bedrooms: 2
- Bathrooms: 1
- Full bathrooms: 1
Rooms
- Room types: Living Room, Dining Room, Bedroom 2, Kitchen, Family Room, Bedroom 1, Utility Room, Bathroom 1
Bedroom 1
- Level: Upper
- Area: 168 Square Feet
- Dimensions: 12 X 14
Bedroom 2
- Level: Upper
- Area: 132 Square Feet
- Dimensions: 11 X 12
Bathroom 1
- Level: Upper
- Area: 45 Square Feet
- Dimensions: 5 X 9
Dining room
- Level: Main
- Area: 154 Square Feet
- Dimensions: 11 X 14
Family room
- Level: Lower
- Area: 238 Square Feet
- Dimensions: 14 X 17
Kitchen
- Level: Main
- Area: 180 Square Feet
- Dimensions: 10 X 18
Living room
- Level: Main
- Area: 180 Square Feet
- Dimensions: 12 X 15
Mud room
- Level: Main
- Area: 70 Square Feet
- Dimensions: 7 X 10
Utility room
- Level: Lower
- Area: 252 Square Feet
- Dimensions: 14 X 18
Heating
- Forced Air, Natural Gas
Cooling
- Wall Unit(s), Natural Gas
Appliances
- Included: Gas Water Heater
- Laundry: In Basement, Mud Room
Features
- Flooring: Wood, Carpet
- Basement: Full,Partially Finished
- Has fireplace: No
Interior area
- Total structure area: 1,413
- Total interior livable area: 1,214 sqft
- Finished area above ground: 976
- Finished area below ground: 238
Property
Parking
- Total spaces: 2
- Parking features: Driveway
- Uncovered spaces: 2
Accessibility
- Accessibility features: None
Features
- Levels: Two
- Stories: 2
- Patio & porch: Porch
- Pool features: None
- Fencing: Other
Lot
- Size: 4,639 Square Feet
- Dimensions: 58 x 80
- Features: Corner Lot
Details
- Additional structures: Above Grade, Below Grade
- Parcel number: 070001300006
- Zoning: RESID
- Special conditions: Standard
Construction
Type & style
- Home type: SingleFamily
- Architectural style: Colonial
- Property subtype: Single Family Residence
- Attached to another structure: Yes
Materials
- Vinyl Siding
- Foundation: Block
- Roof: Shingle
Condition
- Good
- New construction: No
- Year built: 1918
Utilities & green energy
- Sewer: Public Sewer
- Water: Public
Community & HOA
Community
- Subdivision: None Available
HOA
- Has HOA: No
Location
- Region: Brooklawn
- Municipality: BROOKLAWN BORO
Financial & listing details
- Price per square foot: $164/sqft
- Tax assessed value: $83,100
- Annual tax amount: $3,684
- Date on market: 11/3/2026
- Listing agreement: Exclusive Right To Sell
- Listing terms: Conventional,FHA
- Inclusions: All Personal Property Left At Time Of Settlement
- Exclusions: Personal Property Removed By Seller
- Ownership: Fee Simple
Estimated market value
$204,800
$195,000 - $215,000
$1,936/mo
Price history
| Date | Event | Price |
|---|---|---|
| 11/3/2026 | Listed for sale | $199,500+75.9%$164/sqft |
Source:  Bright MLS #NJCD2130040 Report a problem | ||
| 10/9/2012 | Sold | $113,402-1.4%$93/sqft |
Source: Public Record Report a problem | ||
| 7/27/2012 | Price change | $115,000-2.1%$95/sqft |
Source: Coldwell Banker Elite, Realtors #6068370 Report a problem | ||
| 6/28/2012 | Price change | $117,500-4.1%$97/sqft |
Source: Coldwell Banker Elite, Realtors #6068370 Report a problem | ||
| 6/13/2012 | Listed for sale | $122,500+6.5%$101/sqft |
Source: Coldwell banker Elite Realtors, Mullica Hill Report a problem | ||
| 9/27/2008 | Sold | $115,000+2.7%$95/sqft |
Source: Agent Provided Report a problem | ||
| 4/20/2005 | Sold | $112,000$92/sqft |
Source: Public Record Report a problem | ||
| 3/30/2001 | Sold | $112,000$92/sqft |
Source: Agent Provided Report a problem | ||
Public tax history
| Year | Property taxes | Tax assessment |
|---|---|---|
| 2026 | $3,685 | $83,100 |
| 2025 | $3,685 +4.6% | $83,100 |
| 2024 | $3,523 -60.8% | $83,100 |
| 2023 | $8,982 +2.1% | $83,100 |
| 2022 | $8,802 +169.6% | $83,100 |
| 2021 | $3,264 -2.3% | $83,100 |
| 2020 | $3,342 +8% | $83,100 |
| 2019 | $3,094 | $83,100 |
| 2018 | $3,094 -6.6% | $83,100 |
| 2017 | $3,312 +1% | $83,100 -22.5% |
| 2016 | $3,279 +0.8% | $107,200 |
| 2015 | $3,254 +8.1% | $107,200 |
| 2014 | $3,009 -1.8% | $107,200 |
| 2013 | $3,063 +3% | $107,200 |
| 2012 | $2,975 -2.4% | $107,200 |
| 2011 | $3,048 +6.4% | $107,200 +64.9% |
| 2010 | $2,866 +4.6% | $65,000 |
| 2009 | $2,741 | $65,000 |
| 2008 | -- | $65,000 |
| 2007 | -- | $65,000 |
| 2006 | -- | $65,000 |
| 2005 | -- | $65,000 |
| 2004 | -- | $65,000 |
| 2003 | -- | $65,000 |
| 2002 | -- | $65,000 |
| 2001 | -- | $65,000 |
Find assessor info on the county website
Monthly payment
Est. payment
Payment breakdown
Explore the cost of this home by adjusting the details. Changes won't be saved.Climate risks
Neighborhood: 08030
Nearby schools
Schools provided by the listing agent
- High: Gloucester City Junior Senior
- District: Gloucester City Schools
Source: Bright MLS. This data may not be complete. We recommend contacting the local school district to confirm school assignments for this home.
Similar homes
- $--2 bd1 ba1k sqft32 University Ave, Gloucester City, NJ 08030Auction
 Auction.com 2
- $200,0003 bd1 ba1.1k sqft826 Paul St, Gloucester City, NJ 08030For Sale
 MLS ID #NJCD2130454, Richard Dolson, Coldwell Banker Realty. Bright MLS
- $196,0002 bd1 ba788 sqft407 Paris Ave, Brooklawn, NJ 08030For Sale
 MLS ID #NJCD2126188, Elaine Corbin, 24-7 Real Estate, LLC. Bright MLS
- $217,0002 bd2 ba964 sqft116 N Wilson Ave, Brooklawn, NJ 08030For Sale
 MLS ID #NJCD2125964, Richard Bradin, Weichert Realtors-Cherry Hill. Bright MLS
- $206,0003 bd1 ba1.2k sqft510 Essex St, Gloucester City, NJ 08030For SaleMLS ID #NJCD2123904, Julian Coleman, EXP Realty, LLC. Bright MLS
- $249,7774 bd3 ba1.7k sqft32 Yale Ave, Gloucester City, NJ 08030For SaleMLS ID #NJCD2130284, Michael Fingerman, HomeSmart First Advantage Realty. Bright MLS
- $279,0003 bd1 ba1k sqft215 Horton Ave, Gloucester City, NJ 08030For SaleMLS ID #NJCD2125898, Michelle Greco, Real Broker, LLC. Bright MLS
- $179,0003 bd1 ba1.3k sqft725 Hunter St, Gloucester City, NJ 08030For SaleMLS ID #NJCD2119328, Diane Narleski, BHHS Fox & Roach - Haddonfield. Bright MLS
- $249,0003 bd1 ba1.2k sqft808 Somerset St, Gloucester City, NJ 08030For SaleMLS ID #NJCD2129774, Wanda McIlvaine, BHHS Fox & Roach-Mullica Hill South. Bright MLS
- $205,0004 bd2 ba968 sqft128 Amon Ave, Gloucester City, NJ 08030For SaleMLS ID #NJCD2108906, Mustafa Noor, Long & Foster Real Estate, Inc.. Bright MLS
- $219,8003 bd1 ba1.2k sqft401 Bergen St, Gloucester City, NJ 08030For SaleMLS ID #NJCD2125778, Bradley Perez, Real Broker, LLC. Bright MLS
- $200,0003 bd2 ba1.3k sqft308 Hudson St, Gloucester City, NJ 08030For SaleMLS ID #NJCD2116370, Kirk Waechter, Prosperity Real Estate & Investment Svcs, LLC. Bright MLS
- $215,0003 bd2 ba1.5k sqft226 Parker Ave, Woodlynne, NJ 08107For SaleMLS ID #NJCD2130612, Robert Greenblatt, Weichert Realtors - Moorestown. Bright MLS
- $249,5002 bd1 ba709 sqft908 Cherry St, Gloucester City, NJ 08030For SaleMLS ID #NJCD2128120, Leah Straub, HomeSmart First Advantage Realty. Bright MLS
- $179,0003 bd1 ba1k sqft227 Powell St, Gloucester City, NJ 08030For SaleMLS ID #NJCD2129576, Chris Boyle, Century 21 Advantage Gold-Cherry Hill. Bright MLS
- $218,0003 bd1 ba1.1k sqft526 Bergen St, Gloucester City, NJ 08030For SaleMLS ID #NJCD2129620, Patti Massengale, Coldwell Banker Realty. Bright MLS
- $188,0002 bd2 ba1.7k sqft1214 Yorkship Sq, Camden, NJ 08104For SaleMLS ID #NJCD2129758, Moshe Adika, TCS Management, LLC. Bright MLS
- $175,0003 bd1 ba1.1k sqft25 S Sussex St, Gloucester City, NJ 08030For SaleMLS ID #NJCD2116432, Kirk Waechter, Prosperity Real Estate & Investment Svcs, LLC. Bright MLS
