Beautiful 1-Story Home with stone facade, covered Porch and are highlighted by fresh flower beds. Enter Foyer, formal dining room and hallway that leads to the large living room space and entertainment with custom built-in wall cabinetry. Open Kitchen with custom built-in cabinetry, appliances and sink by window. Note: there is no Refrigerator provided. Primary bedroom suite, primary bathroom with double vanities, Walk-In Shower, Linen Closet and Walk-in Closet. Second Hallway leads you to 3 Secondary Bedrooms, Linen Closet and Full Bathroom and Utility Room. Backyard has covered Patio with extended stamped cement slab; Outdoor Bar; Tool Shed and Big Side Yard as well for family gatherings. House is built on higher elevation level. Prewired for Surround Sound, Alarm Systems and Security Cameras. Located in Pinedale Manor. Zoned to Fort Bend ISD! Easy Access to Hwy 6, FM 521 and Hwy 288.
For sale
Price cut: $10K (8/9)
$350,000
306 Masterson St, Rosharon, TX 77583
4beds
2,056sqft
Single Family Residence
Built in 2015
8,481 Square Feet Lot
$343,500 Zestimate®
$170/sqft
$-- HOA
What's special
Outdoor barBig side yardOpen kitchenCovered patioExtended stamped cement slabWalk-in closetFresh flower beds
- 344 days
- 62
- 3
Zillow last checked:
Listing updated:
Listed by:
Linda Guerrero TREC #0541764 713-885-7314,
Coldwell Banker Realty - Sugar Land
Source: HAR,MLS#: 46347844
Facts & features
Interior
Bedrooms & bathrooms
- Bedrooms: 4
- Bathrooms: 2
- Full bathrooms: 2
Primary bedroom
- Level: First
- Area: 156
- Dimensions: 13 x 12
Bedroom
- Level: First
- Area: 121
- Dimensions: 11 x 11
Bedroom
- Level: First
- Area: 132
- Dimensions: 11 x 12
Bedroom
- Level: First
- Area: 121
- Dimensions: 11 x 11
Dining room
- Level: First
- Area: 144
- Dimensions: 12 x 12
Family room
- Level: First
- Area: 540
- Dimensions: 20 x 27
Heating
- Electric
Cooling
- Ceiling Fan(s), Electric
Appliances
- Included: Disposal, Freestanding Oven, Gas Oven, Microwave, Electric Cooktop, Free-Standing Range, Dishwasher
- Laundry: Electric Dryer Hookup, Washer Hookup
Features
- Crown Molding, High Ceilings, Prewired for Alarm System, Wired for Sound, All Bedrooms Down, En-Suite Bath, Split Plan, Walk-In Closet(s)
- Flooring: Carpet, Tile
Interior area
- Total structure area: 2,056
- Total interior livable area: 2,056 sqft
Video & virtual tour
Property
Parking
- Total spaces: 2
- Parking features: Attached, Double-Wide Driveway
- Attached garage spaces: 2
Features
- Levels: Split Level
- Stories: 1
- Patio & porch: Covered, Patio/Deck, Porch
- Exterior features: Side Yard
- Fencing: Back Yard
Lot
- Size: 8,481 Square Feet
- Features: Subdivided, 0 Up To 1/4 Acre
Details
- Parcel number: 5850000020800907
Construction
Type & style
- Home type: SingleFamily
- Architectural style: Traditional
- Property subtype: Single Family Residence
Materials
- Brick, Stone, Wood Siding
- Foundation: Slab
- Roof: Composition
Condition
- New construction: No
- Year built: 2015
Utilities & green energy
- Water: Public, Water District
Green energy
- Energy efficient items: Attic Vents
Community & HOA
Community
- Security: Prewired for Alarm System
- Subdivision: Pinedale Manor
Location
- Region: Rosharon
Financial & listing details
- Price per square foot: $170/sqft
- Annual tax amount: $7,988
- Date on market: 10/23/2025
- Listing terms: Cash,Conventional,FHA,VA Loan
- Road surface type: Asphalt
Estimated market value
$343,500
$326,000 - $361,000
$2,198/mo
Price history
| Date | Event | Price |
|---|---|---|
| 8/9/2026 | Price change | $350,000-2.8%$170/sqft |
Source:  HAR #46347844 Report a problem HAR #46347844 Report a problem | ||
| 4/22/2026 | Price change | $360,000-2.7%$175/sqft |
Source: HAR #46347844 Report a problem | ||
| 2/6/2026 | Price change | $370,000-2.1%$180/sqft |
Source: HAR #46347844 Report a problem | ||
| 10/23/2025 | Price change | $378,000+1.3%$184/sqft |
Source: HAR #46347844 Report a problem | ||
| 8/27/2025 | Price change | $373,000-1.3%$181/sqft |
Source: HAR #66534039 Report a problem | ||
| 8/25/2025 | Price change | $378,000-1.3%$184/sqft |
Source: HAR #66534039 Report a problem | ||
| 3/27/2025 | Price change | $383,000-1.3%$186/sqft |
Source: HAR #66534039 Report a problem | ||
| 1/31/2025 | Listed for sale | $388,000$189/sqft |
Source: HAR #66534039 Report a problem | ||
Public tax history
Tax history is unavailable.
Monthly payment
Est. payment
Payment breakdown
Explore the cost of this home by adjusting the details. Changes won't be saved.Climate risks
Neighborhood: 77583
Nearby schools
Schools provided by the listing agent
- Elementary: Heritage Rose Elementary School
- Middle: Thornton Middle School (Fort Bend)
- High: Almeta Crawford High School
Source: HAR. This data may not be complete. We recommend contacting the local school district to confirm school assignments for this home.
Similar homes
- $350,0004 bd3 ba2.1k sqft11 Eagle Lake Ct, Manvel, TX 77578For Sale
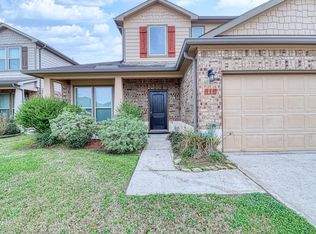 MLS ID #30117476, Iliana McKenzie, Woodard Properties. HAR
 - $345,0004 bd3 ba2.4k sqft429 Lake Line Dr, Alvin, TX 77511For Sale
 MLS ID #74193598, Cody Early, OakHouse Real Estate. HAR
 - $260,0004 bd4 ba1.9k sqft6822 Escondido Dr, Rosharon, TX 77583For Sale
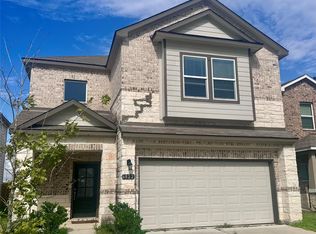 MLS ID #87421218, Arthur Confait, eXp Realty LLC. HAR
 - $289,9004 bd2 ba2k sqft1830 Crystal Waters Dr, Rosharon, TX 77583For Sale
 MLS ID #57325601, Jose Luis Salazar, RA Brokers. HAR
