Welcome to 306 Meadow View Road. On the market for the first time, this home has been meticulously maintained and has extensive updates throughout.This home combines elegance and functionality. The flow of the floorplan between living areas is perfect for both entertaining and everyday living. The formal living room grabs your attention upon entry with its soaring ceilings and cozy fireplace and a bedroom on the main level offers flexibility with the extra space. The updated kitchen provides an abundance of both counterspace and storage, has beautiful quartz countertops and all stainless steel appliances. Upstairs you'll find three spacious bedrooms, tons of natural light, and an unfinished attic space offering extra storage or potential future square footage.Enjoy the large backyard with established landscaping or put in a garden. The quarter acre lot provides plenty of space for storage for your RV while ensuring privacy from your neighbors. The brand new covered deck was just completed and will keep you dry during the rainy season, or open the louvered pergola and enjoy the sun.Located in a great neighborhood on a quiet street, this home is the one you've been waiting for.With a newer roof and heat pump, it is move in ready!
Sold
$685,000
306 Meadow View Rd, Forest Grove, OR 97116
4beds
2,275sqft
Residential, Single Family Residence
Built in 1997
10,454 Square Feet Lot
$652,600 Zestimate®
$301/sqft
$3,031 Estimated rent
Home value
$652,600
$613,000 - $692,000
$3,031/mo
Zestimate® history
Owner options
List your home for rent
$3,031/mo
Rent Zestimate®
Find your next renter with Zillow Rental Manager. Plus, with online applications, you can quickly screen prospective tenants – for free.
$3,031/mo
Rent Zestimate®
Refinance and save
$4,336/mo
Est. payment
Refinancing to a lower rate could help reduce your monthly payments and save thousands over the life of the loan.
$4,336/mo
Est. payment
Explore your selling options
Work with a Zillow partner agent
Leverage their expertise and Zillow's premium Showcase listings to get your home seen by more buyers.
Get startedList with your own agent
Get your home in front of millions of buyers by listing it on Zillow.
Learn how to do itSell it yourself
Take full control of how buyers see your home on Zillow by listing For Sale by Owner (FSBO).
List your homeWhat's special
Cozy fireplaceLarge backyardUpdated kitchenBrand new covered deckSoaring ceilingsSpacious bedroomsTons of natural light
Zillow last checked:
Listing updated:
Listed by:
Mackenzie Johnston Carey 503-320-0021,
RE/MAX Equity Group
Bought with:
Casey McCabe, 201106003
John L. Scott Market Center
Source: RMLS (OR),MLS#: 24268544
Facts & features
Interior
Bedrooms & bathrooms
- Bedrooms: 4
- Bathrooms: 3
- Full bathrooms: 2
- Partial bathrooms: 1
- Main level bathrooms: 1
Rooms
- Room types: Bedroom 4, Bedroom 2, Bedroom 3, Dining Room, Family Room, Kitchen, Living Room, Primary Bedroom
Primary bedroom
- Features: Ceiling Fan, Ensuite, Walkin Closet, Wallto Wall Carpet
- Level: Upper
- Area: 180
- Dimensions: 12 x 15
Bedroom 2
- Features: Closet, Wallto Wall Carpet
- Level: Upper
- Area: 110
- Dimensions: 10 x 11
Bedroom 3
- Features: Closet, Wallto Wall Carpet
- Level: Upper
- Area: 120
- Dimensions: 12 x 10
Bedroom 4
- Features: Closet, Wallto Wall Carpet
- Level: Main
- Area: 100
- Dimensions: 10 x 10
Dining room
- Features: Laminate Flooring
- Level: Main
- Area: 110
- Dimensions: 11 x 10
Family room
- Features: Ceiling Fan, Laminate Flooring
- Level: Main
- Area: 210
- Dimensions: 15 x 14
Kitchen
- Features: Laminate Flooring
- Level: Main
- Area: 288
- Width: 16
Living room
- Features: Fireplace, Vaulted Ceiling, Wallto Wall Carpet
- Level: Main
- Area: 276
- Dimensions: 23 x 12
Heating
- Forced Air, Fireplace(s)
Cooling
- Heat Pump
Appliances
- Included: Dishwasher, Disposal, Free-Standing Gas Range, Free-Standing Refrigerator, Gas Appliances, Microwave, Plumbed For Ice Maker, Stainless Steel Appliance(s), Electric Water Heater, Gas Water Heater
- Laundry: Laundry Room
Features
- Ceiling Fan(s), High Ceilings, Soaking Tub, Vaulted Ceiling(s), Closet, Walk-In Closet(s), Pantry, Quartz
- Flooring: Laminate, Wall to Wall Carpet
- Windows: Vinyl Frames
- Basement: Crawl Space
- Number of fireplaces: 1
- Fireplace features: Gas
Interior area
- Total structure area: 2,275
- Total interior livable area: 2,275 sqft
Property
Parking
- Total spaces: 2
- Parking features: Driveway, On Street, RV Access/Parking, Garage Door Opener, Attached
- Attached garage spaces: 2
- Has uncovered spaces: Yes
Accessibility
- Accessibility features: Garage On Main, Accessibility
Features
- Levels: Two
- Stories: 2
- Patio & porch: Covered Deck, Porch
- Exterior features: Yard
- Fencing: Fenced
- Has view: Yes
- View description: Territorial
Lot
- Size: 10,454 Square Feet
- Features: Level, Sprinkler, SqFt 10000 to 14999
Details
- Additional structures: RVParking, ToolShed
- Parcel number: R2056704
Construction
Type & style
- Home type: SingleFamily
- Architectural style: Traditional
- Property subtype: Residential, Single Family Residence
Materials
- Brick, Cement Siding
- Foundation: Concrete Perimeter
- Roof: Composition
Condition
- Approximately
- New construction: No
- Year built: 1997
Utilities & green energy
- Gas: Gas
- Sewer: Public Sewer
- Water: Public
Community & HOA
Community
- Security: Unknown
HOA
- Has HOA: No
Location
- Region: Forest Grove
Financial & listing details
- Price per square foot: $301/sqft
- Tax assessed value: $634,130
- Annual tax amount: $6,230
- Date on market: 1/2/2025
- Cumulative days on market: 5 days
- Listing terms: Cash,Conventional,FHA,USDA Loan,VA Loan
- Road surface type: Paved
Price history
| Date | Event | Price |
|---|---|---|
| 3/4/2025 | Sold | $685,000+1.5%$301/sqft |
Source:  RMLS (OR) #24268544 Report a problem RMLS (OR) #24268544 Report a problem | ||
| 1/8/2025 | Pending sale | $675,000$297/sqft |
Source: RMLS (OR) #24268544 Report a problem | ||
| 1/2/2025 | Listed for sale | $675,000+217.3%$297/sqft |
Source: RMLS (OR) #24268544 Report a problem | ||
| 5/7/1997 | Sold | $212,721+301.4%$94/sqft |
Source: Public Record Report a problem | ||
| 9/23/1996 | Sold | $53,000$23/sqft |
Source: Public Record Report a problem | ||
Public tax history
| Year | Property taxes | Tax assessment |
|---|---|---|
| 2025 | $6,810 +9.3% | $361,240 +9.5% |
| 2024 | $6,231 +3.7% | $329,810 +3% |
| 2023 | $6,011 +14.4% | $320,210 +3% |
| 2022 | $5,256 +1.3% | $310,890 |
| 2021 | $5,188 +0.5% | -- |
| 2020 | $5,160 +2.3% | $293,050 +3% |
| 2019 | $5,045 +3.2% | $284,520 |
| 2018 | $4,890 | $284,520 +6.1% |
| 2017 | $4,890 +6.2% | $268,200 +3% |
| 2016 | $4,606 | $260,390 +3% |
| 2015 | $4,606 +4% | $252,810 +3% |
| 2014 | $4,428 +1.6% | $245,450 +3% |
| 2013 | $4,360 +4% | $238,310 +3% |
| 2012 | $4,194 +3.2% | $231,370 -10.6% |
| 2011 | $4,066 +0.8% | $258,870 -8.6% |
| 2010 | $4,033 +3.6% | $283,210 -8.9% |
| 2009 | $3,895 +3.5% | $310,950 -6% |
| 2008 | $3,763 +5% | $330,810 -10.6% |
| 2007 | $3,583 +6.9% | $370,020 +15% |
| 2006 | $3,353 +1.5% | $321,830 +25.1% |
| 2005 | $3,304 +1.8% | $257,290 +9.9% |
| 2004 | $3,247 +2.5% | $234,050 +4.6% |
| 2003 | $3,167 +8% | $223,740 +1.3% |
| 2002 | $2,933 +2.6% | $220,770 +7.1% |
| 2001 | $2,859 +19.3% | $206,080 +0.2% |
| 2000 | $2,397 | $205,630 |
Find assessor info on the county website
Neighborhood: 97116
Nearby homes
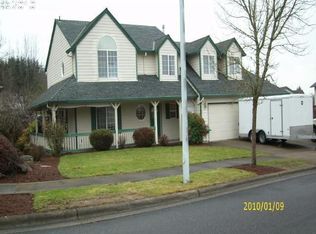
- $670,3004 bd2 ba2.4k sqft3017 Robinwood Dr, Forest Grove, OR 97116Off Market
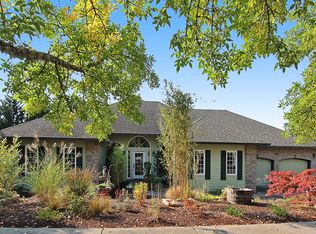
- $638,3004 bd2 ba2.5k sqft332 Meadow View Rd, Forest Grove, OR 97116Off Market
- $627,5004 bd3 ba2.3k sqft315 Bluejay Ave, Forest Grove, OR 97116Off Market
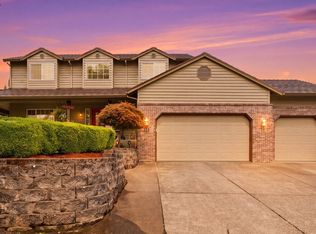
- $730,0004 bd3 ba2k sqft275 Blue Jay Ave, Forest Grove, OR 97116Pending
- $607,4004 bd2 ba2k sqft333 Blue Jay Ave, Forest Grove, OR 97116Off Market
- $510,1003 bd2 ba1.5k sqft255 Allison Ct, Forest Grove, OR 97116Off Market
- $657,7003 bd2 ba2.3k sqft3120 Fleming Pl, Forest Grove, OR 97116Off Market
- $683,6005 bd2 ba2.2k sqft352 Meadow View Rd, Forest Grove, OR 97116Off Market
Nearby schools
GreatSchools rating
- 3/10Tom McCall Upper Elementary SchoolGrades: 5-6Distance: 1.1 mi
- 3/10Neil Armstrong Middle SchoolGrades: 7-8Distance: 3.4 mi
- 8/10Forest Grove High SchoolGrades: 9-12Distance: 0.9 mi
Schools provided by the listing agent
- Elementary: Harvey Clark
- Middle: Tom Mccall
- High: Forest Grove
Source: RMLS (OR). This data may not be complete. We recommend contacting the local school district to confirm school assignments for this home.
Get a cash offer in 3 minutes
Find out how much your home could sell for in as little as 3 minutes with a no-obligation cash offer.
Estimated market value
$652,600
Get a cash offer in 3 minutes
Find out how much your home could sell for in as little as 3 minutes with a no-obligation cash offer.
Estimated market value
$652,600
- Oregon
- Washington County
- Forest Grove
- 97116
- 306 Meadow View Rd
