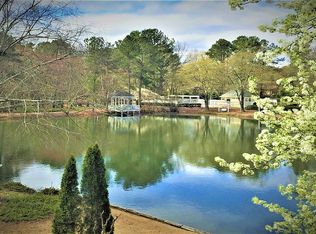
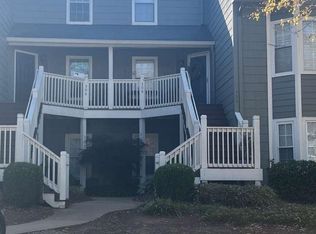
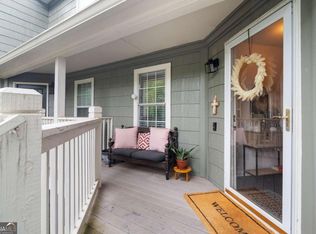
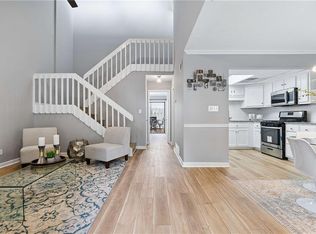
Location, location, location, this beautiful 2 story condo is close to restaurants, shopping and access to Ga 400. Only minutes to downtown Roswell. It backs to a beautiful lake which gives it a resort feel. This condo community is one of the best kept secrets in North Fulton. It's recently renovated with new LVP hardwood flooring, paint, new carpeting, and light fixture. The kitchen has all new stainless steel appliances, along with new cabinetry, subway tile backsplash, and white stone countertops. Beautiful new charcoal gray built ins on each side of the fire place give it an elegant and modern feel. Spacious bedrooms and tons of storage make this condo's floor plan a rare find. Three bedrooms at this price, and 1822 square feet are hard to find in Roswell. It's turn key ready, just move in and enjoy your beautiful view of the lake. Includes a community pool and tennis courts.
Active
Price cut: $4.4K (8/11)
$355,000
306 Mill Pond Rd, Roswell, GA 30076
3beds
1,822sqft
Condominium, Residential
Built in 1985
-- sqft lot
$-- Zestimate®
$195/sqft
$545/mo HOA
What's special
Elegant and modern feelNew cabinetryNew carpetingTennis courtsRecently renovatedSubway tile backsplashCommunity pool
- 83 days
- 528
- 54
Zillow last checked:
Listing updated:
Listed by:
Debbie Barwick,
Keller Williams Realty Atlanta Partners 404-414-6222
Source: FMLS GA,MLS#: 7790629
Facts & features
Interior
Bedrooms & bathrooms
- Bedrooms: 3
- Bathrooms: 2
- Full bathrooms: 2
- Main level bathrooms: 1
- Main level bedrooms: 2
Rooms
- Room types: Attic
Primary bedroom
- Features: Oversized Master
- Level: Oversized Master
Bedroom
- Features: Oversized Master
Primary bathroom
- Features: Double Vanity, Tub/Shower Combo
Dining room
- Features: Great Room, Open Concept
Kitchen
- Features: Breakfast Bar, Cabinets Other, Other Surface Counters, Pantry, Stone Counters, View to Family Room
Heating
- Central
Cooling
- Central Air
Appliances
- Included: Dishwasher, Disposal, Dryer, Electric Oven, Microwave, Range Hood, Refrigerator, Washer
- Laundry: In Kitchen
Features
- Bookcases, Cathedral Ceiling(s), Double Vanity, High Speed Internet, Recessed Lighting, Vaulted Ceiling(s), Walk-In Closet(s)
- Flooring: Carpet, Luxury Vinyl, Tile
- Windows: Bay Window(s), Skylight(s)
- Basement: None
- Number of fireplaces: 1
- Fireplace features: Family Room
- Common walls with other units/homes: End Unit
Interior area
- Total structure area: 1,822
- Total interior livable area: 1,822 sqft
Video & virtual tour
Property
Parking
- Total spaces: 2
- Parking features: Parking Lot, Unassigned
Accessibility
- Accessibility features: None
Features
- Levels: Two
- Stories: 2
- Patio & porch: Deck
- Exterior features: Lighting, Rain Gutters, Party Deck
- Pool features: In Ground
- Spa features: None
- Fencing: None
- Has view: Yes
- View description: Lake, Neighborhood, Trees/Woods
- Has water view: Yes
- Water view: Lake
- Waterfront features: Pond
- Body of water: None
Lot
- Size: 1,820 Square Feet
- Features: Level, Private, Sprinklers In Front, Sprinklers In Rear
Details
- Additional structures: None
- Parcel number: 12 198604470382
- Other equipment: None
- Horse amenities: None
Construction
Type & style
- Home type: Condo
- Architectural style: Traditional
- Property subtype: Condominium, Residential
- Attached to another structure: Yes
Materials
- Cement Siding, Shingle Siding
- Foundation: Slab
- Roof: Composition
Condition
- Resale
- New construction: No
- Year built: 1985
Details
- Warranty included: Yes
Utilities & green energy
- Electric: 110 Volts, 220 Volts in Laundry
- Sewer: Public Sewer
- Water: Public
- Utilities for property: Cable Available, Electricity Available, Sewer Available, Underground Utilities, Water Available
Green energy
- Energy efficient items: Appliances
- Energy generation: None
Community & HOA
Community
- Features: Fishing, Lake, Playground, Pool, Street Lights, Tennis Court(s)
- Security: Closed Circuit Camera(s), Security Lights, Smoke Detector(s)
- Subdivision: Hidden Lake
HOA
- Has HOA: Yes
- Services included: Maintenance Grounds, Pest Control, Sewer, Swim, Termite, Tennis, Trash, Water
- HOA fee: $545 monthly
Location
- Region: Roswell
Financial & listing details
- Price per square foot: $195/sqft
- Tax assessed value: $303,300
- Annual tax amount: $2,855
- Date on market: 6/25/2026
- Cumulative days on market: 83 days
- Ownership: Condominium
- Electric utility on property: Yes
- Road surface type: Asphalt
Estimated market value
Not available
Estimated sales range
Not available
$2,480/mo
Price history
| Date | Event | Price |
|---|---|---|
| 8/11/2026 | Price change | $355,000-1.2%$195/sqft |
Source:  FMLS GA #7790629 Report a problem FMLS GA #7790629 Report a problem | ||
| 6/25/2026 | Listed for sale | $359,400+19%$197/sqft |
Source: FMLS GA #7790629 Report a problem | ||
| 11/21/2023 | Sold | $302,000-2.6%$166/sqft |
Source:  GAMLS #10211097 Report a problem GAMLS #10211097 Report a problem | ||
| 11/1/2023 | Pending sale | $309,999$170/sqft |
Source: FMLS GA #7284838 Report a problem | ||
| 10/16/2023 | Price change | $309,999-4.6%$170/sqft |
Source: FMLS GA #7284838 Report a problem | ||
| 10/11/2023 | Price change | $325,000-1.5%$178/sqft |
Source: FMLS GA #7284838 Report a problem | ||
| 10/4/2023 | Listed for sale | $330,000+3.2%$181/sqft |
Source: FMLS GA #7284838 Report a problem | ||
| 9/18/2023 | Listing removed | $319,900$176/sqft |
Source: FMLS GA #7268264 Report a problem | ||
| 9/14/2023 | Price change | $319,900-1.6%$176/sqft |
Source: FMLS GA #7268264 Report a problem | ||
| 8/30/2023 | Listed for sale | $325,000+157.9%$178/sqft |
Source: FMLS GA #7268264 Report a problem | ||
| 10/18/1999 | Sold | $126,000$69/sqft |
Source: Public Record Report a problem | ||
Public tax history
| Year | Property taxes | Tax assessment |
|---|---|---|
| 2025 | $2,855 -9.5% | $121,320 +0.4% |
| 2024 | $3,155 +204.8% | $120,800 +6.1% |
| 2023 | $1,035 -28.9% | $113,840 +16.6% |
| 2022 | $1,457 +0.8% | $97,640 +13.5% |
| 2021 | $1,445 -38.6% | $86,040 +3.2% |
| 2020 | $2,354 +35% | $83,400 +11.1% |
| 2019 | $1,743 | $75,080 +18.9% |
| 2018 | $1,743 | $63,120 +13.9% |
| 2017 | $1,743 +11.7% | $55,440 |
| 2016 | $1,561 -0.2% | $55,440 |
| 2015 | $1,565 +199.2% | $55,440 +86.8% |
| 2014 | $523 -0.3% | $29,680 |
| 2013 | $524 -0.3% | $29,680 |
| 2012 | $526 | $29,680 -34.1% |
| 2011 | -- | $45,040 -24.1% |
| 2010 | $1,429 +0.4% | $59,360 |
| 2009 | $1,423 | $59,360 |
| 2008 | -- | $59,360 |
| 2007 | $1,284 | $59,360 |
| 2005 | -- | $59,360 +3.6% |
| 2004 | $1,249 +1% | $57,320 +3.6% |
| 2003 | $1,237 +10% | $55,320 +10% |
| 2002 | $1,125 +2.4% | $50,280 +7.8% |
| 2001 | $1,099 | $46,640 |
Find assessor info on the county website
Monthly payment
Est. payment
Payment breakdown
Explore the cost of this home by adjusting the details. Changes won't be saved.Climate risks
Neighborhood: 30076
Nearby schools
Schools provided by the listing agent
- Elementary: Esther Jackson
- Middle: Elkins Pointe
- High: Roswell
Source: FMLS GA. This data may not be complete. We recommend contacting the local school district to confirm school assignments for this home.
Similar homes
- $420,0002 bd3 ba1.4k sqft301 Roswell Green Ln, Roswell, GA 30075For Sale

 MLS ID #7827180, Kelly Guin Thrash, Atlanta Fine Homes Sotheby's International. FMLS GA
 - $368,0002 bd3 ba1.3k sqft2111 Woodland Ln, Alpharetta, GA 30009ActiveMLS ID #10834254, Jessica Shay, Bolst. GAMLS
- $359,0002 bd2 ba1.2k sqft4103 Woodland Ln, Alpharetta, GA 30009Active Under Contract

 MLS ID #10816339, Matt Garner, Compass. GAMLS
 - $324,0003 bd2 ba1.2k sqft1728 Cotton Patch Ln, Alpharetta, GA 30004For Sale
 MLS ID #7776967, Meesha Rawal, HomeSmart. FMLS GA
 - $355,0003 bd3 ba1.3k sqft1215 Whitestone Rdg, Alpharetta, GA 30005ActiveMLS ID #10728309, Andrea Paulinelli, BHGRE Metro Brokers. GAMLS
- $319,9003 bd2 ba1.5k sqft4081 Riverlook Pkwy SE Unit 207, Marietta, GA 30067ActiveMLS ID #10826685, Pardeep Chauhan, Maximum One Executive Realtors. GAMLS
- $365,0003 bd3 ba2k sqft111 Edinburgh Ct, Milton, GA 30004For SaleMLS ID #7802128, Rip Pruitt, Century 21 Connect Realty. FMLS GA
- $399,9003 bd3 ba1.5k sqft570 Gale Ct, Milton, GA 30004For SaleMLS ID #7836374, SANDRA PRESTON, Virtual Properties Realty.com. FMLS GA
- $335,0002 bd2 ba1.3k sqft436 Pembrooke Cir, Milton, GA 30004For SaleMLS ID #7776969, BRITTNEY CLEVELAND, HOME Luxury Real Estate. FMLS GA
- $325,0003 bd2 ba1.5k sqft21 Brittany Way NE, Atlanta, GA 30324For SaleMLS ID #7795501, Thomas Semelsberger, Atlanta Fine Homes Sotheby's International. FMLS GA
- $339,0003 bd3 ba1.8k sqft207 The Crossings Ln, Woodstock, GA 30189For SaleMLS ID #7818741, Brynn Draughon, Century 21 Connect Realty. FMLS GA
- $353,0003 bd3 ba1.5k sqft216 Parc View Ln, Woodstock, GA 30188For SaleMLS ID #7741340, Kelly Finley, Berkshire Hathaway HomeServices Georgia Properties. FMLS GA
- $349,0003 bd3 ba2.4k sqft1834 Dyouville Ln, Chamblee, GA 30341For SaleMLS ID #7812151, Charles Li, Realty Resources ATL, Inc.. FMLS GA
- $325,0003 bd3 ba1.2k sqft133 Bentley Pkwy #C, Woodstock, GA 30188ActiveMLS ID #10816663, Deborah Morton, The Agency - Atlanta Metro. GAMLS
- $384,9004 bd2 ba2.2k sqft255 Paris Dr, Lawrenceville, GA 30043For SaleMLS ID #7836703, Akeen Felder, DreamHomeToday.net. FMLS GA
- $285,3003 bd2 ba1.4k sqft3111 Colonial Way APT B, Chamblee, GA 30341For SaleMLS ID #7806059, Sahir Kazmi, Veribas Real Estate, LLC. FMLS GA
- $289,9993 bd3 ba1.4k sqft4876 Twin Lakes Trl, Dunwoody, GA 30360ActiveMLS ID #10829317, The Archer Group, eXp Realty. GAMLS
- $325,0003 bd3 ba1.2k sqft604 Ivey Ct APT B, Woodstock, GA 30188ActiveMLS ID #10822174, Deborah Morton, The Agency - Atlanta Metro. GAMLS
- $335,0002 bd3 ba1.2k sqft13101 Region Trce, Milton, GA 30004For SaleMLS ID #7830829, ASHLEE HEATH, Homestead Realtors, LLC.. FMLS GA
