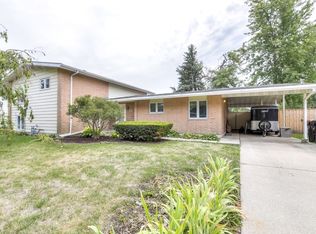
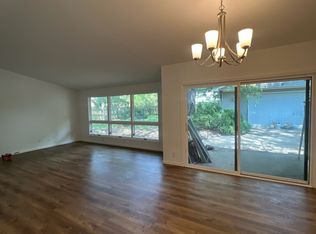
Welcome to 306 Naples! This spacious tri-level home offers 4 bedrooms and plenty of room for everyone. The inviting foyer on the main level provides easy access to both the kitchen and living room, creating a welcoming flow throughout the home. Large windows fill the living space with natural light, while the sliding glass door leads to the fenced backyard, complete with a patio and pool that will remain with the home! The upper level features a spacious primary bedroom with its own full bathroom, along with three additional bedrooms and another full bath. The lower level provides even more living space with a newly carpeted living room and rec room, plus a laundry room and additional storage. Several updates have been completed, including a roof approximately 5 years ago, sliding door and rear windows approximately 3-4 years ago, and new carpet in the lower level in 2026. The home is being offered as-is condition. The seller will be removing all appliances from the home. However, a dishwasher and stove are available in the carport and could potentially be moved into the home for the buyer. With four bedrooms, multiple living spaces, a fenced backyard, patio and pool, 306 Naples offers plenty of space and potential to make this home your own!
Active
$185,000
306 Naples Dr, Rantoul, IL 61866
4beds
2,107sqft
Single Family Residence
Built in 1964
10,018 Square Feet Lot
$-- Zestimate®
$88/sqft
$-- HOA
What's special
- 25 days
- 1,139
- 103
Likely to sell faster than
Zillow last checked:
Listing updated:
Listed by:
Jeanette During 217-202-3050,
TOWN & COUNTRY REALTY,LLP
Source: MRED as distributed by MLS GRID,MLS#: 12748098
Facts & features
Interior
Bedrooms & bathrooms
- Bedrooms: 4
- Bathrooms: 2
- Full bathrooms: 2
Rooms
- Room types: Recreation Room
Primary bedroom
- Features: Bathroom (Full)
- Level: Second
- Area: 168 Square Feet
- Dimensions: 14X12
Bedroom 2
- Level: Second
- Area: 120 Square Feet
- Dimensions: 12X10
Bedroom 3
- Level: Second
- Area: 110 Square Feet
- Dimensions: 11X10
Bedroom 4
- Level: Second
- Area: 90 Square Feet
- Dimensions: 10X9
Dining room
- Level: Main
- Area: 144 Square Feet
- Dimensions: 12X12
Family room
- Level: Lower
- Area: 693 Square Feet
- Dimensions: 33X21
Kitchen
- Level: Main
- Area: 162 Square Feet
- Dimensions: 18X9
Laundry
- Level: Lower
- Area: 120 Square Feet
- Dimensions: 10X12
Living room
- Level: Main
- Area: 256 Square Feet
- Dimensions: 16X16
Recreation room
- Level: Lower
- Area: 150 Square Feet
- Dimensions: 15X10
Heating
- Natural Gas, Forced Air
Cooling
- Central Air
Features
- Basement: None
Interior area
- Total structure area: 2,107
- Total interior livable area: 2,107 sqft
- Finished area below ground: 0
Property
Parking
- Total spaces: 1
- Parking features: Concrete, Driveway, Yes, Owned
- Has uncovered spaces: Yes
Accessibility
- Accessibility features: No Disability Access
Features
- Levels: Tri-Level
- Patio & porch: Patio
- Fencing: Fenced
Lot
- Size: 10,018 Square Feet
- Dimensions: 83x117.62
Details
- Parcel number: 200910452004
- Special conditions: None
Construction
Type & style
- Home type: SingleFamily
- Property subtype: Single Family Residence
Materials
- Aluminum Siding, Vinyl Siding, Brick
- Foundation: Concrete Perimeter
- Roof: Asphalt
Condition
- New construction: No
- Year built: 1964
Utilities & green energy
- Electric: 100 Amp Service
- Sewer: Public Sewer
- Water: Public
Community & HOA
HOA
- Services included: None
Location
- Region: Rantoul
Financial & listing details
- Price per square foot: $88/sqft
- Tax assessed value: $128,460
- Annual tax amount: $4,026
- Date on market: 9/1/2026
- Ownership: Fee Simple
Estimated market value
Not available
Estimated sales range
Not available
Not available
Price history
| Date | Event | Price |
|---|---|---|
| 9/1/2026 | Listed for sale | $185,000+60.9%$88/sqft |
Source: | ||
| 3/24/2021 | Listing removed | -- |
Source: Owner Report a problem | ||
| 3/1/2020 | Listing removed | $115,000$55/sqft |
Source: Owner Report a problem | ||
| 2/2/2020 | Price change | $115,000-8%$55/sqft |
Source: Owner Report a problem | ||
| 1/8/2020 | Listed for sale | $125,000+66.4%$59/sqft |
Source: Owner Report a problem | ||
| 6/26/2014 | Sold | $75,100-6%$36/sqft |
Source: | ||
| 3/8/2014 | Price change | $79,900-16.3%$38/sqft |
Source: Town & Country Realty CentIL #2136056 Report a problem | ||
| 1/14/2014 | Price change | $95,500-2.1%$45/sqft |
Source: Town & Country Realty CentIL #2136056 Report a problem | ||
| 11/20/2013 | Price change | $97,500-2.4%$46/sqft |
Source: Town & Country Realty CentIL #2136056 Report a problem | ||
| 9/12/2013 | Listed for sale | $99,900$47/sqft |
Source: Town & Country Realty CentIL #2136056 Report a problem | ||
Public tax history
| Year | Property taxes | Tax assessment |
|---|---|---|
| 2024 | $3,503 +8% | $42,820 +12.1% |
| 2023 | $3,243 +9.3% | $38,200 +12% |
| 2022 | $2,968 +6% | $34,110 +7.1% |
| 2021 | $2,800 +8.8% | $31,850 +3.5% |
| 2020 | $2,574 +0.5% | $30,780 +4.1% |
| 2019 | $2,561 | $29,570 +5.4% |
| 2018 | $2,561 +15.5% | $28,050 +14.6% |
| 2017 | $2,218 +2% | $24,480 |
| 2016 | $2,174 | $24,480 |
| 2015 | $2,174 +2.2% | $24,480 |
| 2014 | $2,127 -26.8% | $24,480 -23.4% |
| 2013 | $2,905 +5.1% | $31,960 |
| 2012 | $2,764 -0.1% | $31,960 -5.1% |
| 2011 | $2,765 +1.8% | $33,670 -3.6% |
| 2010 | $2,715 | $34,920 |
| 2009 | -- | $34,920 -2% |
| 2008 | -- | $35,630 +4.6% |
| 2007 | $2,580 +2.3% | $34,060 +4.3% |
| 2006 | $2,521 +5% | $32,660 +4.4% |
| 2005 | $2,401 +10.6% | $31,280 +3.8% |
| 2004 | $2,170 -1.2% | $30,130 +6.5% |
| 2003 | $2,196 +3.9% | $28,300 +3.4% |
| 2002 | $2,114 +14.3% | $27,370 +1% |
| 2001 | $1,849 +7% | $27,100 +5.2% |
| 2000 | $1,728 | $25,760 |
Find assessor info on the county website
Monthly payment
Est. payment
Payment breakdown
Explore the cost of this home by adjusting the details. Changes won't be saved.Climate risks
Neighborhood: 61866
Nearby schools
Schools provided by the listing agent
- Middle: J.W. Eater Junior High School
- High: Rantoul Twp Hs
- District: 137
Source: MRED as distributed by MLS GRID. This data may not be complete. We recommend contacting the local school district to confirm school assignments for this home.