Investor special in the convenient Ambridge neighborhood featuring two detached homes on one parcel with strong income potential. The front home is a solid all-brick property that has been updated, is currently rented, and well maintained. It offers 3 bedrooms, 1 full bathroom, and plentiful on-street parking. The rear home presents a value-add opportunity with light renovation needed to bring it to full potential. This 2 bedroom, 1 bathroom home features an eat-in kitchen and forced-air HVAC system. Once updated, the rear unit could generate additional rental income and may be an excellent Section 8 investment opportunity. Ideal for investors seeking cash flow, house hackers, or those looking to expand their rental portfolio with upside potential.
For sale
$170,000
306 Park Rd, Ambridge, PA 15003
5beds
2baths
--sqft
Duplex, Multi Family, Multi Family
Built in 1916
-- sqft lot
$126,400 Zestimate®
$--/sqft
$-- HOA
What's special
Solid all-brick propertyEat-in kitchenPlentiful on-street parkingForced-air hvac system
- 5 hours
- 18
- 2
Zillow last checked:
Listing updated:
Listed by:
Andrew Dellavecchia 724-933-6300,
RE/MAX SELECT REALTY 724-933-6300
Source: WPMLS,MLS#: 1775809 Originating MLS: West Penn Multi-List
Originating MLS: West Penn Multi-ListFacts & features
Interior
Bedrooms & bathrooms
- Bedrooms: 5
- Bathrooms: 2
Features
- Basement: Full
Video & virtual tour
Property
Parking
- Total spaces: 3
- Parking features: On Street
- Has uncovered spaces: Yes
Lot
- Size: 3,484 Square Feet
- Dimensions: 31 x 109 x 41 x 100
Details
- Parcel number: 090020212000
- Zoning: 2-Fam
- Zoning description: 2-Fam
Construction
Type & style
- Home type: MultiFamily
- Property subtype: Duplex, Multi Family, Multi Family
Materials
- Brick
- Roof: Asphalt
Condition
- Year built: 1916
Utilities & green energy
- Utilities for property: Electricity Available, Natural Gas Available, Sewer Available, Water Available
Community & HOA
Community
- Features: Public Transportation
Location
- Region: Ambridge
Financial & listing details
- Tax assessed value: $155,600
- Annual tax amount: $1,837
- Date on market: 9/23/2026
- Electric utility on property: Yes
Estimated market value
$126,400
$102,000 - $153,000
$1,123/mo
Price history
| Date | Event | Price |
|---|---|---|
| 9/23/2026 | Listed for sale | $170,000-10.5% |
Source:  WPMLS #1775809 Report a problem WPMLS #1775809 Report a problem | ||
| 9/18/2026 | Listing removed | $189,900 |
Source: WPMLS #1755062 Report a problem | ||
| 6/28/2026 | Price change | $189,900-11.7% |
Source: WPMLS #1755062 Report a problem | ||
| 5/24/2026 | Listed for sale | $215,000+43.4% |
Source: WPMLS #1755062 Report a problem | ||
| 3/31/2025 | Listing removed | $899 |
Source: Zillow Rentals Report a problem | ||
| 3/25/2025 | Listed for rent | $899+28.4% |
Source: Zillow Rentals Report a problem | ||
| 3/21/2025 | Listing removed | $149,900 |
Source: WPMLS #1685859 Report a problem | ||
| 1/21/2025 | Listed for sale | $149,900+114.1% |
Source: WPMLS #1685859 Report a problem | ||
| 7/21/2022 | Sold | $70,000-44% |
Source: Public Record Report a problem | ||
| 3/24/2021 | Listing removed | -- |
Source: Owner Report a problem | ||
| 2/6/2020 | Listing removed | $700 |
Source: Owner Report a problem | ||
| 2/1/2020 | Listed for rent | $700 |
Source: Owner Report a problem | ||
| 8/3/2019 | Listing removed | $125,000 |
Source: BERKSHIRE HATHAWAY THE PREFERRED REALTY #1394019 Report a problem | ||
| 5/6/2019 | Listed for sale | $125,000+323.7% |
Source: BERKSHIRE HATHAWAY THE PREFERRED REALTY #1394019 Report a problem | ||
| 4/28/2003 | Sold | $29,500 |
Source: Public Record Report a problem | ||
Public tax history
| Year | Property taxes | Tax assessment |
|---|---|---|
| 2026 | $1,837 +2.1% | $77,800 |
| 2025 | $1,799 +4.5% | $77,800 |
| 2024 | $1,721 -51.6% | $77,800 +215% |
| 2023 | $3,556 | $24,700 |
| 2022 | $3,556 | $24,700 |
| 2021 | $3,556 +1.4% | $24,700 |
| 2020 | $3,506 | $24,700 |
| 2019 | $3,506 +445.9% | $24,700 |
| 2018 | $642 +17.1% | $24,700 |
| 2017 | $548 | $24,700 |
| 2016 | $548 | $24,700 |
| 2015 | $548 | $24,700 |
| 2014 | $548 | $24,700 |
| 2013 | -- | $24,700 |
| 2012 | -- | $24,700 |
| 2011 | -- | $24,700 |
| 2010 | -- | $24,700 |
| 2008 | -- | $24,700 |
| 2006 | -- | $24,700 |
Find assessor info on the county website
Monthly payment
Est. payment
Payment breakdown
Explore the cost of this home by adjusting the details. Changes won't be saved.Climate risks
Neighborhood: 15003
Nearby schools
Schools provided by the listing agent
- District: Ambridge
Source: WPMLS. This data may not be complete. We recommend contacting the local school district to confirm school assignments for this home.
Similar homes
- $180,0006 bd2 ba-- sqft238 Park Rd, Ambridge, PA 15003For Sale
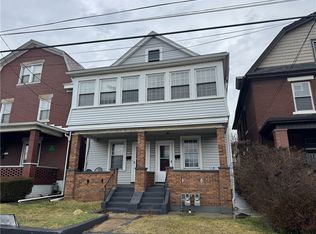 MLS ID #1752389, Logan Koch. WPMLS
 - $149,9004 bd2 ba1.3k sqft1710 Main St, Aliquippa, PA 15001For Sale
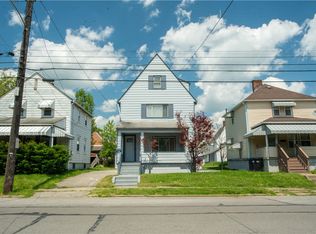 MLS ID #1755115, Amy Logan. WPMLS
 - $199,9002 bd1 ba-- sqft50 Agnes St, Coraopolis, PA 15108For Sale
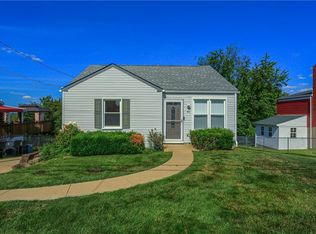 MLS ID #1775701, Joanne Watterson. WPMLS
 - $139,9003 bd3 ba1.2k sqft1301 Wade St, Aliquippa, PA 15001For Sale
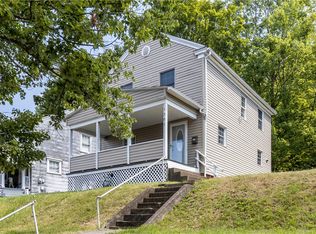 MLS ID #1770156, Shanna Funwela. WPMLS
