Turnkey perfection awaits on Partridge Road in Pittsfield. This beautifully renovated 4-bedroom, 2-bath raised ranch offers effortless modern living with gleaming hardwood floors, crisp interior paint, and an airy, sun-drenched open layout. The main living area flows seamlessly into the dining and kitchen spaces, creating an ideal setting for entertaining and everyday comfort. With four bedrooms and two fully updated bathrooms, there is abundant flexibility for guests, a dedicated home office, or multi-generational living.
Step outside to your private backyard oasis, showcasing a spacious yard and a sparkling in-ground pool ready for summer gatherings and weekend relaxation. Highlighted by fresh exterior paint, updated finishes throughout, and true move-in readiness, this home delivers
Pending
$469,900
306 Partridge Rd, Pittsfield, MA 01201
4beds
1,216sqft
Single Family Residence
Built in 1983
0.49 Acres Lot
$471,800 Zestimate®
$386/sqft
$-- HOA
What's special
Private backyard oasisAiry sun-drenched open layoutGleaming hardwood floorsUpdated finishes throughoutSparkling in-ground poolTwo fully updated bathroomsSpacious yard
- 34 days
- 589
- 37
Zillow last checked:
Listing updated:
Listed by:
Jason Nocher 413-442-0200,
NOCHER REALTY
Source: BCMLS,MLS#: 250933
Facts & features
Interior
Bedrooms & bathrooms
- Bedrooms: 4
- Bathrooms: 2
- Full bathrooms: 2
Primary bedroom
- Description: Oversized, Wood Flrs
- Level: First
Bedroom 2
- Description: Wood Flrs
- Level: First
Bedroom 3
- Description: Wood Flrs
- Level: First
Bedroom 4
- Description: Electric heat
- Level: Lower
Full bathroom
- Description: Tiled
- Level: First
Other
- Description: Ceramic tiled
- Level: Lower
Family room
- Description: Laminate Floors
- Level: Lower
Kitchen
- Description: Quartz Counters
- Level: First
Living room
- Description: Wood Flrs- Open Flow
- Level: First
Heating
- Nat Gas, Forced Air
Appliances
- Included: Dishwasher, Range, Refrigerator
Features
- Flooring: Ceramic Tile, Wood
- Windows: Insulated Windows
- Basement: Walk-Out Access,Interior Entry,Garage Access,Full,Finished,Concrete
Interior area
- Total structure area: 1,216
- Total interior livable area: 1,216 sqft
Property
Parking
- Total spaces: 4
- Parking features: Garaged & Off-Street
- Garage spaces: 2
- Details: Garaged & Off-Street
Features
- Patio & porch: Deck
- Exterior features: Lighting, Landscaped
- Has private pool: Yes
- Pool features: In Ground
Lot
- Size: 0.49 Acres
Details
- Additional structures: Outbuilding
- Parcel number: PITTMK16B0001L009
- Zoning description: Residential
Construction
Type & style
- Home type: SingleFamily
- Architectural style: Raised Ranch
- Property subtype: Single Family Residence
Materials
- Roof: Asphalt Shingles,Fiberglass
Condition
- Updated/Remodeled
- Year built: 1983
Utilities & green energy
- Electric: 100 Amp Service
- Sewer: Public Sewer
- Water: Public
Community & HOA
Location
- Region: Pittsfield
Financial & listing details
- Price per square foot: $386/sqft
- Tax assessed value: $320,500
- Annual tax amount: $5,750
- Date on market: 9/24/2026
Estimated market value
$471,800
$448,000 - $495,000
$3,195/mo
Price history
| Date | Event | Price |
|---|---|---|
| 10/7/2026 | Pending sale | $469,900$386/sqft |
Source:  BCMLS #250933 Report a problem | ||
| 9/24/2026 | Listed for sale | $469,900+113.6%$386/sqft |
Source: BCMLS #250933 Report a problem | ||
| 4/16/2010 | Listing removed | $220,000$181/sqft |
Source: DWYER AGENCY #188011 Report a problem | ||
| 1/13/2010 | Listed for sale | $220,000+73.9%$181/sqft |
Source: DWYER AGENCY #188011 Report a problem | ||
| 7/28/1992 | Sold | $126,500$104/sqft |
Source: Public Record Report a problem | ||
Public tax history
| Year | Property taxes | Tax assessment |
|---|---|---|
| 2025 | $5,750 +9.1% | $320,500 +12.2% |
| 2024 | $5,269 +7.4% | $285,600 +6.6% |
| 2023 | $4,906 +10.9% | $267,800 +12.3% |
| 2022 | $4,425 -0.5% | $238,400 +3.2% |
| 2021 | $4,447 +1.5% | $231,000 +4% |
| 2020 | $4,380 +7.3% | $222,200 +5.7% |
| 2019 | $4,082 -0.4% | $210,200 +2.6% |
| 2018 | $4,098 +3.7% | $204,800 +1.7% |
| 2017 | $3,952 +4.3% | $201,300 -0.3% |
| 2016 | $3,788 +3.9% | $201,900 |
| 2015 | $3,646 0% | $201,900 -3.8% |
| 2014 | $3,646 +4% | $209,900 |
| 2013 | $3,505 +3.7% | $209,900 |
| 2012 | $3,381 +1.3% | $209,900 -4.5% |
| 2011 | $3,339 +2% | $219,800 -4.6% |
| 2010 | $3,272 -1.9% | $230,400 -5.6% |
| 2009 | $3,335 +3.9% | $244,000 |
| 2008 | $3,209 +12.4% | $244,000 +21.8% |
| 2007 | $2,856 -0.3% | $200,400 +9.5% |
| 2006 | $2,864 +1.7% | $183,000 +1.7% |
| 2005 | $2,815 +10.3% | $179,900 +42.7% |
| 2004 | $2,552 +1.1% | $126,100 |
| 2003 | $2,523 +3.7% | $126,100 +5.7% |
| 2001 | $2,433 +21.8% | $119,300 +0.6% |
| 1996 | $1,998 | $118,600 |
Find assessor info on the county website
Monthly payment
Est. payment
Payment breakdown
Explore the cost of this home by adjusting the details. Changes won't be saved.Climate risks
Neighborhood: 01201
Nearby schools
Schools provided by the listing agent
- Elementary: Allendale
- Middle: Herberg (5&6) Reid (7&8)
- High: Taconic
Source: BCMLS. This data may not be complete. We recommend contacting the local school district to confirm school assignments for this home.

Similar homes
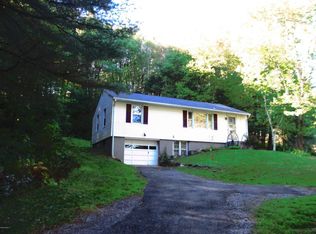
- $259,0003 bd2 ba1.3k sqft380 Cheshire Rd, Pittsfield, MA 01201For Sale
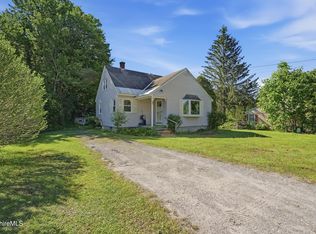 MLS ID #249861, Victoria A Standring, Lamacchia Realty, Inc. - Dalton. BCMLS
- $469,9003 bd2 ba1.7k sqft11 Opeechee St, Lanesboro, MA 01237For Sale
 MLS ID #250916, Brenda Anne Durant, KEMPF-VANDERBURGH REALTY CONSULTANTS, INC.. BCMLS
- $369,0003 bd3 ba1.3k sqft44 Michael Dr, Pittsfield, MA 01201For Sale
 MLS ID #251152, Paul R Clark, CLARK REALTY GROUP LLC. BCMLS
- $372,9003 bd1 ba1.1k sqft92 Noblehurst Ave, Pittsfield, MA 01201For Sale
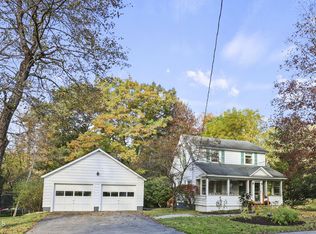 MLS ID #251167, Tonia L. Scalise, WILLIAM PITT SOTHEBY'S - LENOX. BCMLS
