Escape to the tranquil beauty of the Texas Hill Country with this enchanting cottage-style country home, perfectly nestled on 7.55 level acres. This idyllic retreat offers an unparalleled lifestyle, especially for horse enthusiasts, featuring extensive cross-fencing and a dedicated small arena. A welcoming covered front porch invites you into this updated residence, where freshly painted walls and beautiful wood floors create a bright, airy ambiance throughout. The open floor plan effortlessly connects the entertaining areas, bathed in abundant natural light from numerous windows, fostering a sense of spaciousness and warmth. The magnificent kitchen stands as the heart of the home, boasting extensive cabinetry, ample storage, and a convenient pantry, all centered around a gorgeous wood-topped island. This Kitchen flows seamlessly into the dining room and living room, making entertaining a delight. Multiple inviting porches are accessible from these common areas, providing serene spots to relax and savor the picturesque surroundings. The main level ensures comfort and convenience with three well-appointed bedrooms and two full bathrooms. The primary suite offers a true sanctuary, featuring rich wood floors, a generous walk-in closet, and a luxurious bathroom complete with a walk-in shower and a free-standing pedestal tub. Two secondary bedrooms, located on the opposite side of the home, share a well-appointed full bathroom. Upstairs, a versatile bonus room provides additional living space, while significant attic access presents exciting possibilities for future expansion. This property is ideally situated within the highly regarded Blanco ISD in Hays County, offering an exceptional country lifestyle just moments from local amenities. Discover the perfect blend of cottage charm and modern convenience in this remarkable Hill Country home.
Active
Price cut: $4.4K (8/11)
$674,500
306 Plainview Rd, Wimberley, TX 78676
3beds
2,109sqft
Single Family Residence
Built in 2000
7.55 Acres Lot
$-- Zestimate®
$320/sqft
$-- HOA
What's special
Cottage-style country homeOpen floor planFreshly painted wallsBeautiful wood floorsThree well-appointed bedroomsGenerous walk-in closetDedicated small arena
- 97 days
- 505
- 57
Zillow last checked:
Listing updated:
Listed by:
Teri McKenzie (830)833-2000,
RE/MAX Genesis
Source: Central Texas MLS,MLS#: 619242 Originating MLS: Four Rivers Association of REALTORS
Originating MLS: Four Rivers Association of REALTORSFacts & features
Interior
Bedrooms & bathrooms
- Bedrooms: 3
- Bathrooms: 2
- Full bathrooms: 2
Primary bedroom
- Level: Main
- Dimensions: 15x16
Bedroom
- Level: Main
- Dimensions: 11x12
Bedroom
- Level: Main
- Dimensions: 11x12
Primary bathroom
- Level: Main
- Dimensions: 11x8
Bathroom
- Level: Main
- Dimensions: 8x8
Bonus room
- Level: Upper
- Dimensions: 14x20
Dining room
- Level: Main
- Dimensions: 12x12
Entry foyer
- Level: Main
- Dimensions: 10x4
Kitchen
- Level: Main
- Dimensions: 12x16
Laundry
- Level: Main
- Dimensions: 8x9
Living room
- Level: Main
- Dimensions: 14x21
Heating
- Central, Electric, Propane
Cooling
- Central Air, Electric, 1 Unit
Appliances
- Included: Dishwasher, Gas Range, Gas Water Heater, Plumbed For Ice Maker, Refrigerator, Water Heater, Some Gas Appliances, Microwave
- Laundry: Washer Hookup, Electric Dryer Hookup, Gas Dryer Hookup, Main Level, Laundry Room, Laundry Tub, Sink
Features
- All Bedrooms Down, Attic, Built-in Features, Ceiling Fan(s), Chandelier, Dining Area, Separate/Formal Dining Room, Entrance Foyer, Garden Tub/Roman Tub, Primary Downstairs, Main Level Primary, Split Bedrooms, Soaking Tub, Separate Shower, Walk-In Closet(s), Custom Cabinets, Granite Counters, Kitchen Island, Kitchen/Family Room Combo, Kitchen/Dining Combo, Pantry
- Flooring: Ceramic Tile, Wood
- Windows: Double Pane Windows
- Attic: Floored
- Has fireplace: No
- Fireplace features: None
Interior area
- Total interior livable area: 2,109 sqft
Video & virtual tour
Property
Parking
- Total spaces: 2
- Parking features: Detached Carport
- Carport spaces: 2
Features
- Levels: One
- Stories: 1
- Patio & porch: Covered, Porch
- Exterior features: Porch, Storage, Propane Tank - Owned
- Pool features: None
- Fencing: Back Yard,Chain Link,Full,Front Yard,Partial Cross
- View description: None
- Body of water: None
Lot
- Size: 7.55 Acres
- Residential vegetation: Partially Wooded
Details
- Additional structures: Gazebo, Outbuilding, Storage
- Parcel number: R30878
- Horses can be raised: Yes
Construction
Type & style
- Home type: SingleFamily
- Architectural style: Hill Country
- Property subtype: Single Family Residence
Materials
- Wood Siding
- Foundation: Slab
- Roof: Metal
Condition
- Resale
- Year built: 2000
Utilities & green energy
- Water: Private, Well
- Utilities for property: Electricity Available, Propane, Trash Collection Private
Community & HOA
Community
- Features: None
- Subdivision: Hill Country Ranches
HOA
- Has HOA: No
Location
- Region: Wimberley
Financial & listing details
- Price per square foot: $320/sqft
- Tax assessed value: $599,561
- Annual tax amount: $2,186
- Date on market: 7/9/2026
- Cumulative days on market: 98 days
- Listing agreement: Exclusive Right To Sell
- Listing terms: Cash,Conventional,FHA,VA Loan
- Electric utility on property: Yes
- Road surface type: Caliche, Gravel
Estimated market value
Not available
Estimated sales range
Not available
Not available
Price history
| Date | Event | Price |
|---|---|---|
| 8/11/2026 | Price change | $674,500-0.6%$320/sqft |
Source:  Unlock MLS #2126089 Report a problem Unlock MLS #2126089 Report a problem | ||
| 7/7/2026 | Listed for sale | $678,900+178.8%$322/sqft |
Source: Unlock MLS #2126089 Report a problem | ||
| 11/3/2010 | Sold | -- |
Source: Agent Provided Report a problem | ||
| 9/18/2010 | Pending sale | $243,500$115/sqft |
Source: RE/MAX River City #8122203 Report a problem | ||
| 8/25/2010 | Price change | $243,500-0.6%$115/sqft |
Source: RE/MAX River City #8122203 Report a problem | ||
| 8/1/2010 | Listed for sale | $245,000$116/sqft |
Source: RE/MAX River City #8122203 Report a problem | ||
| 4/29/2010 | Listing removed | $245,000$116/sqft |
Source: RE/MAX River City #8717724 Report a problem | ||
| 2/20/2010 | Price change | $245,000-5.7%$116/sqft |
Source: RE/MAX River City #8717724 Report a problem | ||
| 2/12/2010 | Listed for sale | $259,900$123/sqft |
Source: Emailflyers.net #8717724 Report a problem | ||
Public tax history
| Year | Property taxes | Tax assessment |
|---|---|---|
| 2025 | $2,186 +8.6% | $599,561 +7.5% |
| 2024 | $2,012 +6.6% | $557,720 +10% |
| 2023 | $1,887 +0% | $507,018 +10% |
| 2022 | $1,886 -8.6% | $460,925 +10% |
| 2021 | $2,063 +1.8% | $419,023 +10% |
| 2020 | $2,026 +7.5% | $380,930 +8.3% |
| 2019 | $1,884 +9.6% | $351,650 +9.4% |
| 2018 | $1,719 +0.7% | $321,310 +2.8% |
| 2017 | $1,707 +0% | $312,480 +4.3% |
| 2016 | $1,707 +23.6% | $299,650 +7.7% |
| 2015 | $1,380 | $278,250 +15.6% |
| 2014 | $1,380 | $240,790 +3.8% |
| 2013 | -- | $231,980 -4.4% |
| 2012 | -- | $242,550 |
| 2011 | -- | $242,550 |
| 2010 | -- | $242,550 -0.9% |
| 2009 | -- | $244,870 +19.7% |
| 2007 | -- | $204,490 +5.2% |
| 2006 | -- | $194,330 +32.7% |
| 2003 | -- | $146,490 +3.7% |
| 2002 | -- | $141,280 |
| 2001 | -- | $141,280 +483.3% |
| 2000 | -- | $24,220 |
Find assessor info on the county website
Monthly payment
Est. payment
Payment breakdown
Explore the cost of this home by adjusting the details. Changes won't be saved.Climate risks
Neighborhood: 78676
Nearby schools
Schools provided by the listing agent
- District: Blanco ISD
Source: Central Texas MLS. This data may not be complete. We recommend contacting the local school district to confirm school assignments for this home.
Similar homes
- $795,0004 bd2 ba1.8k sqft891 Lost Crk, Wimberley, TX 78676Active
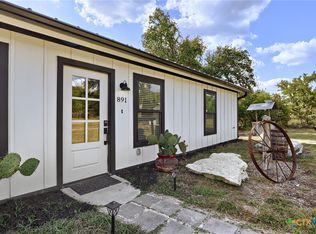
 MLS ID #624939, Dan S. Justus, Keller Williams Realty - SW. Central Texas MLS
 - $599,0003 bd2 ba1.7k sqft1850 N Rainbow Ranch Rd, Wimberley, TX 78676Active
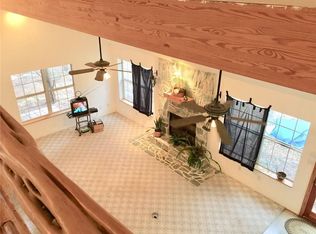
 MLS ID #7578980, Rebecca Farrell, GIMME SHELTER!. Unlock MLS
 - $687,0004 bd4 ba2.3k sqft9 Caliche Ct, Wimberley, TX 78676Active
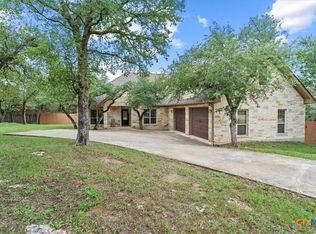 MLS ID #616897, Jim Donaldson, Keller Williams Realty - Partn. Central Texas MLS
 - $595,0003 bd2 ba1.8k sqft1267 RIVER BEND DR, Blanco, TX 78606For Sale
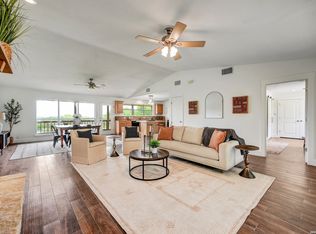
 MLS ID #1958778, Stephanie Bezinque TREC #631972, Magnolia Realty. LERA MLS
 - $724,9003 bd4 ba2.7k sqft1061 Cascade Trl, San Marcos, TX 78666ActiveMLS ID #627329, Bryan Burke, Century 21 Randall Morris & As. Central Texas MLS
- $585,0004 bd2 ba1.9k sqft18 Indian Princess, Wimberley, TX 78676ActiveMLS ID #625476, Jim Donaldson, Keller Williams Realty - Partn. Central Texas MLS
- $640,0003 bd2 ba1.7k sqft500 Deer Creek Dr, San Marcos, TX 78666ActiveMLS ID #5167047, Josh Harmon-Sanders, Hills Of Texas Sky Realty. Unlock MLS
- $685,0003 bd3 ba2.3k sqft8139 Ozark Dr, San Marcos, TX 78666ActiveMLS ID #610439, Dahlia Rondeau, eXp Realty LLC. Central Texas MLS
- $865,0004 bd3 ba2.5k sqft606 Deer Lake Cv, Wimberley, TX 78676ActiveMLS ID #605256, Jason Barth, Real Broker, LLC. Central Texas MLS
- $685,0002 bd3 ba2.4k sqft31 Heathrow Ln, Wimberley, TX 78676ActiveMLS ID #1801205, Holly Harwood, Compass RE Texas, LLC. Unlock MLS
- $675,0004 bd4 ba2.5k sqft1108 Long Hollow, Canyon Lake, TX 78133ActiveMLS ID #620717, Julie Ford, Texas Premier Realty. Central Texas MLS
- $795,0003 bd3 ba2.5k sqft304 Hub Dr, Wimberley, TX 78676ActiveMLS ID #613972, Suzanne Nieves, LPT Realty, LLC. Central Texas MLS
- $535,0003 bd2 ba2.2k sqft162 Arnold Dr, Canyon Lake, TX 78133ActiveMLS ID #622961, Dan S. Justus, Keller Williams Realty - SW. Central Texas MLS
- $432,0004 bd2 ba2.6k sqft12 Birchwood Cir, Wimberley, TX 78676ActiveMLS ID #4959826, Amber Broadway, Opendoor Brokerage, LLC. Unlock MLS
- $745,0002 bd1 ba1.3k sqft888 Glenn Crest Dr, Johnson City, TX 78606ActiveMLS ID #2995070, Kristin McDermott, Starhill Realty. Unlock MLS
- $564,9004 bd3 ba2.2k sqft242 Flanders, Fischer, TX 78623ActiveMLS ID #619184, Douglas Gray, Gibson Properties. Central Texas MLS
- $665,0003 bd2 ba1.7k sqft2136 Canyon Lake Dr, Canyon Lake, TX 78133For SaleMLS ID #1996689, Scott Rice TREC #763572, Real Broker, LLC. LERA MLS
- $450,0004 bd2 ba1.6k sqft312 GERALD DR, Blanco, TX 78606For SaleMLS ID #2022903, Jeff Smith TREC #430382, San Antonio Elite Realty. LERA MLS
- $640,0003 bd3 ba2.2k sqft1422 Oakridge Ln, Canyon Lake, TX 78133ActiveMLS ID #620406, Risa Saldana, Sullivan Hill Country Properti. Central Texas MLS
- $524,9003 bd2 ba1.2k sqft100 Clayton Cv, Dripping Springs, TX 78620ActiveMLS ID #8636004, Jeff Coffman, Coffman Real Estate. Unlock MLS
