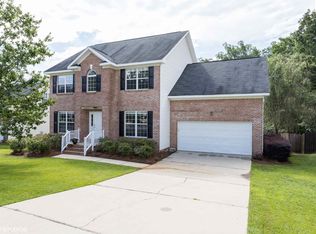
Beautiful 4-bedroom home in Caedmons Creek featuring an open floor plan with a great room and fireplace and dining room, and a main-level flex space. Kitchen offers granite countertops, tile flooring, stainless steel appliances, pantry, a bay window, and a eat in area. All bedrooms are upstairs, including a spacious primary suite with box ceilings, walk-in closet, double vanity, separate shower, and water closet. Exterior highlights include brick and vinyl construction, front porch, rear deck, and an attached 2-car garage. Located in award-winning Lexington/Richland 5 schools and close to shopping, dining, and Lake Murray. Disclaimer: CMLS has not reviewed and, therefore, does not endorse vendors who may appear in listings.
For sale
$315,000
306 Poets Walk, Irmo, SC 29063
4beds
2,407sqft
Single Family Residence
Built in 2005
0.26 Acres Lot
$308,300 Zestimate®
$131/sqft
$33/mo HOA
What's special
Brick and vinyl constructionRear deckFront porchStainless steel appliancesGreat roomMain-level flex spaceEat in area
- 83 days
- 318
- 18
Zillow last checked:
Listing updated:
Listed by:
Julie Chrisman,
Century 21 Vanguard
Source: Consolidated MLS,MLS#: 638130
Facts & features
Interior
Bedrooms & bathrooms
- Bedrooms: 4
- Bathrooms: 3
- Full bathrooms: 2
- 1/2 bathrooms: 1
- Partial bathrooms: 1
- Main level bathrooms: 3
Rooms
- Room types: Office
Primary bedroom
- Features: Double Vanity, Bath-Private, Separate Shower, Walk-In Closet(s), Ceilings-Box, Ceiling Fan(s), Closet-Private, Separate Water Closet
- Level: Second
Bedroom 2
- Features: Bay Window, Bath-Shared, Tub-Shower, Ceiling Fan(s), Closet-Private
- Level: Second
Bedroom 3
- Features: Bath-Shared, Tub-Shower, Ceiling Fan(s), Closet-Private
- Level: Second
Bedroom 4
- Features: Bath-Shared, Tub-Shower, Closet-Private
- Level: Second
Dining room
- Features: Molding
- Level: Main
Kitchen
- Features: Bar, Eat-in Kitchen, Kitchen Island, Pantry, Granite Counters, Cabinets-Stained, Floors-Vinyl
- Level: Main
Living room
- Level: Main
Heating
- Central
Cooling
- Central Air
Appliances
- Laundry: Common Area, Electric, Main Level
Features
- Ceiling Fan(s)
- Flooring: Engineered Hardwood, Vinyl, Carpet, Tile
- Basement: Crawl Space
- Attic: Storage
- Number of fireplaces: 1
- Fireplace features: Gas Log-Natural
Interior area
- Total structure area: 2,407
- Total interior livable area: 2,407 sqft
Property
Parking
- Total spaces: 2
- Parking features: Garage - Attached
- Attached garage spaces: 2
Features
- Stories: 2
- Patio & porch: Deck
Lot
- Size: 0.26 Acres
- Dimensions: 75*150*75*150
Details
- Parcel number: 033110302
Construction
Type & style
- Home type: SingleFamily
- Architectural style: Traditional
- Property subtype: Single Family Residence
Materials
- Brick-Partial-AbvFound, Vinyl
Condition
- New construction: No
- Year built: 2005
Utilities & green energy
- Sewer: Public Sewer
- Water: Public
- Utilities for property: Cable Available, Electricity Connected
Community & HOA
Community
- Features: Sidewalks
- Subdivision: CAEDMONS CREEK
HOA
- Has HOA: Yes
- Services included: Clubhouse, Common Area Maintenance, Playground, Pool, Sidewalk Maintenance, Green Areas
- HOA fee: $400 annually
Location
- Region: Irmo
Financial & listing details
- Price per square foot: $131/sqft
- Tax assessed value: $191,100
- Annual tax amount: $1,649
- Date on market: 7/6/2026
- Listing agreement: Exclusive Right To Sell
- Road surface type: Paved
Estimated market value
$308,300
$293,000 - $324,000
$2,253/mo
Price history
| Date | Event | Price |
|---|---|---|
| 7/8/2026 | Listed for sale | $315,000+110%$131/sqft |
Source:  Consolidated MLS #638130 Report a problem Consolidated MLS #638130 Report a problem | ||
| 12/4/2025 | Sold | $150,000-54.3%$62/sqft |
Source: Public Record Report a problem | ||
| 11/1/2023 | Sold | $328,500+1.1%$136/sqft |
Source: Agent Provided Report a problem | ||
| 10/12/2023 | Pending sale | $325,000$135/sqft |
Source: Consolidated MLS #570825 Report a problem | ||
| 9/27/2023 | Contingent | $325,000$135/sqft |
Source: Consolidated MLS #570825 Report a problem | ||
| 9/22/2023 | Listed for sale | $325,000$135/sqft |
Source: Consolidated MLS #570825 Report a problem | ||
Public tax history
| Year | Property taxes | Tax assessment |
|---|---|---|
| 2022 | $1,649 -0.6% | $7,640 |
| 2021 | $1,659 -4.3% | $7,640 |
| 2020 | $1,733 +1.1% | $7,640 |
| 2019 | $1,714 +21.2% | $7,640 +9% |
| 2018 | $1,415 | $7,010 |
| 2017 | $1,415 +2.6% | $7,010 |
| 2016 | $1,379 +0.5% | $7,010 |
| 2015 | $1,373 -0.5% | $7,010 -96% |
| 2014 | $1,380 +0.2% | $175,300 +2400.7% |
| 2013 | $1,377 | $7,010 -15.7% |
| 2012 | -- | $8,320 |
| 2011 | -- | $8,320 |
| 2010 | -- | $8,320 |
| 2009 | -- | $8,320 +2.5% |
| 2008 | -- | $8,120 |
| 2007 | -- | $8,120 |
| 2006 | -- | $8,120 |
Find assessor info on the county website
Monthly payment
Est. payment
Payment breakdown
Explore the cost of this home by adjusting the details. Changes won't be saved.Climate risks
Neighborhood: 29063
Nearby schools
Schools provided by the listing agent
- Elementary: Dutch Fork
- Middle: Crossroads
- High: Dutch Fork
- District: Lexington/Richland Five
Source: Consolidated MLS. This data may not be complete. We recommend contacting the local school district to confirm school assignments for this home.
Similar homes
- $349,0004 bd3 ba2.3k sqft112 Coopers Hawk Cir, Irmo, SC 29063For Sale
 MLS ID #630280, Thomas Shoupe. Consolidated MLS
 - $279,0004 bd3 ba2.1k sqft17 Oak Stand Ct, Irmo, SC 29063For Sale
 MLS ID #641521, Tyler Simmons. Consolidated MLS
 - $267,0003 bd2 ba1.4k sqft21 Glenhawk Loop, Irmo, SC 29063For Sale
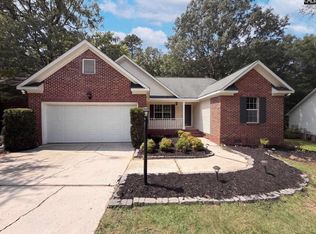 MLS ID #641918, Thomas Shoupe. Consolidated MLS
 - $334,0004 bd4 ba2.4k sqft200 Canterfield Rd, Columbia, SC 29212For Sale
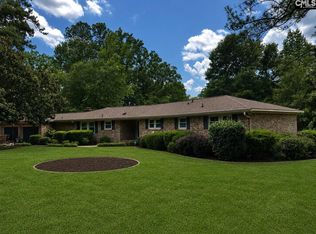 MLS ID #637673, Casey Estridge. Consolidated MLS
