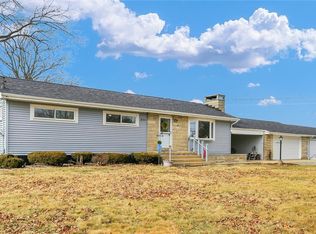
Take a look at this 4 bedroom 2 1/2 bath home in Bismarck School District. It sits on 2.46 acres. If needed you could use the 2 rooms in the lower level as more bedrooms. Beautiful property. Theres a 2 1/2 car attached garage, and a 1 car detached garage. Kitchen and Dining Room open concept to Family room. Property is sold as is where is.
Under contract
$170,000
306 Poland Rd, Danville, IL 61834
5beds
2,844sqft
:
Get pre-qualified$1,283/mo
Single Family Residence
Built in 1972
2.46 Acres Lot
$-- Zestimate®
$60/sqft
$-- HOA
What's special
- 112 days |
- 1,148 |
- 44 |
Zillow last checked:
Listing updated:
Listed by:
Marvin Turner 217-446-4663,
Classic Homes Realty
Source: CIBR,MLS#: 6258045
Originating MLS: Central Illinois Board Of REALTORS
Facts & features
Interior
Bedrooms & bathrooms
- Bedrooms: 5
- Bathrooms: 3
- Full bathrooms: 2
- 1/2 bathrooms: 1
Primary bedroom
- Description: Flooring: Carpet
- Level: Main
- Dimensions: 15.2 x 10.1
Bedroom
- Description: Flooring: Concrete
- Level: Lower
- Dimensions: 15.2 x 8.9
Bedroom
- Description: Flooring: Carpet
- Level: Main
- Dimensions: 14.7 x 10.3
Bedroom
- Description: Flooring: Carpet
- Level: Main
- Dimensions: 12.5 x 10
Bedroom
- Description: Flooring: Carpet
- Level: Main
- Dimensions: 11.4 x 8.9
Primary bathroom
- Level: Main
Dining room
- Description: Flooring: Vinyl
- Level: Lower
- Dimensions: 11.3 x 9.4
Family room
- Description: Flooring: Carpet
- Level: Lower
- Dimensions: 20.9 x 13.2
Other
- Level: Main
Half bath
- Level: Lower
Kitchen
- Description: Flooring: Vinyl
- Level: Lower
- Dimensions: 11.3 x 9.4
Living room
- Description: Flooring: Carpet
- Level: Main
- Dimensions: 15.5 x 14.7
Office
- Description: Flooring: Concrete
- Level: Lower
- Dimensions: 14.7 x 11.6
Heating
- Gas, Hot Water
Cooling
- Central Air, None
Appliances
- Included: Gas Water Heater, Range, Refrigerator
Features
- Bath in Primary Bedroom, Main Level Primary
- Basement: Finished,Full
- Has fireplace: No
Interior area
- Total structure area: 2,844
- Total interior livable area: 2,844 sqft
- Finished area above ground: 1,422
- Finished area below ground: 1,422
Property
Parking
- Total spaces: 3.5
- Parking features: Attached, Detached, Garage
- Attached garage spaces: 3.5
Features
- Levels: Two
- Stories: 2
- Patio & porch: Front Porch, Deck
- Exterior features: Circular Driveway, Deck, Pool
- Pool features: In Ground
Lot
- Size: 2.46 Acres
Details
- Parcel number: 1821100019
- Zoning: R-1
- Special conditions: None
Construction
Type & style
- Home type: SingleFamily
- Architectural style: Bi-Level
- Property subtype: Single Family Residence
Materials
- Aluminum Siding, Brick, Wood Siding
- Foundation: Basement
- Roof: Asphalt
Condition
- Year built: 1972
Utilities & green energy
- Sewer: Septic Tank
- Water: Public
Community & HOA
Location
- Region: Danville
Financial & listing details
- Price per square foot: $60/sqft
- Tax assessed value: $178,296
- Annual tax amount: $4,085
- Date on market: 4/20/2026
- Cumulative days on market: 113 days
- Road surface type: Gravel
Estimated market value
Zestimate®
Not available
Estimated sales range
Not available
Rent Zestimate®
Not available
Price history
| Date | Event | Price |
|---|---|---|
| 8/10/2026 | Contingent | $170,000$60/sqft |
Source: | ||
| 4/20/2026 | Listed for sale | $170,000+88.9%$60/sqft |
Source: | ||
| 9/1/2002 | Sold | $90,000$32/sqft |
Source: Agent Provided Report a problem | ||
Public tax history
| Year | Property taxes | Tax assessment |
|---|---|---|
| 2024 | $4,085 +6.3% | $59,432 +9.6% |
| 2023 | $3,844 +7.2% | $54,211 +10.2% |
| 2022 | $3,587 -1% | $49,172 +1.3% |
| 2021 | $3,623 +0.9% | $48,541 +1.5% |
| 2020 | $3,591 +2.4% | $47,824 +2.4% |
| 2017 | $3,506 | $46,709 |
| 2015 | $3,506 -0.9% | $46,709 |
| 2014 | $3,539 | $46,709 |
| 2013 | $3,539 | $46,709 -7.8% |
| 2012 | -- | $50,660 |
| 2011 | -- | $50,660 |
| 2010 | -- | $50,660 |
| 2009 | -- | $50,660 -14.8% |
| 2008 | -- | $59,447 +6.9% |
| 2007 | $4,178 +5.6% | $55,610 |
| 2006 | $3,956 +3.8% | $55,610 |
| 2005 | $3,811 +3.4% | $55,610 +3% |
| 2004 | $3,687 +0.5% | $53,991 +1.8% |
| 2002 | $3,668 +2.8% | $53,021 +4.3% |
| 2001 | $3,568 +11.7% | $50,816 |
| 2000 | $3,193 | $50,816 |
Find assessor info on the county website
Monthly payment
Est. payment
Payment breakdown
Explore the cost of this home by adjusting the details. Changes won't be saved.Climate risks
Neighborhood: 61834
Nearby schools
GreatSchools rating
- 6/10Bismarck-Henning Jr High SchoolGrades: 5-8Distance: 5.5 mi
- NACooperative High School 1Grades: 9-12Distance: 5.4 mi
- 3/10Bismarck-Henning Elementary SchoolGrades: PK-4Distance: 5.6 mi
Schools provided by the listing agent
- District: Bismarck-Henning Dist. 1
Source: CIBR. This data may not be complete. We recommend contacting the local school district to confirm school assignments for this home.
- $129-- sqft306 Poland Rd, Danville, IL 61834Off Market
Save - $160,300-- bd-- ba-- sqft316 Poland Rd, Danville, IL 61834Off Market
Save - $190,0003 bd2 ba1.7k sqft307 Poland Rd, Danville, IL 61834For Sale
Save 
- $234,9003 bd2 ba2.6k sqft311 Poland Rd, Danville, IL 61834Sold
Save 
- $516,300-- bd-- ba-- sqft310 Poland Rd, Danville, IL 61834Off Market
Save - $160,700-- bd-- ba-- sqft237 Poland Rd, Danville, IL 61834Off Market
Save - $213,800-- bd-- ba-- sqft305 Poland Rd, Danville, IL 61834Off Market
Save - $200,700-- bd-- ba-- sqft234 Poland Rd, Danville, IL 61834Off Market
Save
A local agent can set up tours, give advice and negotiate with sellers.
Message