This cute one story, 2 bedroom, 1 bath home sits on a 112 X150 lot, with a privacy fenced back yard, small patio and two 2-car garages. The newer garage is 30X22 with 9 foot side walls and 2 9X9 overhead doors plus an attached 12X12 workshop/exercise room. The interior of the home features a living room, dining room, nice kitchen with painted cabinetry, ceramic tile backsplash and a center island, a full bath with tub/shower combination, subway tile surround, new vanity with single bowl sink and mirror, stool and new plank flooring. The rear entry also leads to the basement with painted walls and laundry area and there is also an enclosed front porch. Per owner: Updated kitchen, new water heater & new garage in 2025, updated bath & new privacy fence in 2026 and new roof in 2020. Nothing to do but move right in.
New
$89,900
306 Rice St, Kewanee, IL 61443
2beds
952sqft
Single Family Residence
Built in 1907
0.39 Acres Lot
$51,100 Zestimate®
$94/sqft
$-- HOA
What's special
Center islandSmall patioEnclosed front porchDining roomCeramic tile backsplashNew plank flooringSubway tile surround
- 2 days
- 2,043
- 44
Zillow last checked:
Listing updated:
Listed by:
Eve Anderson 309-525-0555,
Mel Foster Co. Kewanee
Source: MRED as distributed by MLS GRID,MLS#: 12777021
Facts & features
Interior
Bedrooms & bathrooms
- Bedrooms: 2
- Bathrooms: 1
- Full bathrooms: 1
Rooms
- Room types: Enclosed Porch
Primary bedroom
- Features: Flooring (Laminate)
- Level: Main
- Area: 165 Square Feet
- Dimensions: 11X15
Bedroom 2
- Features: Flooring (Laminate)
- Level: Main
- Area: 120 Square Feet
- Dimensions: 12X10
Dining room
- Features: Flooring (Laminate)
- Level: Main
- Area: 182 Square Feet
- Dimensions: 13X14
Enclosed porch
- Features: Flooring (Carpet)
- Level: Main
- Area: 98 Square Feet
- Dimensions: 7X14
Kitchen
- Features: Kitchen (Eating Area-Breakfast Bar, Updated Kitchen), Flooring (Laminate)
- Level: Main
- Area: 195 Square Feet
- Dimensions: 13X15
Living room
- Features: Flooring (Laminate)
- Level: Main
- Area: 180 Square Feet
- Dimensions: 12X15
Heating
- Natural Gas, Forced Air
Cooling
- Central Air
Appliances
- Included: Range, Refrigerator, Washer, Dryer
- Laundry: Gas Dryer Hookup
Features
- 1st Floor Full Bath, Separate Dining Room
- Flooring: Laminate
- Doors: Storm Door(s)
- Windows: Insulated Windows
- Basement: Unfinished,Block,Walk-Up Access,Partial
- Attic: Unfinished
Interior area
- Total structure area: 1,862
- Total interior livable area: 952 sqft
- Finished area below ground: 0
Property
Parking
- Total spaces: 10
- Parking features: Gravel, Garage, Yes, Garage Owned, Detached, Off Street, Driveway, On Street, Oversized, Owned
- Garage spaces: 4
- Has uncovered spaces: Yes
Accessibility
- Accessibility features: No Disability Access
Features
- Stories: 1
- Patio & porch: Patio
- Fencing: Fenced,Wood
Lot
- Size: 0.39 Acres
- Dimensions: 112 X 150
- Features: Level
Details
- Additional structures: Second Garage
- Parcel number: 2032232024
- Special conditions: None
Construction
Type & style
- Home type: SingleFamily
- Architectural style: Bungalow
- Property subtype: Single Family Residence
Materials
- Aluminum Siding, Steel Siding
- Foundation: Block
- Roof: Asphalt
Condition
- New construction: No
- Year built: 1907
Utilities & green energy
- Electric: Circuit Breakers, 200+ Amp Service
- Sewer: Public Sewer
- Water: Public
- Utilities for property: Cable Available
Community & HOA
Community
- Features: Curbs, Street Lights, Street Paved
- Subdivision: Burlington View
HOA
- Services included: None
Location
- Region: Kewanee
Financial & listing details
- Price per square foot: $94/sqft
- Tax assessed value: $39,642
- Annual tax amount: $940
- Date on market: 10/5/2026
- Ownership: Fee Simple
Estimated market value
$51,100
$40,000 - $63,000
$979/mo
Price history
| Date | Event | Price |
|---|---|---|
| 10/5/2026 | Listed for sale | $89,900+180.9%$94/sqft |
Source:  MRED as distributed by MLS GRID #12777021 Report a problem MRED as distributed by MLS GRID #12777021 Report a problem | ||
| 4/3/2020 | Sold | $32,000+3.2%$34/sqft |
Source: MRED as distributed by MLS GRID #QC4209785 Report a problem | ||
| 3/5/2020 | Pending sale | $31,000$33/sqft |
Source: Navigate Realty #QC4209785 Report a problem | ||
| 3/5/2020 | Listed for sale | $31,000$33/sqft |
Source: Navigate Realty #QC4209785 Report a problem | ||
| 9/7/2017 | Sold | $31,000+24%$33/sqft |
Source: Public Record Report a problem | ||
| 2/24/2016 | Sold | $25,000$26/sqft |
Source: Public Record Report a problem | ||
Public tax history
| Year | Property taxes | Tax assessment |
|---|---|---|
| 2024 | $779 +23.4% | $13,214 +13% |
| 2023 | $631 +20.8% | $11,694 +9.9% |
| 2022 | $523 +16.6% | $10,640 +8% |
| 2021 | $448 +5.4% | $9,852 |
| 2020 | $425 -8% | $9,852 -2% |
| 2019 | $462 -6.5% | $10,053 -2.4% |
| 2018 | $494 -57.5% | $10,300 +1.3% |
| 2017 | $1,163 +138.1% | $10,168 -1% |
| 2016 | $489 | $10,271 +1.7% |
| 2015 | -- | $10,099 -2.5% |
| 2013 | -- | $10,356 +13.9% |
| 2007 | $171 -62.3% | $9,089 +6.5% |
| 2006 | $452 | $8,534 |
Find assessor info on the county website
Monthly payment
Est. payment
Payment breakdown
Explore the cost of this home by adjusting the details. Changes won't be saved.Climate risks
Neighborhood: 61443
Nearby schools
Schools provided by the listing agent
- Middle: Central Jr. High School
- High: Kewanee High Schools
- District: 229
Source: MRED as distributed by MLS GRID. This data may not be complete. We recommend contacting the local school district to confirm school assignments for this home.
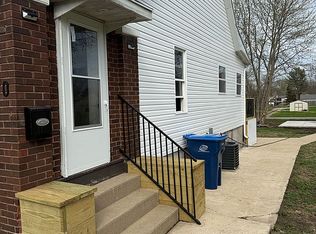
Similar homes
- $78,9762 bd1 ba1k sqft342 Beach St S, Kewanee, IL 61443New
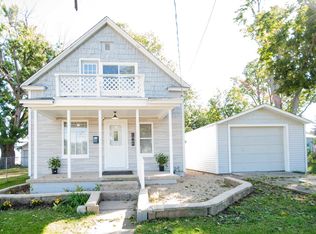 MLS ID #12778875, Courtney Murzyn, Navigate LPT Realty. MRED as distributed by MLS GRID
 - $89,9001 bd1 ba982 sqft115 Valley St, Kewanee, IL 61443Active
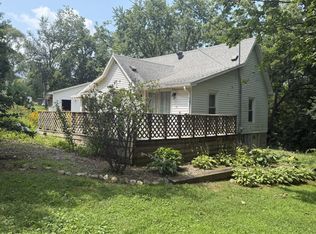 MLS ID #12732033, Allison Dana-Ensley, Mel Foster Co. Kewanee. MRED as distributed by MLS GRID
 - $79,9003 bd1 ba852 sqft725 Madison Ave, Kewanee, IL 61443Active
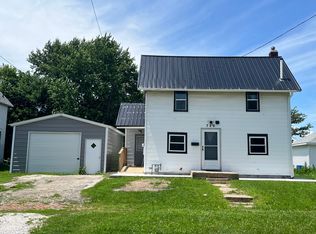 MLS ID #12689970, Dianne DeDecker, Mel Foster Co. Kewanee. MRED as distributed by MLS GRID
 - $79,0003 bd1 ba1.1k sqft610 W Central Blvd, Kewanee, IL 61443Active
 MLS ID #12625821, Dianne DeDecker, Mel Foster Co. Kewanee. MRED as distributed by MLS GRID
