Skip main navigation
Sold for $860,000
  • $860,000

    306 Rockview Rd, Novato, CA 94949

    4beds
    1,880sqft
    Townhouse
    Built in 2023
    923 Square Feet Lot
    $863,200 Zestimate®
    $457/sqft
    $5,511 Estimated rent

    Home value

    $863,200

    $794,000 - $941,000

    $5,511/mo

    Zestimate® history
    Loading
    Loading...

    Owner options

    List your home for rent

    $5,511/mo

    Rent Zestimate®

    Find your next renter with Zillow Rental Manager. Plus, with online applications, you can quickly screen prospective tenants – for free.

    Learn more

    $5,511/mo

    Rent Zestimate®

    Refinance and save

    $6,039/mo

    Est. payment

    Refinancing to a lower rate could help reduce your monthly payments and save thousands over the life of the loan.

    See today's rates

    $6,039/mo

    Est. payment

    Explore your selling options

    Work with a Zillow partner agent

    Leverage their expertise and Zillow's premium Showcase listings to get your home seen by more buyers.

    Get started

    List with your own agent

    Get your home in front of millions of buyers by listing it on Zillow.

    Learn how to do it

    Sell it yourself

    Take full control of how buyers see your home on Zillow by listing For Sale by Owner (FSBO).

    List your home

    What's special

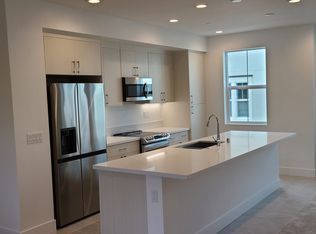
    Peninsula seatingFilled with natural lightStainless appliancesGlass enclosed showerGranite countertopsImpeccably upgraded tri-level townhouseBeautifully upgraded open kitchen
    Experience refined city living in this impeccably upgraded Tri-level townhouse in the serene Novato Hamilton area. Built in 2023, this 4BD/3.5BA, 1,880 sqft home features open-concept space in main level, filled with natural light, wide open living room through to balcony. Beautifully upgraded open kitchen with granite countertops, stainless appliances, pantry and peninsula seating. A half bath and hallway closet complete this level. Upstairs are three bedrooms, a laundry room with built-ins, and a full bath in hallway. The primary suite with a custom walk-in closet and dual vanities and glass enclosed shower. The lower level features the 2nd suite and a spacious 2-car side by side garage and storage. Newly Solar system installed when the home built. Enjoy nearby community park, museum, schools, library, groceries, shopping, restaurants, SMART Train and etc. Easy access to Hwy 101 and 25 mins to SF. This is the dream home that blends relaxed vibes with everyday convenience. *( Virtual Staging Photos ).

    Zillow last checked:

    Listing updated:

    Listed by:

    Chung L Tai DRE #01957184 415-609-2271,

    DLT Happie Realty 415-828-3788

    Bought with:

    Mark Hanna, DRE #01755730

    Investment Real Estate

    Source: SFAR,MLS#: 326019849MLS LogoOriginating MLS: San Francisco Association of REALTORS

    Facts & features

    Interior

    Bedrooms & bathrooms
    • Bedrooms: 4
    • Bathrooms: 4
    • Full bathrooms: 3
    • 1/2 bathrooms: 1
    Primary bedroom
    • Area: 0
    • Dimensions: 0 x 0
    Bedroom 1
    • Area: 0
    • Dimensions: 0 x 0
    Bedroom 2
    • Area: 0
    • Dimensions: 0 x 0
    Bedroom 3
    • Area: 0
    • Dimensions: 0 x 0
    Bedroom 4
    • Area: 0
    • Dimensions: 0 x 0
    Dining room
    • Level: Main
    • Area: 0
    • Dimensions: 0 x 0
    Family room
    • Area: 0
    • Dimensions: 0 x 0
    Kitchen
    • Features: Pantry Cabinet, Kitchen Island, Granite Counters, Breakfast Area
    • Level: Main
    • Area: 0
    • Dimensions: 0 x 0
    Living room
    • Level: Main
    • Area: 0
    • Dimensions: 0 x 0
    Heating
    • Central
    Cooling
    • Central Air
    Appliances
    • Included: Microwave, Free-Standing Refrigerator, Free-Standing Electric Range, Free-Standing Electric Oven, Electric Water Heater, Disposal, Dishwasher, Washer, Dryer
    • Laundry: Upper Level, Laundry Closet, Hookups Only, Electric Dryer Hookup, Cabinets
    Features
    • Flooring: Tile, Carpet
    • Basement: None
    • Has fireplace: No
    Interior area
    • Total structure area: 1,880
    • Total interior livable area: 1,880 sqft

    Property

    Parking
    • Total spaces: 2
    • Parking features: Side By Side, Private, Garage Door Opener, Electric Vehicle Charging Station(s), Attached
    • Attached garage spaces: 2
    Features
    • Levels: Three Or More
    • Stories: 3
    • Exterior features: Balcony
    Lot
    • Size: 923 Square Feet
    • Features: Private, Greenbelt
    Details
    • Parcel number: 15797071
    • Zoning description: Unknown
    • Special conditions: Offer As Is

    Construction

    Type & style
    • Home type: Townhouse
    • Property subtype: Townhouse
    • Attached to another structure: Yes
    Materials
    • Roof: Tile
    Condition
    • Updated/Remodeled
    • New construction: No
    • Year built: 2023

    Utilities & green energy

    • Sewer: Public Sewer
    • Water: Water District
    • Utilities for property: Public, Electricity Available
    Green energy
    • Energy generation: Solar

    Community & HOA

    HOA
    • Has HOA: Yes
    • Amenities included: Park, Greenbelt, Dog Park, Barbecue
    • Services included: Road, Recreation Facility, Management, Maintenance Grounds, Common Areas
    • HOA fee: $235 monthly
    • HOA name: Ascend Community Corporation
    • HOA phone: 855-403-3852
    Location
    • Region: Novato
    • Elevation: 0

    Financial & listing details

    • Price per square foot: $457/sqft
    • Tax assessed value: $942,839
    • Price range: $860K - $860K
    • Date on market: 3/12/2026
    • Cumulative days on market: 162 days
    • Listing terms: Conventional,Cash
    • Total actual rent: 0

    Price history

    DateEventPrice
    8/22/2026Sold$860,000-2.3%$457/sqft
    Source: SFAR #326019849 Report a problem
    7/27/2026Pending sale$880,000$468/sqft
    Source: SFAR #326019849 Report a problem
    6/25/2026Price change$880,000-5.2%$468/sqft
    Source: SFAR #326019849 Report a problem
    4/13/2026Price change$928,000-2.1%$494/sqft
    Source: SFAR #326019849 Report a problem
    3/12/2026Listed for sale$948,000+6.7%$504/sqft
    Source: SFAR #326019849 Report a problem
    4/28/2023Sold$888,500+0%$473/sqft
    Source: Public Record Report a problem
    12/7/2022Price change$888,465+0.3%$473/sqft
    Source: BAREIS #322006988 Report a problem
    11/22/2022Price change$885,965+0.1%$471/sqft
    Source: BAREIS #322006988 Report a problem
    3/22/2022Pending sale$884,990$471/sqft
    Source: BAREIS #322006988 Report a problem
    2/1/2022Price change$884,990+1.1%$471/sqft
    Source: BAREIS #322006988 Report a problem
    1/31/2022Listed for sale$874,990$465/sqft
    Source: BAREIS #322006988 Report a problem

    Public tax history

    YearProperty taxesTax assessment
    2026-- $942,839 +2%
    2025$11,933 -20.2%$924,358 +2%
    2024$14,954 +33.1%$906,234 +51.8%
    2023$11,238 +611.9%$597,137 +494%
    2022$1,579 $100,526
    Find assessor info on the county website

    Neighborhood: 94949

    Nearby schools

    GreatSchools rating
    Get a cash offer in 3 minutes
    Find out how much your home could sell for in as little as 3 minutes with a no-obligation cash offer.
    Estimated market value
    $863,200
    Get a cash offer in 3 minutes
    Find out how much your home could sell for in as little as 3 minutes with a no-obligation cash offer.
    Estimated market value
    $863,200