Nestled in a breathtaking mountain valley, this home offers a serene retreat with panoramic views of rolling hills, lush meadows, and dramatic peaks. This property combines peaceful seclusion with convenient access to amenities. The area is known for its wide open spaces, clean mountain air, and stunning scenery year-round. Inside, you'll find beautiful pine ceilings in the main living area, adding warmth and rustic charm, and custom cabinetry throughout the home. The rich wood finishes and mountain-inspired details complement the natural surroundings perfectly. Outdoor enthusiasts will appreciate the proximity to hiking trails, ATV and snowmobile routes, and abundant wildlife. . Whether you're looking for a full-time residence, a vacation getaway, or simply a place to unwind and take in the beauty of nature, this home delivers the perfect blend. This home would make a perfect VRBO!
For sale
$599,500
306 Spring Creek Rd, Preston, ID 83263
3beds
3,362sqft
Single Family Residence
Built in 2016
1.04 Acres Lot
$585,600 Zestimate®
$178/sqft
$-- HOA
What's special
Rich wood finishesMountain-inspired details
- 72 days
- 1,119
- 70
Zillow last checked:
Listing updated:
Listed by:
Mark W Beckstead 208-852-3000,
Cornerstone Real Estate Professionals/Idaho,
Amy Beckstead 208-221-1926,
Cornerstone Real Estate Professionals/Idaho
Source: UtahRealEstate.com,MLS#: 2169695
Facts & features
Interior
Bedrooms & bathrooms
- Bedrooms: 3
- Bathrooms: 3
- Full bathrooms: 3
- Main level bedrooms: 1
Primary bedroom
- Level: Second
Heating
- Forced Air, Central, Propane, Wood
Cooling
- Central Air
Appliances
- Included: Refrigerator, Water Softener Owned, Disposal, Gas Range, Built-In Range
- Laundry: Electric Dryer Hookup
Features
- Vaulted Ceiling(s)
- Flooring: Carpet, Tile
- Windows: Blinds, Window Coverings
- Basement: Daylight
- Number of fireplaces: 1
- Fireplace features: Wood Burning Stove
Interior area
- Total structure area: 3,362
- Total interior livable area: 3,362 sqft
- Finished area above ground: 1,905
- Finished area below ground: 1,165
Property
Parking
- Total spaces: 5
- Parking features: Garage
- Garage spaces: 1
- Uncovered spaces: 4
Accessibility
- Accessibility features: Accessible Hallway(s), Accessible Electrical and Environmental Controls
Features
- Stories: 3
- Patio & porch: Covered, Covered Deck, Covered Patio
- Exterior features: Entry (Foyer), Lighting
- Has spa: Yes
- Spa features: Jetted Tub
- Has view: Yes
- View description: Mountain(s), Valley
Lot
- Size: 1.04 Acres
- Features: Gentle Sloping, Terrain: Hilly
- Topography: Terrain Grad Slope,Terrain Hilly
- Residential vegetation: Landscaping: Full, Mature Trees, Terraced Yard, Vegetable Garden
Details
- Additional structures: Workshop
- Parcel number: RP02236.22
- Zoning description: Single-Family, Short Term Rental Allowed
- Horses can be raised: Yes
- Horse amenities: Horse Property
Construction
Type & style
- Home type: SingleFamily
- Architectural style: Cabin
- Property subtype: Single Family Residence
Materials
- Clapboard/Masonite, Stone, Metal Siding
- Roof: Metal,Pitched
Condition
- Blt./Standing
- New construction: No
- Year built: 2016
- Major remodel year: 2016
Utilities & green energy
- Sewer: Septic Tank, Sewer: Septic Tank
- Water: Well
- Utilities for property: Electricity Connected, Water Connected
Community & HOA
Community
- Subdivision: Lynn Burbank Sub
HOA
- Has HOA: No
Location
- Region: Preston
Financial & listing details
- Price per square foot: $178/sqft
- Tax assessed value: $574,780
- Annual tax amount: $2,100
- Date on market: 7/1/2026
- Listing terms: Cash,Conventional,VA Loan,USDA Loan
- Inclusions: Range, Refrigerator, Water Softener: Own, Window Coverings, Wood Stove
- Exclusions: Dryer, Washer
- Acres allowed for irrigation: 0
- Electric utility on property: Yes
Estimated market value
$585,600
$556,000 - $615,000
$2,992/mo
Price history
| Date | Event | Price |
|---|---|---|
| 7/4/2026 | Listed for sale | $599,500+5.2%$178/sqft |
Source:  UtahRealEstate.com #2169695 Report a problem UtahRealEstate.com #2169695 Report a problem | ||
| 9/20/2025 | Listing removed | $569,900$170/sqft |
Source: UtahRealEstate.com #2096660 Report a problem | ||
| 8/28/2025 | Price change | $569,900-0.9%$170/sqft |
Source: UtahRealEstate.com #2096660 Report a problem | ||
| 7/4/2025 | Listed for sale | $574,900$171/sqft |
Source: UtahRealEstate.com #2096660 Report a problem | ||
Public tax history
| Year | Property taxes | Tax assessment |
|---|---|---|
| 2025 | $1,492 +5.4% | $574,780 +45% |
| 2024 | $1,415 -24% | $396,290 |
| 2023 | $1,863 +10.4% | $396,290 +6.6% |
| 2022 | $1,687 +18.1% | $371,760 +22.8% |
| 2020 | $1,428 -0.7% | $302,830 +25.9% |
| 2019 | $1,439 +103.7% | $240,530 +2.6% |
| 2018 | $706 +103% | $234,390 |
| 2017 | $348 | $234,390 +297.3% |
| 2016 | $348 +1839% | $59,000 +66.2% |
| 2015 | $18 | $35,500 +491.7% |
| 2014 | $18 | $6,000 |
Find assessor info on the county website
Monthly payment
Est. payment
Payment breakdown
Explore the cost of this home by adjusting the details. Changes won't be saved.Climate risks
Neighborhood: 83263
Nearby schools
Schools provided by the listing agent
- Elementary: Oakwood
- Middle: Preston
- High: Preston
- District: Preston Joint
Source: UtahRealEstate.com. This data may not be complete. We recommend contacting the local school district to confirm school assignments for this home.
Similar homes
- $609,0006 bd3 ba3.3k sqft772 E 600 S, Preston, ID 83263For Sale

 MLS ID #2163671, Linda B. Hansen, Cornerstone Real Estate Professionals/Idaho. UtahRealEstate.com
 - $630,0003 bd1 ba2.5k sqft5113 E Highway 36, Preston, ID 83263For Sale
 MLS ID #2174586, Christa Neal, Cornerstone Real Estate Professionals/Idaho. UtahRealEstate.com
 - $569,0006 bd3 ba3.4k sqft1075 Double Eagle Cir, Preston, ID 83263ACTIVE
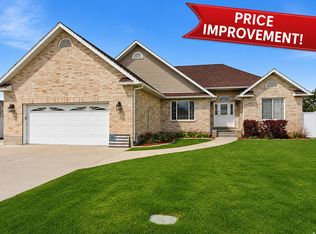 MLS ID #583183, Amber Almond, Cornerstone Real Estate Professionals Idaho, LLC. PCTMLS
 - $515,0005 bd3 ba3.1k sqft240 N 300 E, Preston, ID 83263For Sale
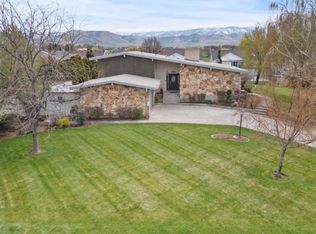 MLS ID #2176475, Barry Henline, ECCLES HENLINE LLC. UtahRealEstate.com
 - $850,0003 bd3 ba4.4k sqft715 Ranch Loop Rd, Preston, ID 83263For SaleMLS ID #2174295, Colton R. Clark, White Oak & Company Real Estate LLC. UtahRealEstate.com
- $529,5003 bd4 ba3.9k sqft881 S 1200 E, Preston, ID 83263For SaleMLS ID #2146611, Mark W Beckstead, Cornerstone Real Estate Professionals/Idaho. UtahRealEstate.com
- $500,0006 bd4 ba3.9k sqft415 E 1 S, Preston, ID 83263For SaleMLS ID #2146310, Ron D Andrus, Cornerstone Real Estate Professionals/Idaho. UtahRealEstate.com
- $610,0005 bd3 ba3.1k sqft558 Eagle Dr #528, Preston, ID 83263New ConstructionMLS ID #2169643, Colton R. Clark, White Oak & Company Real Estate LLC. UtahRealEstate.com
- $843,0004 bd3 ba3.7k sqft5162 N The Narrows Loop, Preston, ID 83263For SaleMLS ID #2174445, Kristen Beckstead, Beckstead Real Estate, LLC. UtahRealEstate.com
- $875,0005 bd3 ba3.1k sqft1858 E Riverview Dr, Preston, ID 83263For SaleMLS ID #2182318, Jor'Dan P Locher, Remax Real Estate and Associates LLC. UtahRealEstate.com
- $439,9003 bd2 ba1.8k sqft146 S 300 E, Preston, ID 83263For SaleMLS ID #2170374, Michael Del Hansen, Engel & Volkers Logan, LLC - Idaho. UtahRealEstate.com
- $460,0004 bd2 ba2.3k sqft2949 N Riverdale Dugway Rd, Preston, ID 83263For SaleMLS ID #2174823, Lesia Atkinson, Realtypath LLC (Cache Valley). UtahRealEstate.com
- $415,0004 bd3 ba1.8k sqft875 S 1200 E, Preston, ID 83263For SaleMLS ID #2166421, Amber Almond, Cornerstone Real Estate Professionals/Idaho. UtahRealEstate.com
- $429,9004 bd2 ba1.9k sqft83 W 800 S, Preston, ID 83263For SaleMLS ID #2168707, Christa Neal, Cornerstone Real Estate Professionals/Idaho. UtahRealEstate.com
- $399,8003 bd3 ba1.8k sqft105 W 200 S, Preston, ID 83263For SaleMLS ID #2173518, Mark W Beckstead, Cornerstone Real Estate Professionals/Idaho. UtahRealEstate.com
- $825,0002 bd3 ba2.8k sqft8099 N Strawberry Dr, Preston, ID 83263For SaleMLS ID #2181059, Colton R. Clark, White Oak & Company Real Estate LLC. UtahRealEstate.com
- $625,0003 bd3 ba2.6k sqft646 Cold Springs Dr #394, Fish Haven, ID 83287For SaleMLS ID #2168919, Laurie Harris, Valley Realty. UtahRealEstate.com
- $419,0005 bd3 ba2.2k sqft129 E 1 S #S, Preston, ID 83263For SaleMLS ID #2154966, Amber Almond, Cornerstone Real Estate Professionals/Idaho. UtahRealEstate.com
