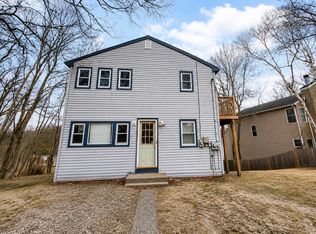
**Highest and Best Deadline has been set for 5pm 10/17** Welcome to this well maintained 2-bedroom, 2-bath contemporary home, tucked away on 1.47 acres of peaceful, wooded privacy. A picturesque, wooded driveway welcomes you home, opening up to your very own secluded retreat. Inside, enjoy newly painted interiors, hardwood floors throughout, and a warm, inviting feel that makes this home truly special. The layout offers comfort and versatility, while the oversized mudroom presents endless possibilities — transform it into a garage space, a spacious primary bedroom, or create the space you've always dreamed of! Step outside to enjoy the covered sitting area, perfect for morning coffee, unwinding after a long day, or simply soaking in the tranquility of your surroundings. For the ultimate relaxation, enjoy your very own fully functioning indoor sauna! The property also features an oversized shed complete with a garage door, interior lighting, heat, and an installed propane tank — ideal for storage, hobbies, a workshop, or all your outdoor toys. Whether you're looking for privacy, a peaceful escape, or a home with room to make it your own, this unique property offers the perfect blend of comfort, character, and opportunity. And if all that wasn’t enough, it’s within walking distance of Webster Lake! Your own little slice of paradise is waiting!
Pending
$399,900
306 Thompson Rd, Webster, MA 01570
2beds
1,887sqft
Single Family Residence
Built in 1974
1.42 Acres Lot
$438,700 Zestimate®
$212/sqft
$-- HOA
What's special
Fully functioning indoor saunaNewly painted interiorsHardwood floors throughoutPicturesque wooded drivewayCovered sitting areaWarm inviting feel
- 14 days
- 636
- 60
Likely to sell faster than
Zillow last checked:
Listing updated:
Listed by:
Jessica Fowler 401-323-4544,
RE/MAX Bell Park Realty 860-774-7600
Source: MLS PIN,MLS#: 73586143
Facts & features
Interior
Bedrooms & bathrooms
- Bedrooms: 2
- Bathrooms: 2
- Full bathrooms: 2
Heating
- Baseboard, Oil, Wood Stove, Ductless
Cooling
- Ductless
Appliances
- Included: Water Heater, Range, Dishwasher, Microwave, Refrigerator, Washer, Dryer
- Laundry: Electric Dryer Hookup, Washer Hookup
Features
- Sauna/Steam/Hot Tub
- Flooring: Wood, Tile, Carpet
- Doors: French Doors
- Basement: Partial,Walk-Out Access,Sump Pump,Concrete,Slab,Unfinished
- Number of fireplaces: 1
Interior area
- Total structure area: 1,887
- Total interior livable area: 1,887 sqft
- Finished area above ground: 1,887
Property
Parking
- Total spaces: 10
- Parking features: Paved Drive, Off Street, Driveway, Stone/Gravel, Paved
- Uncovered spaces: 10
Features
- Patio & porch: Porch, Patio
- Exterior features: Porch, Patio, Storage
- Waterfront features: Beach Access, Lake/Pond, 1 to 2 Mile To Beach, Beach Ownership(Public)
Lot
- Size: 1.42 Acres
- Features: Wooded, Easements, Gentle Sloping, Level
Details
- Parcel number: M:34 B:A P:7,1748274
- Zoning: GB-5 W
Construction
Type & style
- Home type: SingleFamily
- Architectural style: Contemporary
- Property subtype: Single Family Residence
Materials
- Frame
- Foundation: Stone, Slab
- Roof: Shingle
Condition
- Year built: 1974
Utilities & green energy
- Electric: 200+ Amp Service, Generator Connection
- Sewer: Public Sewer
- Water: Public
- Utilities for property: for Electric Range, for Electric Dryer, Washer Hookup, Generator Connection
Community & HOA
Community
- Features: Public Transportation, Shopping, Park, Walk/Jog Trails, Medical Facility, Laundromat, Highway Access, House of Worship, Marina, Private School, Public School
- Security: Security System
HOA
- Has HOA: No
Location
- Region: Webster
Financial & listing details
- Price per square foot: $212/sqft
- Tax assessed value: $328,200
- Annual tax amount: $3,899
- Date on market: 10/13/2026
Estimated market value
$438,700
$404,000 - $469,000
$2,327/mo
Price history
| Date | Event | Price |
|---|---|---|
| 10/18/2026 | Pending sale | $399,900$212/sqft |
Source: MLS PIN #73586143 Report a problem | ||
| 10/9/2026 | Listed for sale | $399,900+135.4%$212/sqft |
Source: MLS PIN #73586143 Report a problem | ||
| 4/9/2010 | Sold | $169,900-44.1%$90/sqft |
Source: Public Record Report a problem | ||
| 10/23/2009 | Sold | $303,868+60.8%$161/sqft |
Source: Public Record Report a problem | ||
| 3/2/2005 | Sold | $189,000+54.9%$100/sqft |
Source: Public Record Report a problem | ||
| 11/7/1994 | Sold | $122,000$65/sqft |
Source: Public Record Report a problem | ||
Public tax history
| Year | Property taxes | Tax assessment |
|---|---|---|
| 2025 | $3,899 +1.4% | $328,200 +3.9% |
| 2024 | $3,846 +7.4% | $315,800 +10.3% |
| 2023 | $3,580 +3.5% | $286,400 +15.6% |
| 2022 | $3,459 +1.8% | $247,800 +10.1% |
| 2021 | $3,398 +0.9% | $225,000 +0.6% |
| 2020 | $3,369 -1.4% | $223,700 +0.4% |
| 2019 | $3,416 +6.1% | $222,800 +6.5% |
| 2018 | $3,221 +2% | $209,300 +0.2% |
| 2017 | $3,159 -0.1% | $208,800 |
| 2016 | $3,161 | $208,800 |
Find assessor info on the county website
Monthly payment
Est. payment
Payment breakdown
Explore the cost of this home by adjusting the details. Changes won't be saved.Climate risks
Neighborhood: 01570
Similar homes
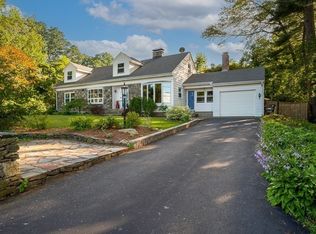
- $--3 bd1 ba1.7k sqft55 Sunny Ave, Webster, MA 01570Auction
 Auction.com 2
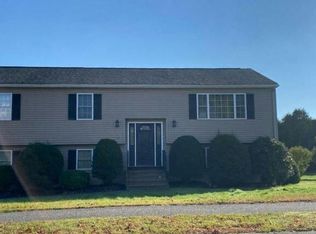
- $499,0002 bd1 ba2.3k sqft92 Worcester Rd, Webster, MA 01570For Sale
 MLS ID #73592443, Jo-Ann Szymczak, RE/MAX Vision. MLS PIN
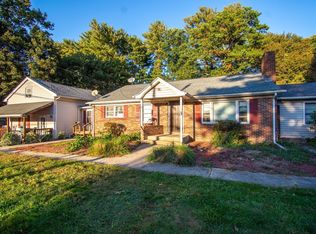
- $459,0002 bd2 ba1.1k sqft8 Thompson Rd, Webster, MA 01570For Sale
 MLS ID #73592237, Murilo Silva, BR Best Realty. MLS PIN
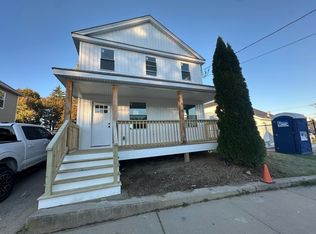
- $439,9995 bd2 ba1.6k sqft47 Lakeside Ave, Webster, MA 01570For Sale
 MLS ID #73571605, Marleny Ravelo, Property Investors & Advisors, LLC. MLS PIN
- $400,0003 bd2 ba1.6k sqft19 Steven Street, Killingly, CT 06239For Sale
 MLS ID #24211062, Heidi B. Hopkins, Keller Williams Realty Leading Edge. Smart MLS
- $470,0003 bd2 ba2k sqft21 Fairfield Drive, Woodstock, CT 06281For SaleMLS ID #24214001, Jacqueline Gumula, Kazantzis Real Estate, LLC. Smart MLS
- $469,9003 bd3 ba1.9k sqft41 Bunny Lane, Brooklyn, CT 06234For SaleMLS ID #24216658, Christine Johnson, RE/MAX One. Smart MLS
- $395,0002 bd1 ba1.1k sqft182 Highland St, Woonsocket, RI 02895For Sale
 MLS ID #1425143, Marilyn Bennett, Salzberg Real Estate Agency. StateWide MLS RI
