
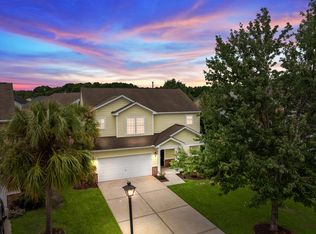
Discover your dream home in the highly sought-after Nelliefield neighborhood! Tucked away on a quiet cul-de-sac, this thoughtfully designed, energy-efficient home offers comfort, wellness, and modern upgrades throughout. Solar panels and two whole-house backup batteries were installed in 2023, along with a whole-house dehumidifier and UV light added to the HVAC system. The HVAC system was replaced approximately five years ago, and a brand-new hot water heater was installed in 2024--providing peace of mind for years to come.Inside, a light-filled office or dining room welcomes you at the entry, perfect for working from home or family dinners.The open-concept floor plan effortlessly connects the kitchen, dining, and living areas, creating an ideal space for everyday living and entertaining. The kitchen features cabinet pull-outs and an oversized walk-in pantry, while the spacious living room is anchored by a cozy gas fireplace. Upstairs, a versatile flex space offers endless possibilities. The owner's suite is a true retreat with custom built-in closets, a relaxing garden tub, and a separate shower. Two additional bedrooms, a full bathroom, and a convenient laundry area complete the upper level. Step outside to enjoy peaceful outdoor living beneath the solar-lighted gazebo, surrounded by lush greenery, or take advantage of the neighborhood amenities, including a community pool. This exceptional home combines comfort, efficiency, and convenience...an opportunity you won't want to miss. ***SOLAR PANELS SAVE UP TO 80% ON ELECTRIC BILLS AND ARE PAID OFF!
Active
Price cut: $5K (4/23)
$634,000
306 Tidal Rice Ct, Charleston, SC 29492
3beds
2,119sqft
Est.: Get pre-qualified
Single Family Residence
Built in 2008
9,583 Square Feet Lot
$626,200 Zestimate®
$299/sqft
$-- HOA
What's special
Cozy gas fireplaceSurrounded by lush greeneryRelaxing garden tubConvenient laundry areaCustom built-in closetsQuiet cul-de-sacOpen-concept floor plan
- 135 days |
- 558 |
- 29 |
Zillow last checked:
Listing updated:
Listed by:
EXP Realty LLC
Source: CTMLS,MLS#: 26001164
Tour with a local agent
Facts & features
Interior
Bedrooms & bathrooms
- Bedrooms: 3
- Bathrooms: 3
- Full bathrooms: 2
- 1/2 bathrooms: 1
Rooms
- Room types: Family Room, Dining Room, Family, Laundry, Pantry, Separate Dining
Heating
- Natural Gas
Cooling
- Central Air
Appliances
- Laundry: Washer Hookup, Laundry Room
Features
- Ceiling - Smooth, High Ceilings, Garden Tub/Shower, Walk-In Closet(s), Ceiling Fan(s), Pantry
- Flooring: Carpet, Ceramic Tile, Luxury Vinyl
- Number of fireplaces: 1
- Fireplace features: Family Room, Gas, Gas Log, One
Interior area
- Total structure area: 2,119
- Total interior livable area: 2,119 sqft
Property
Parking
- Total spaces: 2
- Parking features: Garage, Attached, Garage Door Opener
- Attached garage spaces: 2
Features
- Levels: Two
- Stories: 2
- Fencing: Wood
Lot
- Size: 9,583 Square Feet
- Features: 0 - .5 Acre
Details
- Parcel number: 2690104060
Construction
Type & style
- Home type: SingleFamily
- Architectural style: Traditional
- Property subtype: Single Family Residence
Materials
- Cement Siding
- Foundation: Slab
- Roof: Asphalt
Condition
- New construction: No
- Year built: 2008
Utilities & green energy
- Sewer: Public Sewer
- Water: Public
- Utilities for property: Charleston Water Service, Dominion Energy
Community & HOA
Community
- Features: Park, Pool, Trash
- Security: Security System
- Subdivision: Nelliefield Plantation
Location
- Region: Charleston
Financial & listing details
- Price per square foot: $299/sqft
- Tax assessed value: $550,500
- Annual tax amount: $2,095
- Date on market: 1/14/2026
- Listing terms: Any
Estimated market value
$626,200
$595,000 - $658,000
$3,840/mo
Price history
| Date | Event | Price |
|---|---|---|
| 4/23/2026 | Price change | $634,000-0.8%$299/sqft |
Source: | ||
| 2/12/2026 | Price change | $639,000-1.5%$302/sqft |
Source: | ||
| 1/14/2026 | Listed for sale | $649,000+8.2%$306/sqft |
Source: | ||
| 4/23/2024 | Sold | $600,000-1.6%$283/sqft |
Source: | ||
| 3/19/2024 | Contingent | $609,999$288/sqft |
Source: | ||
| 3/14/2024 | Price change | $609,9990%$288/sqft |
Source: | ||
| 3/1/2024 | Listed for sale | $610,000+52.9%$288/sqft |
Source: | ||
| 6/7/2021 | Sold | $399,000+17.4%$188/sqft |
Source: Public Record Report a problem | ||
| 5/25/2019 | Listing removed | $2,200$1/sqft |
Source: Clear Covenant Properties, LLC Report a problem | ||
| 5/1/2019 | Listed for rent | $2,200$1/sqft |
Source: Clear Covenant Properties, LLC #19012658 Report a problem | ||
| 6/9/2017 | Sold | $340,000-1.2%$160/sqft |
Source: | ||
| 5/11/2017 | Pending sale | $344,000$162/sqft |
Source: Charleston Property Group #17007784 Report a problem | ||
| 4/27/2017 | Price change | $344,000-1.4%$162/sqft |
Source: Charleston Property Group #17007784 Report a problem | ||
| 3/30/2017 | Price change | $349,000-4.6%$165/sqft |
Source: Charleston Property Group #17007784 Report a problem | ||
| 3/22/2017 | Listed for sale | $365,900+55.7%$173/sqft |
Source: Charleston Property Group #17007784 Report a problem | ||
| 6/27/2013 | Sold | $235,000-5.6%$111/sqft |
Source: | ||
| 10/31/2008 | Sold | $249,000$118/sqft |
Source: Public Record Report a problem | ||
Public tax history
| Year | Property taxes | Tax assessment |
|---|---|---|
| 2024 | $2,095 +12.4% | $21,560 +15% |
| 2023 | $1,864 -9.9% | $18,750 +2.2% |
| 2022 | $2,070 -46.7% | $18,350 -13.7% |
| 2021 | $3,881 -33.3% | $21,260 |
| 2020 | $5,821 +241.1% | $21,260 +4.5% |
| 2018 | $1,706 | $20,350 +120% |
| 2017 | $1,706 +56.6% | $9,248 0% |
| 2016 | $1,090 | $9,250 |
| 2015 | $1,090 | $9,250 |
| 2014 | $1,090 | $9,250 -4.4% |
| 2012 | -- | $9,680 |
| 2010 | -- | $9,680 |
Find assessor info on the county website
Monthly payment
Est. payment$--/mo
Payment breakdown
Explore the cost of this home by adjusting the details. Changes won't be saved.
All calculations are estimates and provided by Zillow, Inc. for informational purposes only. Actual amounts may vary.
HOA fees may include property taxes on listings classified as Co-Ops. Contact the listing agent and/or owner for fee details.
Mortgage interest rates are dependent on a number of factors, including credit score, down payment, and repayment length. Interest rate data provided by Zillow Group Marketplace, Inc. as of 1/1/1970 from various mortgage lenders with which we have lead or other similar arrangements; the Estimated Payment is an average of those rates.
See how much you could borrow to make a competitive offer.
Climate risks
Neighborhood: 29492
Nearby schools
GreatSchools rating
- 8/10Philip Simmons MiddleGrades: 5-8Distance: 0.9 mi
- 7/10Philip Simmons HighGrades: 9-12Distance: 0.3 mi
- 7/10Philip Simmons ElementaryGrades: PK-4Distance: 1 mi
Schools provided by the listing agent
- Elementary: Philip Simmons
- Middle: Philip Simmons
- High: Philip Simmons
Source: CTMLS. This data may not be complete. We recommend contacting the local school district to confirm school assignments for this home.
A local agent can set up tours, give advice and negotiate with sellers.
A local lender can help you make sure your offer is ready when you are.
- South Carolina
- Berkeley County
- Charleston
- 29492
- 306 Tidal Rice Ct