This wonderful 1930 home on gorgeous South Union Street in popular downtown Concord is truly a rare find in this exemplary Historic District. Enjoy a walk from this home located less than 1/2 mile from the downtown shopping/restaurant district. Step into the timeless elegance of this beautiful home showcasing character and charm throughout but also plenty of comfort too! The formal living room features a classic fireplace, original hardwood flooring and the the formal dining room off of the kitchen area is ready for hosting holiday dinners. The den in the back of the house is a great space that can serve as a bonus room for every day living featuring built-ins and lots of light. The sunroom has a closet and could also work for an office or bedroom as well. The kitchen has been updated and also has a nice space for a breakfast area. Featured upstairs is a primary suite and an additional three bedrooms or two bedrooms and an office. This home is located on a large almost 1/2 acre lot with a nice patio and a fenced in yard as well as parking for at least 3 cars plus a detached garage. The North and South Union Street Historic Districts were established in 1982 and are listed in “The National Register of Historic Places.” What an honor to own a piece of history and what a great community to be a part of!
Under contract-show
$650,000
306 Union St S, Concord, NC 28025
4beds
2,873sqft
Single Family Residence
Built in 1930
0.42 Acres Lot
$636,200 Zestimate®
$226/sqft
$-- HOA
What's special
Fenced in yardTimeless eleganceDetached garageCharacter and charm throughoutNice patioBreakfast areaClassic fireplace
- 15 days
- 575
- 52
Likely to sell faster than
Zillow last checked:
Listing updated:
Listed by:
Heather Littrell 704-791-7881,
EXP Realty LLC
Source: Canopy MLS as distributed by MLS GRID,MLS#: 4415558
Facts & features
Interior
Bedrooms & bathrooms
- Bedrooms: 4
- Bathrooms: 3
- Full bathrooms: 2
- 1/2 bathrooms: 1
- Main level bedrooms: 1
Primary bedroom
- Level: Upper
- Area: 176.62 Square Feet
- Dimensions: 12' 11" X 13' 8"
Bedroom s
- Level: Main
- Area: 174.06 Square Feet
- Dimensions: 18' 0" X 9' 8"
Bedroom s
- Level: Upper
- Area: 139.02 Square Feet
- Dimensions: 10' 2" X 13' 8"
Bedroom s
- Level: Upper
- Area: 131.4 Square Feet
- Dimensions: 10' 2" X 12' 11"
Bathroom full
- Level: Upper
- Area: 97.61 Square Feet
- Dimensions: 8' 1" X 12' 1"
Dining room
- Level: Main
- Area: 160.62 Square Feet
- Dimensions: 11' 9" X 13' 8"
Family room
- Level: Main
- Area: 396.31 Square Feet
- Dimensions: 18' 7" X 21' 4"
Kitchen
- Level: Main
- Area: 230.07 Square Feet
- Dimensions: 16' 10" X 13' 8"
Laundry
- Level: Main
- Area: 93.45 Square Feet
- Dimensions: 9' 5" X 9' 11"
Living room
- Level: Main
- Area: 341.97 Square Feet
- Dimensions: 22' 11" X 14' 11"
Office
- Level: Upper
- Area: 166.46 Square Feet
- Dimensions: 12' 4" X 13' 6"
Heating
- Central, Forced Air, Natural Gas
Cooling
- Ceiling Fan(s), Central Air, Electric
Appliances
- Included: Dishwasher, Gas Range, Refrigerator
- Laundry: Main Level
Features
- Flooring: Carpet, Tile, Wood
- Doors: French Doors
- Has basement: No
- Fireplace features: Living Room
Interior area
- Total structure area: 2,873
- Total interior livable area: 2,873 sqft
- Finished area above ground: 2,873
- Finished area below ground: 0
Property
Parking
- Total spaces: 1
- Parking features: Driveway, Detached Garage, Garage on Main Level
- Garage spaces: 1
- Has uncovered spaces: Yes
Features
- Levels: Two
- Stories: 2
- Patio & porch: Front Porch
- Fencing: Back Yard,Privacy,Wood
Lot
- Size: 0.42 Acres
Details
- Parcel number: 56300581820000
- Zoning: RV
- Special conditions: Standard
Construction
Type & style
- Home type: SingleFamily
- Architectural style: Colonial
- Property subtype: Single Family Residence
Materials
- Aluminum
- Foundation: Crawl Space
- Roof: Composition
Condition
- New construction: No
- Year built: 1930
Utilities & green energy
- Sewer: Public Sewer
- Water: City
- Utilities for property: Cable Available, Cable Connected
Community & HOA
Community
- Security: Smoke Detector(s)
- Subdivision: Historic District
Location
- Region: Concord
Financial & listing details
- Price per square foot: $226/sqft
- Tax assessed value: $530,150
- Annual tax amount: $5,280
- Date on market: 8/19/2026
- Cumulative days on market: 15 days
- Listing terms: Cash,Conventional,VA Loan
- Road surface type: Asphalt, Paved
Estimated market value
$636,200
$604,000 - $668,000
$2,125/mo
Price history
| Date | Event | Price |
|---|---|---|
| 8/22/2026 | Contingent | $650,000$226/sqft |
Source: eXp Realty #4415558 Report a problem | ||
| 8/19/2026 | Listed for sale | $650,000+113.1%$226/sqft |
Source:  Canopy MLS as distributed by MLS GRID #4415558 Report a problem Canopy MLS as distributed by MLS GRID #4415558 Report a problem | ||
| 10/8/2015 | Sold | $305,000+22%$106/sqft |
Source: Canopy MLS as distributed by MLS GRID #3111780 Report a problem | ||
| 10/28/2010 | Sold | $250,000$87/sqft |
Source: Public Record Report a problem | ||
Public tax history
| Year | Property taxes | Tax assessment |
|---|---|---|
| 2025 | $5,280 | $530,150 |
| 2024 | $5,280 +29.2% | $530,150 +58.3% |
| 2023 | $4,087 | $334,990 |
| 2022 | $4,087 | $334,990 |
| 2021 | $4,087 +11.7% | $334,990 +11.7% |
| 2019 | $3,660 +3.4% | $299,970 |
| 2018 | $3,540 | $299,970 |
| 2017 | $3,540 | $299,970 +26% |
| 2016 | -- | $238,040 +0.3% |
| 2015 | -- | $237,320 -7% |
| 2009 | -- | $255,080 +3.1% |
| 2008 | -- | $247,390 +19.6% |
| 2007 | -- | $206,930 |
| 2006 | -- | $206,930 |
| 2005 | -- | $206,930 |
| 2004 | -- | $206,930 +22.4% |
| 2003 | -- | $169,110 |
| 2002 | -- | $169,110 |
| 2001 | -- | $169,110 |
| 2000 | -- | $169,110 |
Find assessor info on the county website
Monthly payment
Est. payment
Payment breakdown
Explore the cost of this home by adjusting the details. Changes won't be saved.Climate risks
Neighborhood: 28025
Nearby schools
Schools provided by the listing agent
- Elementary: R Brown McAllister
- Middle: Concord
- High: Concord
Source: Canopy MLS as distributed by MLS GRID. This data may not be complete. We recommend contacting the local school district to confirm school assignments for this home.
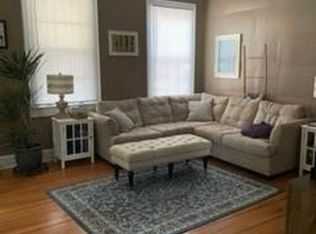
Similar homes
- $630,0004 bd2 ba2.5k sqft355 Union St S, Concord, NC 28025For Sale

 MLS ID #4389819, Renda Powell, CARTER GROUP REALTORS®. Canopy MLS as distributed by MLS GRID
 - $614,9003 bd3 ba3.2k sqft135 Eastover Dr SE, Concord, NC 28025For Sale
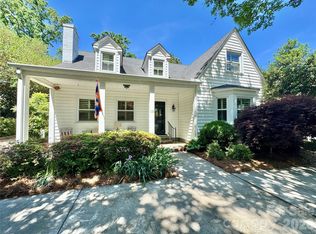 MLS ID #4372320, Carrie Craver, Southern Homes of the Carolinas, Inc. Canopy MLS as distributed by MLS GRID
 - $565,0004 bd3 ba2.4k sqft173 Hillcrest Ave SE, Concord, NC 28025For Sale
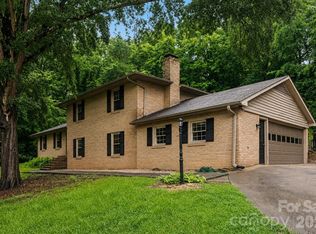 MLS ID #4404613, John Bolos, Keller Williams South Park. Canopy MLS as distributed by MLS GRID
 - $755,0005 bd4 ba3.1k sqft211 Tournament Dr SW, Concord, NC 28025For Sale
 MLS ID #4377348, Mirta Arroyo, NorthGroup Real Estate LLC. Canopy MLS as distributed by MLS GRID
 - $595,0003 bd2 ba2.7k sqft185 Hillcrest Ave SE, Concord, NC 28025For SaleMLS ID #4396702, Joe Hartsell, Keller Williams South Park. Canopy MLS as distributed by MLS GRID
- $464,9004 bd3 ba2.3k sqft235 Brook Ave SE, Concord, NC 28025For SaleMLS ID #4415282, Adam Woodring, Mainstay Brokerage LLC. Canopy MLS as distributed by MLS GRID
- $525,0004 bd2 ba2.4k sqft75 Cabarrus Ave W, Concord, NC 28025For SaleMLS ID #4406575, Sarah Coltrane, Three Realty Group, LLC. Canopy MLS as distributed by MLS GRID
- $585,0004 bd3 ba3k sqft1051 Michael Ave, Concord, NC 28025For SaleMLS ID #4304116, Marcia Liedle, Howard Hanna Allen Tate Mooresville/LKN. Canopy MLS as distributed by MLS GRID
- $550,0004 bd3 ba2.5k sqftNone, Concord, NC 28025For SaleMLS ID #4357891, Janet Wilson-Russell, EXP Realty LLC Ballantyne. Canopy MLS as distributed by MLS GRID
- $600,0003 bd3 ba2.3k sqft632 Treasure Dr SW, Concord, NC 28025For SaleMLS ID #4341056, Wendi Valencia Escalera, Realty One Group Revolution. Canopy MLS as distributed by MLS GRID
- $530,0004 bd3 ba3k sqft1086 Arrowhead Dr SE, Concord, NC 28025For SaleMLS ID #4397947, Karie Arem, Worth Clark Realty. Canopy MLS as distributed by MLS GRID
- $450,0004 bd3 ba2.2k sqft174 Tournament Dr SW, Concord, NC 28025For SaleMLS ID #4385938, Heather Flohr, Helen Adams Realty. Canopy MLS as distributed by MLS GRID
- $545,0003 bd3 ba3.3k sqft688 Grandview Dr NE, Concord, NC 28025For SaleMLS ID #4405819, Leigh Brown, One Community Real Estate. Canopy MLS as distributed by MLS GRID
- $509,9004 bd3 ba3.1k sqft125 Pointer Ct SE, Concord, NC 28025For SaleMLS ID #4363725, Robert Salmons, Entera Realty LLC. Canopy MLS as distributed by MLS GRID
- $325,0003 bd3 ba2k sqft205 Tournament Dr SW, Concord, NC 28025For SaleMLS ID #4407976, Carrie Craver, Southern Homes of the Carolinas, Inc. Canopy MLS as distributed by MLS GRID
- $814,9004 bd4 ba3.6k sqft624 Springbrook Ave NE, Concord, NC 28025For SaleMLS ID #4413210, Chris Wagner, COMPASS. Canopy MLS as distributed by MLS GRID
- $649,9992 bd1 ba2.5k sqft1281 Old Charlotte Rd, Concord, NC 28027For SaleMLS ID #4409044, Tyler Goldsmith, Real Broker, LLC. Canopy MLS as distributed by MLS GRID
- $420,0003 bd2 ba1.8k sqft29 Tribune Ave SW, Concord, NC 28025For SaleMLS ID #4394507, Michael Wolkow, DASH Carolina. Canopy MLS as distributed by MLS GRID
- $379,9004 bd3 ba1.5k sqft133 Fryling Ave SW, Concord, NC 28025For SaleMLS ID #4414229, Caroline Perrine Jackson, Jackson Perrine Realty LLC. Canopy MLS as distributed by MLS GRID
- $325,0004 bd2 ba1.5k sqft309 Spring St SW, Concord, NC 28025For SaleMLS ID #4415265, Reymon Morgan, NorthGroup Real Estate LLC. Canopy MLS as distributed by MLS GRID
