Skip main navigation
Sold for $1,180,000
  • $1,180,000

    306 W Harbour Rdg, Maple City, MI 49664

    3beds
    4,358sqft
    Single Family Residence
    Built in 2006
    5.3 Acres Lot
    $1,179,900 Zestimate®
    $271/sqft
    $4,090 Estimated rent

    Home value

    $1,179,900

    Estimated sales range

    Not available

    $4,090/mo

    Zestimate® history
    Loading
    Loading...

    Owner options

    List your home for rent

    $4,090/mo

    Rent Zestimate®

    Find your next renter with Zillow Rental Manager. Plus, with online applications, you can quickly screen prospective tenants – for free.

    Learn more

    $4,090/mo

    Rent Zestimate®

    Refinance and save

    $8,866/mo

    Est. payment

    Refinancing to a lower rate could help reduce your monthly payments and save thousands over the life of the loan.

    See today's rates

    $8,866/mo

    Est. payment

    Explore your selling options

    Work with a Zillow partner agent

    Leverage their expertise and Zillow's premium Showcase listings to get your home seen by more buyers.

    Get started

    List with your own agent

    Get your home in front of millions of buyers by listing it on Zillow.

    Learn how to do it

    Sell it yourself

    Take full control of how buyers see your home on Zillow by listing For Sale by Owner (FSBO).

    List your home

    What's special

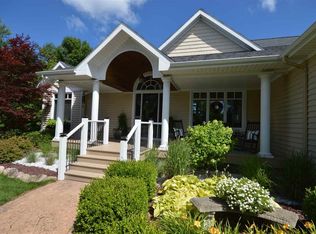
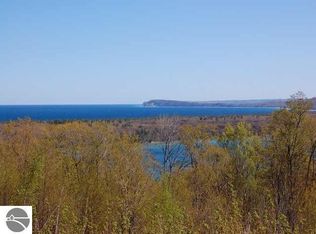
    Near to pristine Lake Michigan beaches, the Heritage Trail, and in desirable Leland School District, this expansive residence is a delightful Leelanau County retreat. Located in Harbour Ridge, this neighborhood is a haven of abundant meadows and forests, and shares adjacency to the National Lakeshore. Here you'll enjoy tranquility amidst the sounds of native birdsong and the sights of grassy fields and towering hardwoods. Step inside this breathtaking living space, designed to bring the outside in. Soaring ceilings and elevated north-facing windows frame the surrounding forest, creating the feel of a leafy treehouse in the summer and a magical snow globe with seasonal lake-views in the winter. A wood-burning, fieldstone fireplace and custom built-ins anchor the living room; while a luxurious kitchen serves as the heart of the home, and includes a generous island, bar with counter-height seating, and a dedicated pantry area with a wine bar, coffee and tea station, and discreet appliance storage. The kitchen flows effortlessly into a formal dining room, sun-drenched four-season room, and outdoor dining deck - altogether, a wonderful space for entertaining. Retreat to the main-level primary suite - a private oasis featuring a spacious, spa-like ensuite bath with walk-in closet, a classic clawfoot tub, and a custom-tiled shower with dual showerheads. Downstairs, the home continues to impress with a spacious family room offering a second fireplace and kitchenette, and opening toward a covered patio. Two spacious bedrooms enjoy oversized windows and walk-in closets, and share a well-appointed, full bathroom. A versatile bonus room rounds out the lower level, making an ideal home office, fitness center, or overflow guest space. Outside, native flora surrounds the home, keeping yard maintenance to a minimum; while a hidden grassy clearing acts as a traditional yard, perfect for outdoor play. In all, an exceptional residence ready for your year-round stay or seasonal visits!

    Zillow last checked:

    Listing updated:

    Listed by:

    Carolyn Telgard Cell:231-642-7117,

    Coldwell Banker Schmidt-Leland 231-256-9836

    Bought with:

    Ann Marie Mitchell, 6501204476

    Coldwell Banker Schmidt-Leland

    Source: NGLRMLS,MLS#: 1946578MLS Logo

    Facts & features

    Interior

    Bedrooms & bathrooms
    • Bedrooms: 3
    • Bathrooms: 3
    • Full bathrooms: 2
    • 1/2 bathrooms: 1
    • Main level bathrooms: 2
    • Main level bedrooms: 1
    Rooms
    • Room types: Dining Room, Great Room, Exercise Room
    Primary bedroom
    • Level: Main
    • Dimensions: 17.5 x 17.42
    Bedroom 2
    • Level: Lower
    • Dimensions: 18.33 x 15.17
    Bedroom 3
    • Level: Lower
    • Dimensions: 15.42 x 19.08
    Primary bathroom
    • Features: Private
    Dining room
    • Level: Main
    • Dimensions: 14.83 x 11.42
    Family room
    • Level: Lower
    • Area: 500
    • Dimensions: 25 x 20
    Kitchen
    • Level: Main
    • Dimensions: 18.17 x 24
    Living room
    • Level: Main
    • Dimensions: 19.75 x 20
    Heating
    • Forced Air, Propane, Fireplace(s)
    Cooling
    • Central Air
    Appliances
    • Included: Refrigerator, Oven/Range, Disposal, Dishwasher, Water Softener Owned, Washer, Dryer, Propane Water Heater
    • Laundry: Main Level
    Features
    • Bookcases, Entrance Foyer, Walk-In Closet(s), Wet Bar, Pantry, Solarium/Sun Room, Granite Bath Tops, Granite Counters, Kitchen Island, Mud Room, Vaulted Ceiling(s), Drywall, Ceiling Fan(s), Cable TV, High Speed Internet, WiFi
    • Flooring: Wood, Carpet, Tile
    • Windows: Blinds, Drapes, Curtain Rods
    • Basement: Full,Walk-Out Access,Finished Rooms,Interior Entry
    • Has fireplace: Yes
    • Fireplace features: Wood Burning
    Interior area
    • Total structure area: 4,358
    • Total interior livable area: 4,358 sqft
    • Finished area above ground: 2,294
    • Finished area below ground: 2,064

    Property

    Parking
    • Total spaces: 3
    • Parking features: Attached, Garage Door Opener, Paved, Concrete Floors, Asphalt
    • Attached garage spaces: 3
    • Has uncovered spaces: Yes
    Accessibility
    • Accessibility features: None
    Features
    • Levels: One
    • Stories: 1
    • Has view: Yes
    • View description: Seasonal View
    • Waterfront features: None
    Lot
    • Size: 5.3 Acres
    • Features: Corner Lot, Wooded-Hardwoods, Sloped, Steep Slope, Subdivided, Joins State/Federal Land, Cul-De-Sac
    Details
    • Additional structures: None
    • Parcel number: 00315003000
    • Zoning description: Residential

    Construction

    Type & style
    • Home type: SingleFamily
    • Property subtype: Single Family Residence
    Materials
    • 2x6 Framing, Frame, Vinyl Siding, Wood Siding
    • Foundation: Poured Concrete
    • Roof: Asphalt
    Condition
    • New construction: No
    • Year built: 2006

    Utilities & green energy

    • Sewer: Private Sewer
    • Water: Private

    Community & HOA

    Community
    • Features: None, Common Area
    • Subdivision: Harbour Ridge
    HOA
    • Services included: Snow Removal
    • HOA fee: $1,465 annually
    Location
    • Region: Maple City

    Financial & listing details

    • Price per square foot: $271/sqft
    • Tax assessed value: $376,943
    • Annual tax amount: $7,643
    • Price range: $1.2M - $1.2M
    • Date on market: 6/15/2026
    • Cumulative days on market: 60 days
    • Listing agreement: Exclusive Right Sell
    • Listing terms: Conventional,Cash
    • Ownership type: Private Owner
    • Road surface type: Asphalt

    Price history

    DateEventPrice
    8/14/2026Sold$1,180,000-8.9%$271/sqft
    Source: NGLRMLS #1946578 Report a problem
    7/9/2026Price change$1,295,000-7.5%$297/sqft
    Source: NGLRMLS #1946578 Report a problem
    6/15/2026Listed for sale$1,400,000+90.5%$321/sqft
    Source: NGLRMLS #1946578 Report a problem
    8/27/2020Sold$734,900$169/sqft
    Source: NGLRMLS #1877674 Report a problem

    Public tax history

    YearProperty taxesTax assessment
    2026$7,643 +2.4%$589,600 +13.4%
    2025$7,463 +8.7%$520,100 +3.6%
    2024$6,866 -0.2%$502,000 +44.2%
    2023$6,882 +0.1%$348,200 -0.1%
    2022$6,875 +50.1%$348,600 -1.4%
    2021$4,582 +30.2%$353,400 +7.7%
    2020$3,520 $328,200 -7.1%
    2019-- $353,200 +28.1%
    2018-- $275,800 +1.4%
    2017-- $272,100 +15.3%
    2016-- $235,900 +8.3%
    2015-- $217,900 +0.5%
    2014-- $216,900 -16.3%
    2013-- $259,200 +18%
    2012-- $219,600 -0.9%
    2011-- $221,500 -11.1%
    2010-- $249,100
    Find assessor info on the county website

    Neighborhood: 49664

    Nearby schools

    GreatSchools rating
    Schools provided by the listing agent
    • District: Leland Public School District

    Source: NGLRMLS. This data may not be complete. We recommend contacting the local school district to confirm school assignments for this home.

    Sell for more on Zillow
    Get a Zillow Showcase℠ listing at no additional cost and you could sell for .
    $1,179,900
    2% more
    +$23,598
    With Zillow Showcase(estimated)
    $1,203,498
    Sell for more on Zillow
    Get a Zillow Showcase℠ listing at no additional cost and you could sell for .
    $1,179,900
    2% more
    +$23,598
    With Zillow Showcase(estimated)
    $1,203,498