Welcome to this unique 2,096 sq. ft. 2-storey split in a quiet, family-friendly neighbourhood in an exceptional location. A public elementary school offering French Immersion is directly behind the property, with a separate school offering daycare nearby. A pathway one house away provides easy access to schools and the park, with a private gate directly to the park. The bright, spacious floor plan features abundant windows, hardwood floors in the living and family rooms, and a west-facing backyard with afternoon and evening sun overlooking a ball diamond. The updated kitchen features high-end LG appliances (2022), quartz countertops, custom cabinetry, pantry storage, drawer microwave, hot water tap, under-cabinet lighting and corner pot cabinet. The main floor offers a family room, nook/sitting area, office, and a convenient 4-piece bathroom/laundry room, plus a wood-burning fireplace professionally inspected and cleaned. The primary bedroom offers a large walk-in closet and balcony access, with updated flooring and railing. Nearly all triple-pane windows have been replaced, excluding the basement windows. The upstairs main bath was renovated in 2022, and both bathroom vanities feature integrated power outlets inside the drawers. Updated flooring throughout and smart home products add modern convenience. Enjoy direct access to the insulated garage, including a man door to the backyard. The basement has updated electrical, bathroom rough-in and tons of storage. New furnace installed in September. The private backyard is an entertainer’s dream with a 16' x 32' Pleasureway pool featuring a 7' deep end, new Hayward heater, solar cover and winter cover, plus a liner approximately 10 years old. An outdoor hot tub provides year-round enjoyment. A newer woodshed adds storage and privacy, while the connected pool house adds convenience. In winter, enjoy skating on the lake or at the rink beside the school park. Call today!
Conditional sale
C$849,900
306 Whitewood ROAD, Saskatoon, SK S7J 4L8
4beds
3baths
2,086sqft
Single Family Residence
Built in 1984
6,677 Square Feet Lot
$-- Zestimate®
C$407/sqft
C$-- HOA
What's special
- 43 days
- 136
- 2
Zillow last checked:
Listing updated:
Listed by:
Lisa Mueller,
Century 21 Fusion
Source: Saskatchewan REALTORS® Association,MLS®#: SK045686Originating MLS®#: Saskatchewan REALTORS® Association
Facts & features
Interior
Bedrooms & bathrooms
- Bedrooms: 4
- Bathrooms: 3
Primary bedroom
- Features: Room Floor: Carpet
- Level: Second
- Dimensions: 12'2"x18'
Bedroom
- Features: Room Floor: Carpet
- Level: Second
- Dimensions: 9'7"x12'8"
Bedroom
- Features: Room Floor: Carpet
- Level: Second
- Dimensions: 9'1"x10'7"
Bedroom
- Features: Room Floor: Carpet
- Level: Basement
- Dimensions: 9'8"x11'6"
Other
- Features: Room Floor: Linoleum
- Level: Second
- Dimensions: 5'10"x13'4"
Other
- Features: Room Floor: Vinyl tile
- Level: Second
Dining room
- Features: Room Floor: Hardwood
- Level: Main
- Dimensions: 8'x12'7"
Family room
- Features: Room Floor: Hardwood
- Level: Main
- Dimensions: 11'5"x16'8"
Family room
- Features: Room Floor: Carpet
- Level: Basement
- Dimensions: 12'x21'5"
Other
- Features: Room Floor: Carpet
- Level: Basement
- Dimensions: 9'4"x11'6"
Kitchen
- Features: Room Floor: Vinyl tile
- Level: Main
- Dimensions: 13'7"x13'
Other
- Features: Room Floor: Vinyl tile
- Level: Main
- Dimensions: 8'3"x8'7"
Living room
- Features: Room Floor: Hardwood
- Level: Main
- Dimensions: 12'7"x15'
Other
- Features: Room Floor: Vinyl tile
- Level: Main
- Area: 117 Square Feet
- Dimensions: 9'x13'
Office
- Features: Room Floor: Vinyl Plank
- Level: Main
- Dimensions: 9'4"x11'7"
Storage
- Features: Room Floor: Concrete
- Level: Basement
Utility room
- Features: Room Floor: Concrete
- Level: Basement
Heating
- Forced Air, Natural Gas
Cooling
- Central Air
Appliances
- Included: Water Heater, Gas Water Heater, Dishwasher Built In, Dryer, Refrigerator, Exhaust Fan, Microwave, Stove, Washer, Humidifier
Features
- Floating Shelves
- Windows: Window Treatments
- Basement: Full,Finished,Concrete
- Number of fireplaces: 1
- Fireplace features: Wood Burning
Interior area
- Total structure area: 2,086
- Total interior livable area: 2,086 sqft
Video & virtual tour
Property
Parking
- Total spaces: 4
- Parking features: 2 Car Attached, Garage Door Opnr/Control(S), Concrete Driveway, Double Driveway
- Attached garage spaces: 2
- Has uncovered spaces: Yes
- Details: Parking Size: 22.0x24.0
Features
- Levels: 2 Storey Split
- Stories: 2
- Patio & porch: Deck, Patio
- Exterior features: Balcony, Lawn Back, Lawn Front
- Pool features: Outdoor Pool
- Has spa: Yes
- Spa features: Hot Tub
- Fencing: Fenced
- Frontage length: 55.77
Lot
- Size: 6,677 Square Feet
- Features: Backs on to Park/Green Space, Irregular Lot, Trees/Shrubs
Details
- Other equipment: Air Filter
Construction
Type & style
- Home type: SingleFamily
- Property subtype: Single Family Residence
Materials
- Siding, Vinyl Siding
- Roof: Asphalt
Condition
- Year built: 1984
Community & HOA
Community
- Security: Alarm Sys Owned
- Subdivision: Lakeview SA
Location
- Region: Saskatoon
Financial & listing details
- Price per square foot: C$407/sqft
- Annual tax amount: C$6,097
- Date on market: 8/14/2026
- Exclusions: Water Softener
- Ownership: Freehold
Price history
| Date | Event | Price |
|---|---|---|
| 8/24/2026 | Price change | C$849,900-2.9%C$407/sqft |
Source: Saskatchewan REALTORS® Association #SK045686 Report a problem | ||
| 8/14/2026 | Listed for sale | C$874,900C$419/sqft |
Source: Saskatchewan REALTORS® Association #SK045686 Report a problem | ||
Public tax history
Tax history is unavailable.
Climate risks
Neighborhood: Lakeview
Nearby schools
GreatSchools rating
No schools nearby
We couldn't find any schools near this home.
- C$174,9002 bd1 ba850 sqft802 B Kingsmere Blvd #108, Saskatoon, SK S7J4B7For Sale

- C$--1 bd1 ba590 sqft833 Wollaston Cres #105, Saskatoon, SK S7J4G1Off Market
- C$169,0002 bd1 ba872 sqft802A Kingsmere Blvd #305, Saskatoon, SK S7J4B7For Sale

- C$--2 bd2 ba-- sqft302-265 Kingsmere Blvd #302, Saskatoon, SK S7J4B7Off Market
Similar homes
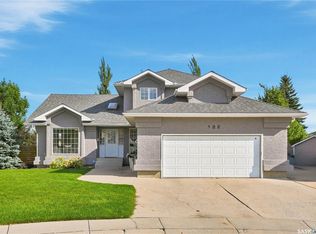
- C$829,9004 bd4 ba2.1k sqft122 Lavalee PLACE, Saskatoon, SK S7J 5K7For Sale
 MLS ID #SK048263, Ryan Bamford, Coldwell Banker Signature. Saskatchewan REALTORS® Association
 - C$799,9004 bd3 ba1.7k sqft163 Blackburn CRESCENT, Saskatoon, SK S7V 1E7For Sale
 MLS ID #SK048323, Cam E Bird, RE/MAX Saskatoon. Saskatchewan REALTORS® Association
 - C$785,0006 bd4 ba2.4k sqft346 Wakaw CRESCENT, Saskatoon, SK S7J 4E2For Sale
 MLS ID #SK047834, Taylor Glen, TRCG The Realty Consultants Group. Saskatchewan REALTORS® Association
 - C$799,9004 bd4 ba1.8k sqft302 Chelsom MANOR, Saskatoon, SK S7V 1R3For Sale
 MLS ID #SK049626, Eryn Kaye, Coldwell Banker Signature. Saskatchewan REALTORS® Association
