Skip main navigation
Closed
  • $395,000

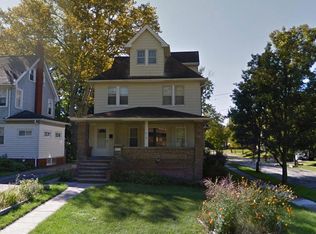
    3060 E Overlook Rd, Cleveland Heights, OH 44118

    4beds
    2,332sqft
    Single Family Residence
    Built in 1920
    7,501 Square Feet Lot
    $395,100 Zestimate®
    $169/sqft
    $2,890 Estimated rent

    Home value

    $395,100

    $375,000 - $415,000

    $2,890/mo

    Zestimate® history
    Loading
    Loading...

    Owner options

    List your home for rent

    $2,890/mo

    Rent Zestimate®

    Find your next renter with Zillow Rental Manager. Plus, with online applications, you can quickly screen prospective tenants – for free.

    Learn more

    $2,890/mo

    Rent Zestimate®

    Refinance and save

    $2,883/mo

    Est. payment

    Refinancing to a lower rate could help reduce your monthly payments and save thousands over the life of the loan.

    See today's rates

    $2,883/mo

    Est. payment

    Explore your selling options

    Work with a Zillow partner agent

    Leverage their expertise and Zillow's premium Showcase listings to get your home seen by more buyers.

    Get started

    List with your own agent

    Get your home in front of millions of buyers by listing it on Zillow.

    Learn how to do it

    Sell it yourself

    Take full control of how buyers see your home on Zillow by listing For Sale by Owner (FSBO).

    List your home

    What's special

    Completely repainted interiorHardwood floorsSecond walk-in closetKitchen backsplashReplacement windowsLow-maintenance vinyl sidingTear-off roof
    Beautifully updated and filled with natural light, this Cleveland Hts home combines the character of a classic Heights house with a sophisticated, warm and modern sensibility. Striking from the moment you enter, it is unusually beautiful, inviting, and memorable. Thoughtful improvements, hardwood floors, and designer-chosen colors in a soft, neutral palette create a timeless, cohesive feel throughout. The open 1st floor flows beautifully for everyday living and entertaining. The Living Room features a bay window and fireplace, while the adjoining Dining Room/Sunroom offers flexible, light-filled space. The spacious Kitchen has abundant custom cabinetry and granite counters with breakfast bar and opens to a comfortable Sitting/TV Area. French doors lead to a two-tiered deck and private, fenced backyard with easy-to-maintain landscaping. Cellular honeycomb top-down, bottom-up shades provide privacy while allowing abundant natural light. Upstairs are 3 Bedrooms and an exceptionally spacious full Bath with custom tile, double-sink vanity, and a skylight that bathes the room in natural light. The Primary Bedroom includes a generous walk-in closet. A spiral staircase leads to a distinctive and versatile 3rd loft. Currently an Office, it can serve as a 4th Bedroom, Guest Room, Owner's Retreat, or bonus space. Skylights, a second walk-in closet, and a private full Bath with an unusually large walk-in shower make this floor truly special. Recent improvements include new solid oak hardwood floors, Kitchen backsplash, new tile in the Primary Bath, a completely repainted interior, and reinforcement of the rear deck and privacy fence. Other updates include high-efficiency heating and cooling, updated electrical and plumbing, replacement windows, low-maintenance vinyl siding, and a tear-off roof. Walk to the restaurants, shops, library, and theater of Cedar Lee, with Coventry Village also nearby. University Circle and its museums, hospitals, and universities are minutes away.

    Zillow last checked:

    Listing updated:

    Listed by:

    Chris Jurcisin 216-554-0401 cjurcisin@gmail.com,

    Howard Hanna

    Bought with:

    Helen Barnett, 2003000856

    Howard Hanna

    Source: MLS Now,MLS#: 5238222Originating MLS: Akron Cleveland Association of REALTORS

    Facts & features

    Interior

    Bedrooms & bathrooms
    • Bedrooms: 4
    • Bathrooms: 3
    • Full bathrooms: 2
    • 1/2 bathrooms: 1
    • Main level bathrooms: 1
    Primary bedroom
    • Description: Flooring: Wood
    • Level: Second
    • Dimensions: ND x ND
    Bedroom
    • Description: Flooring: Wood
    • Level: Second
    • Dimensions: ND x ND
    Bedroom
    • Description: Flooring: Wood
    • Level: Second
    • Dimensions: ND x ND
    Bedroom
    • Description: Flooring: Carpet
    • Level: Third
    • Dimensions: ND x ND
    Dining room
    • Description: Flooring: Wood
    • Level: First
    • Dimensions: ND x ND
    Kitchen
    • Description: Flooring: Wood
    • Level: First
    • Dimensions: ND x ND
    Living room
    • Description: Flooring: Wood
    • Features: Fireplace
    • Level: First
    • Dimensions: ND x ND
    Loft
    • Description: Flooring: Wood
    • Level: Second
    • Dimensions: ND x ND
    Sunroom
    • Description: Flooring: Wood
    • Level: First
    • Dimensions: ND x ND
    Heating
    • Forced Air, Gas
    Cooling
    • Central Air
    Appliances
    • Included: Dryer, Dishwasher, Microwave, Range, Refrigerator, Washer
    Features
    • Basement: Full,Unfinished
    • Number of fireplaces: 1
    Interior area
    • Total structure area: 2,332
    • Total interior livable area: 2,332 sqft
    • Finished area above ground: 2,332

    Property

    Parking
    • Parking features: Detached, Garage, Paved
    • Garage spaces: 2
    Accessibility
    • Accessibility features: None
    Features
    • Levels: Three Or More,Two
    • Stories: 2
    • Patio & porch: Deck, Porch
    • Fencing: Privacy
    Lot
    • Size: 7,501 Square Feet
    • Dimensions: 50 x 150
    Details
    • Parcel number: 68416099
    • Special conditions: Standard

    Construction

    Type & style
    • Home type: SingleFamily
    • Architectural style: Colonial
    • Property subtype: Single Family Residence
    Materials
    • Vinyl Siding
    • Roof: Asphalt,Fiberglass,Other
    Condition
    • Unknown
    • Year built: 1920

    Utilities & green energy

    • Sewer: Public Sewer
    • Water: Public

    Community & HOA

    Community
    • Features: Public Transportation
    HOA
    • Has HOA: No
    Location
    • Region: Cleveland Heights

    Financial & listing details

    • Price per square foot: $169/sqft
    • Tax assessed value: $272,500
    • Annual tax amount: $7,889
    • Date on market: 8/21/2026
    • Cumulative days on market: 14 days
    • Listing agreement: Exclusive Right To Sell

    Price history

    DateEventPrice
    10/29/2026Sold$395,000+1.5%$169/sqft
    Source: MLS Now #5238222 Report a problem
    9/3/2026Pending sale$389,000$167/sqft
    Source: MLS Now #5238222 Report a problem
    8/21/2026Listed for sale$389,000+69.1%$167/sqft
    Source: MLS Now #5238222 Report a problem
    11/10/2014Sold$230,000-3.8%$99/sqft
    Source: MLS Now #3639850 Report a problem
    9/9/2014Pending sale$239,000$102/sqft
    Source: Greater Cleveland #3639850 Report a problem
    8/19/2014Listed for sale$239,000$102/sqft
    Source: Greater Cleveland #3639850 Report a problem
    8/14/2014Pending sale$239,000$102/sqft
    Source: Greater Cleveland #3639850 Report a problem
    7/25/2014Listed for sale$239,000+582.9%$102/sqft
    Source: Greater Cleveland #3639850 Report a problem
    11/18/2013Sold$35,000-12.3%$15/sqft
    Source: Public Record Report a problem
    10/26/2013Pending sale$39,900$17/sqft
    Source: Keller Williams Greater Cleveland Southwest #3452818 Report a problem
    10/19/2013Listed for sale$39,900-38.6%$17/sqft
    Source: Keller Williams Greater Cleveland Southwest #3452818 Report a problem
    8/15/2013Sold$65,000$28/sqft
    Source: Public Record Report a problem

    Public tax history

    YearProperty taxesTax assessment
    2025$7,788 -2.1%$95,380
    2024$7,957 +1.1%$95,380 +29.4%
    2023$7,870 +0.5%$73,710
    2022$7,829 +2.1%$73,710
    2021$7,668 +1.3%$73,710 +12%
    2020$7,569 +3.5%$65,800
    2019$7,312 +0.9%$65,800
    2018$7,248 -21.6%$65,800 -14%
    2017$9,241 +5.6%$76,480
    2016$8,754 $76,480
    2015$8,754 +59.3%$76,480 +73.3%
    2014$5,494 -27.1%$44,140
    2013$7,540 -18.1%$44,140
    2012$9,206 +146.4%$44,140 -4.5%
    2011$3,736 +9.8%$46,200
    2010$3,403 +1.4%$46,200
    2009$3,356 -5.8%$46,200 -8.8%
    2008$3,562 +3%$50,650
    2007$3,458 -10.3%$50,650
    2006$3,854 +6.7%$50,650 +15.5%
    2005$3,611 +0.6%$43,860
    2004$3,589 +11.9%$43,860
    2003$3,208 +5.9%$43,860 +14.5%
    2002$3,030 -49.7%$38,290
    2001$6,019 +0.4%$38,290
    2000$5,996 $38,290
    Find assessor info on the county website

    Neighborhood: 44118

    Nearby schools

    GreatSchools rating
    Schools provided by the listing agent
    • District: Cleveland Hts-Univer - 1810

    Source: MLS Now. This data may not be complete. We recommend contacting the local school district to confirm school assignments for this home.

    Get a cash offer in 3 minutes
    Find out how much your home could sell for in as little as 3 minutes with a no-obligation cash offer.
    Estimated market value

    $395,100

    Get a cash offer in 3 minutes
    Find out how much your home could sell for in as little as 3 minutes with a no-obligation cash offer.
    Estimated market value

    $395,100