Bandolero Ranch is a premier, masterfully planned equestrian estate offering the perfect balance of luxury living and professional-grade horse facilities. Situated on approximately 49± scenic acres near Belgrade and Bozeman, Montana, this expansive property boasts sweeping views of the surrounding countryside and the Bridger Mountains. Designed with meticulous attention to detail, the estate seamlessly pairs a high-end custom residence with world-class infrastructure.
The Montana-inspired architecture of the primary residence features handcrafted wood flooring, custom millwork, and a striking artistic ironwork entrance. The inviting living space is centered around a dramatic stacked-stone fireplace, while the exterior offers a wrap-around porch, curated garden spaces, and a dedicated meditation path perfect for taking in breathtaking sunsets.
A state-of-the-art indoor riding arena allows for year-round training, equipped with specialized mirrors imported from Germany to help riders perfect their form. Spacious, independent living quarters are positioned at the east end of the indoor arena, offering convenient on-site management or additional space for guests. Multiple thoughtfully planned paddocks, corrals, and horse shelters are outfitted with automatic waterers. An oversized hay barn and dedicated equipment barn round out the ranch’s support structures.
For sale
Price cut: $500K (9/3)
$4,250,000
3060 Hamilton Rd, Belgrade, MT 59714
3beds
3,198sqft
Single Family Residence
Built in 2020
48.9 Acres Lot
$3,991,900 Zestimate®
$1,329/sqft
$-- HOA
What's special
Oversized hay barnDramatic stacked-stone fireplaceDedicated equipment barnWrap-around porchMontana-inspired architectureCurated garden spacesStriking artistic ironwork entrance
- 48 days
- 404
- 24
Zillow last checked:
Listing updated:
Listed by:
Deke Tidwell 406-544-7191,
Hall and Hall
Source: Big Sky Country MLS,MLS#: 412763Originating MLS: Big Sky Country MLS
Facts & features
Interior
Bedrooms & bathrooms
- Bedrooms: 3
- Bathrooms: 3
- Full bathrooms: 2
- 1/2 bathrooms: 1
Rooms
- Room types: Bonus Room, Dining Room, Family Room, Full Bath, Garage, Kitchen, Laundry, Primary Bedroom
Primary bedroom
- Level: Main
Bedroom
- Level: Upper
Bonus room
- Level: Main
Bonus room
- Level: Upper
Dining room
- Level: Main
Family room
- Level: Main
Other
- Level: Main
Other
- Level: Upper
Garage
- Level: Main
Kitchen
- Level: Main
Laundry
- Level: Main
Heating
- Forced Air, Propane
Cooling
- Central Air, Ceiling Fan(s)
Appliances
- Included: Dryer, Dishwasher, Disposal, Microwave, Range, Refrigerator, Water Softener, Washer
Features
- Fireplace, Walk-In Closet(s), Main Level Primary
- Basement: None
- Has fireplace: Yes
- Fireplace features: Gas
Interior area
- Total structure area: 3,198
- Total interior livable area: 3,198 sqft
- Finished area above ground: 3,198
Property
Parking
- Total spaces: 3
- Parking features: Attached, Garage, Garage Door Opener
- Attached garage spaces: 3
Features
- Levels: Two
- Stories: 2
- Patio & porch: Covered, Patio, Porch
- Has view: Yes
- View description: Farmland, Mountain(s), Rural, Southern Exposure
Lot
- Size: 48.9 Acres
Details
- Additional structures: Arena, Barn(s), Corral(s), Guest House, Stable(s), Storage
- Parcel number: 00REG16010
- Zoning description: None/Unknown
- Special conditions: None
- Horse amenities: Arena, Corral(s), Hay Storage, Loafing Shed, Stable(s), Tack Room
Construction
Type & style
- Home type: SingleFamily
- Property subtype: Single Family Residence
Condition
- New construction: No
- Year built: 2020
Utilities & green energy
- Sewer: Septic Tank
- Water: Well
- Utilities for property: Electricity Available, Electricity Connected, Propane, Septic Available, Water Available
Green energy
- Energy generation: Solar
Community & HOA
Community
- Subdivision: None
HOA
- Has HOA: Yes
Location
- Region: Belgrade
Financial & listing details
- Price per square foot: $1,329/sqft
- Annual tax amount: $24,730
- Date on market: 7/29/2026
- Cumulative days on market: 49 days
- Listing terms: Cash,3rd Party Financing
- Electric utility on property: Yes
- Road surface type: Gravel
Estimated market value
$3,991,900
$3.79M - $4.19M
$4,999/mo
Price history
| Date | Event | Price |
|---|---|---|
| 9/3/2026 | Price change | $4,250,000-10.5%$1,329/sqft |
Source:  MRMLS #30074127 Report a problem MRMLS #30074127 Report a problem | ||
| 7/29/2026 | Listed for sale | $4,750,000-9.5%$1,485/sqft |
Source: Big Sky Country MLS #412763 Report a problem | ||
| 5/15/2026 | Sold | -- |
Source: Big Sky Country MLS #391620 Report a problem | ||
| 3/18/2026 | Pending sale | $5,250,000$1,642/sqft |
Source: Big Sky Country MLS #391623 Report a problem | ||
| 7/2/2025 | Price change | $5,250,000-11.8%$1,642/sqft |
Source: Big Sky Country MLS #391623 Report a problem | ||
| 3/11/2025 | Price change | $5,950,000-8.5%$1,861/sqft |
Source: Big Sky Country MLS #391623 Report a problem | ||
| 4/30/2024 | Listed for sale | $6,500,000-23.5%$2,033/sqft |
Source: Big Sky Country MLS #391623 Report a problem | ||
| 10/9/2023 | Listing removed | $8,500,000$2,658/sqft |
Source: MRMLS #30011955 Report a problem | ||
| 6/16/2023 | Listed for sale | $8,500,000$2,658/sqft |
Source: Big Sky Country MLS #380617 Report a problem | ||
Public tax history
Tax history is unavailable.
Monthly payment
Est. payment
Payment breakdown
Explore the cost of this home by adjusting the details. Changes won't be saved.Climate risks
Neighborhood: 59714
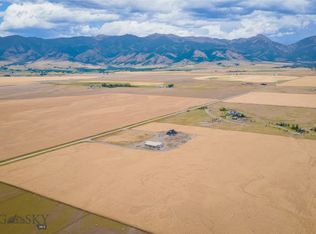
Similar homes
- $4,595,0003 bd3 ba3.5k sqft1428 Evan Reese Creek Rd, Belgrade, MT 59714For Sale
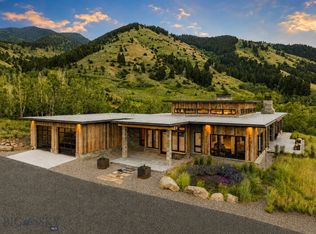 MLS ID #413431, Charlotte Durham, Big Sky Sotheby's - Bozeman. Big Sky Country MLS
 - $5,390,0004 bd2 ba3.6k sqft4186 Stimson Ln, Belgrade, MT 59714For Sale
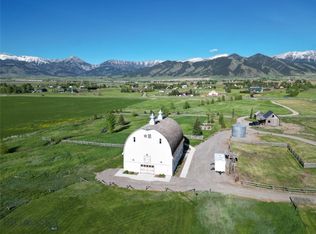 MLS ID #409693, Ami Sayer, Berkshire Hathaway - Bozeman. Big Sky Country MLS
 - $3,450,0003 bd4 ba2.3k sqft17640 Rocky Mountain Rd, Belgrade, MT 59714For Sale
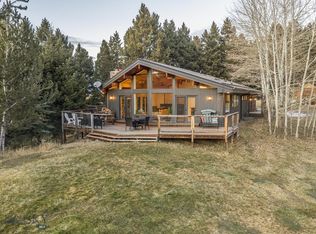 MLS ID #411002, James Esperti, Fay Ranches. Big Sky Country MLS
 - $3,195,0005 bd5 ba3.3k sqft9350 Walker Rd, Belgrade, MT 59714For Sale
 MLS ID #411288, Taunya Fagan, Taunya Fagan RE @ Estate House. Big Sky Country MLS
