Welcome home to 3060 Oakland Road! This charming colonial offers a wonderful blend of character, comfort, and updates on a beautifully manicured, fenced lot. Step inside from the inviting front porch to find hardwood floors throughout the first floor, a cozy family room, and an updated eat-in kitchen featuring a breakfast bar and newer stainless-steel appliances. Sliders open to a gorgeous glass- and screen-enclosed three-season room with vinyl floors overlooking the rear yard, with a deck, patio, and storage shed adding to the outdoor appeal. The first floor also includes a dining room, powder room, and laundry room, while the second floor offers four bedrooms and a remodeled full bath. A finished basement provides flexible space for a media room, playroom, or hobbies. The attached one-car garage, carport, and spacious driveway provide plenty of parking and storage, while efficient dual heat pumps offer year-round heating and cooling. A Pair of sheds in the yard keep things tidy. Conveniently located near highways and shopping, this well-maintained home is ready to welcome you!
Pending
$405,000
3060 Oakland Rd, Bethlehem, PA 18020
4beds
1,937sqft
Single Family Residence
Built in 1974
0.28 Acres Lot
$408,200 Zestimate®
$209/sqft
$-- HOA
What's special
- 40 days
- 253
- 13
Likely to sell faster than
Zillow last checked:
Listing updated:
Listed by:
Bob Raynor 610-731-1698,
BHHS Fox & Roach Center Valley 610-282-4444
Source: GLVR,MLS#: 784592 Originating MLS: Lehigh Valley MLS
Originating MLS: Lehigh Valley MLSFacts & features
Interior
Bedrooms & bathrooms
- Bedrooms: 4
- Bathrooms: 2
- Full bathrooms: 1
- 1/2 bathrooms: 1
Primary bedroom
- Level: Second
- Dimensions: 14.00 x 13.00
Bedroom
- Level: Second
- Dimensions: 11.00 x 10.00
Bedroom
- Level: Second
- Dimensions: 10.00 x 8.00
Bedroom
- Level: Second
- Dimensions: 11.00 x 9.00
Dining room
- Description: Dining room
- Level: First
- Dimensions: 12.00 x 10.00
Family room
- Description: Family room
- Level: First
- Dimensions: 14.00 x 13.00
Other
- Level: Second
- Dimensions: 11.00 x 5.00
Half bath
- Level: First
- Dimensions: 6.00 x 4.00
Kitchen
- Description: Eat in Kitchen
- Level: First
- Dimensions: 21.00 x 11.00
Laundry
- Level: First
- Dimensions: 8.00 x 5.00
Heating
- Electric
Cooling
- Central Air
Appliances
- Included: Dryer, Dishwasher, Electric Cooktop, Electric Dryer, Electric Oven, Electric Range, Electric Water Heater, Microwave, Refrigerator, Washer
- Laundry: Electric Dryer Hookup, Stacked
Features
- Dining Area, Separate/Formal Dining Room, Kitchen Island
- Flooring: Ceramic Tile, Hardwood, Laminate, Resilient, Tile
- Basement: Finished,Concrete
Interior area
- Total interior livable area: 1,937 sqft
- Finished area above ground: 1,512
- Finished area below ground: 425
Video & virtual tour
Property
Parking
- Total spaces: 2
- Parking features: Attached, Carport, Driveway, Garage, Parking Garage, Garage Door Opener
- Attached garage spaces: 2
- Has carport: Yes
- Has uncovered spaces: Yes
Features
- Stories: 2
Lot
- Size: 0.28 Acres
Details
- Parcel number: M7SW21270205
- Zoning: 05MDR
- Special conditions: None
Construction
Type & style
- Home type: SingleFamily
- Architectural style: Colonial
- Property subtype: Single Family Residence
Materials
- Wood Siding
- Foundation: Basement
- Roof: Asphalt,Fiberglass
Condition
- Year built: 1974
Utilities & green energy
- Electric: 200+ Amp Service
- Sewer: Public Sewer
- Water: Public
Community & HOA
Community
- Subdivision: Not in Development
Location
- Region: Bethlehem
Financial & listing details
- Price per square foot: $209/sqft
- Tax assessed value: $59,600
- Annual tax amount: $4,895
- Date on market: 9/16/2026
- Ownership type: Fee Simple
Estimated market value
$408,200
$388,000 - $429,000
$2,808/mo
Price history
| Date | Event | Price |
|---|---|---|
| 9/25/2026 | Pending sale | $405,000$209/sqft |
Source:  GLVR #784592 Report a problem GLVR #784592 Report a problem | ||
| 9/22/2026 | Listed for sale | $405,000+137.5%$209/sqft |
Source: GLVR #784592 Report a problem | ||
| 9/25/2003 | Sold | $170,500$88/sqft |
Source: Public Record Report a problem | ||
Public tax history
| Year | Property taxes | Tax assessment |
|---|---|---|
| 2026 | $4,895 +4.2% | $59,600 |
| 2025 | $4,698 +2.7% | $59,600 |
| 2024 | $4,574 -0.3% | $59,600 |
| 2023 | $4,589 | $59,600 |
| 2022 | $4,589 +552.5% | $59,600 |
| 2021 | $703 | $59,600 |
| 2020 | $703 | $59,600 |
| 2018 | $703 | $59,600 |
| 2017 | -- | $59,600 |
| 2016 | -- | $59,600 |
| 2015 | -- | $59,600 |
| 2014 | -- | $59,600 |
| 2013 | -- | $59,600 |
| 2012 | -- | $59,600 |
| 2011 | -- | $59,600 |
| 2010 | -- | $59,600 |
| 2004 | -- | $59,600 |
| 2003 | -- | $59,600 |
| 2002 | -- | $59,600 |
| 2000 | -- | $59,600 |
Find assessor info on the county website
Monthly payment
Est. payment
Payment breakdown
Explore the cost of this home by adjusting the details. Changes won't be saved.Climate risks
Neighborhood: 18020
Nearby schools
Schools provided by the listing agent
- District: Bethlehem
Source: GLVR. This data may not be complete. We recommend contacting the local school district to confirm school assignments for this home.
Similar homes
- $429,9003 bd2 ba1.8k sqft2420 8th St, Bethlehem, PA 18020For Sale
 MLS ID #786590, Denise Rich, RE/MAX Real Estate. GLVR
 - $415,0003 bd2 ba2.1k sqft765 E Macada Rd, Bethlehem, PA 18017For Sale
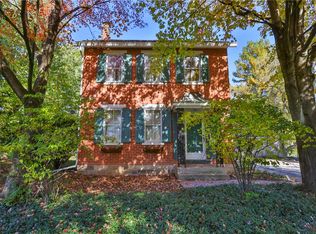 MLS ID #779380, Timothy Getz, RE/MAX Real Estate. GLVR
 - $349,0003 bd2 ba1.4k sqft4120 Easton Ave, Bethlehem, PA 18020For Sale
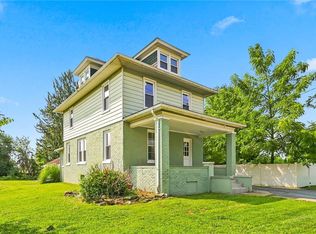 MLS ID #777087, June M Lengyel, BHGRE Valley Partners-Bethlehm. GLVR
 - $385,0003 bd3 ba2k sqft1735 Jefferson Ave, Bethlehem, PA 18017For Sale
 MLS ID #786720, Mei Chen, Realty Mark LLC. GLVR
 - $355,0003 bd1 ba1.1k sqft1914 Ridgelawn Ave, Bethlehem, PA 18018For Sale
 MLS ID #PALH2017238, Gorgeous Velez, Keller Williams Realty. Bright MLS
 - $389,0004 bd1 ba1.9k sqft1482 N Pine St, Pen Argyl, PA 18072For SaleMLS ID #PANH2010902, Chris Troxell, Keller Williams Real Estate - Allentown. Bright MLS
