Skip main navigation
For sale
  • $489,999

    3060 Rockefeller Way #156, Kissimmee, FL 34747

    4beds
    2,356sqft
    : Get pre-qualified
    Condominium
    Built in 2019
    -- sqft lot
    $481,900 Zestimate®
    $208/sqft
    $-- HOA

    What's special

    Tennis courtsCharming garden view
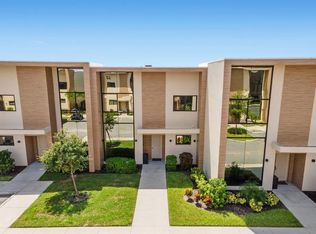
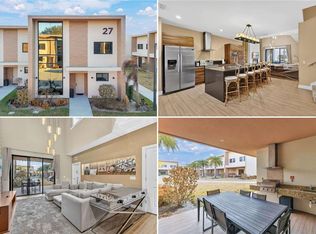
    Disney World Orlando, A Luxurious vacation residence boasting a charming garden view, exquisite 4 beds, 4.5 Bath Townhome with Spa at Magic Village Resort. Conveniently positioned to cater to both investors and holiday makers, A short distance from the main entrance of Walt Disney World, in the heart of a bustling tourist district filled with shopping, dining, and entertainment options. Thoughtfully designed, perfect for either a family vacation home or a high-performing investment property. Spread across two stories, this townhome offers ample living space with an open floor plan that seamlessly connects the living, dining, and kitchen areas—perfect for entertaining. Each bedroom is designed with luxury in mind, featuring en-suite bathrooms for maximum privacy. The master suite includes a large walk-in closet. 4.5 Modern Bathrooms: Sleek, modern finishes with high-end fixtures ensure a amazing feel throughout the unit. Gourmet Kitchen: The fully equipped kitchen boasts stainless steel appliances, granite countertops, and a large island—for family meals or hosting guests. Expansive Outdoor Patio: The large outdoor patio offering plenty of room for outdoor dining and lounging ,premium flooring, modern lighting, and designer furnishings that convey a luxurious feel throughout. Clubhouse 24-hour concierge, fitness center, and a lounge area. Heated Outdoor Pool surrounded by tropical landscaping. On-Site Restaurant, Tennis Courts, family-oriented, offering playgrounds and child-friendly activities, making it perfect for family vacations. Don’t miss out on this stunning property! Schedule your private showing today.
    5 days
    |
    259
    |
    21
    |

    Likely to sell faster than

    Zillow last checked:

    Listing updated:

    Listing Provided by:

    Yunfei Liu 941-928-8573,

    DALTON WADE INC 888-668-8283

    Source: Stellar MLS,MLS#: A4693987MLS LogoOriginating MLS: Suncoast Tampa

    Tour with a local agent

      Facts & features

      Interior

      Bedrooms & bathrooms
      • Bedrooms: 4
      • Bathrooms: 5
      • Full bathrooms: 4
      • 1/2 bathrooms: 1
      Primary bedroom
      • Features: Walk-In Closet(s)
      • Level: Second
      • Area: 325 Square Feet
      • Dimensions: 13x25
      Primary bedroom
      • Features: Walk-In Closet(s)
      • Level: First
      • Area: 182 Square Feet
      • Dimensions: 13x14
      Bathroom 3
      • Level: Second
      • Area: 144 Square Feet
      • Dimensions: 12x12
      Bathroom 4
      • Level: Second
      • Area: 144 Square Feet
      • Dimensions: 12x12
      Kitchen
      • Level: First
      • Area: 280 Square Feet
      • Dimensions: 20x14
      Living room
      • Level: First
      • Area: 225 Square Feet
      • Dimensions: 15x15
      Heating
      • Central
      Cooling
      • Central Air
      Appliances
      • Included: Dryer, Electric Water Heater, Microwave, Refrigerator, Washer
      • Laundry: Laundry Room
      Features
      • Open Floorplan, Thermostat, Walk-In Closet(s)
      • Flooring: Carpet, Ceramic Tile
      • Has fireplace: No
      • Furnished: Yes
      Interior area
      • Total structure area: 2,640
      • Total interior livable area: 2,356 sqft
      Video & virtual tour

      Property

      Features
      • Levels: Two
      • Stories: 2
      • Exterior features: Sidewalk, Tennis Court(s)
      Lot
      • Size: 2,178 Square Feet
      Details
      • Parcel number: 022527401600011560
      • Zoning: X
      • Special conditions: None

      Construction

      Type & style
      • Home type: Condo
      • Property subtype: Condominium
      Materials
      • Concrete, Stucco
      • Foundation: Slab
      • Roof: Shingle
      Condition
      • New construction: No
      • Year built: 2019

      Utilities & green energy

      • Sewer: Public Sewer
      • Water: Public
      • Utilities for property: Electricity Connected, Sewer Connected, Water Connected

      Community & HOA

      Community
      • Features: Fitness Center, Gated Community - Guard, Pool, Restaurant, Tennis Court(s)
      • Pet fee: $0 monthly
      • Subdivision: MAGIC VILLAGE RESORT 2
      HOA
      • Has HOA: Yes
      • Services included: 24-Hour Guard, Community Pool, Trash
      • HOA name: Yadira Casiano
      Location
      • Region: Kissimmee

      Financial & listing details

      • Price per square foot: $208/sqft
      • Annual tax amount: $10,787
      • Date on market: 5/19/2026
      • Cumulative days on market: 370 days
      • Ownership: Fee Simple
      • Total actual rent: 0
      • Electric utility on property: Yes
      • Road surface type: Concrete
      Get pre-qualifiedBe ready to make an offer.
      Connect with an agentGet info on this home, tour, and more.
      Calculate monthly paymentSee if you can afford this home.

        Estimated market value

        $481,900

        $458,000 - $506,000

        $5,226/mo

        Price history

        DateEventPrice
        5/25/2026Listed for sale$489,999-2%$208/sqft
        Source: Stellar MLS #A4693987 Report a problem
        4/2/2026Listing removed$499,995$212/sqft
        Source: Stellar MLS #A4647793 Report a problem
        11/30/2025Price change$499,995-3.8%$212/sqft
        Source: Stellar MLS #A4647793 Report a problem
        4/7/2025Listed for sale$519,995$221/sqft
        Source: Stellar MLS #A4647793 Report a problem

        Public tax history

        Tax history is unavailable.

        Monthly payment

        Est. payment

          Payment breakdown

          Explore the cost of this home by adjusting the details. Changes won't be saved.
          All calculations are estimates and provided by Zillow, Inc. for informational purposes only. Actual amounts may vary.
          HOA fees may include property taxes on listings classified as Co-Ops. Contact the listing agent and/or owner for fee details.
          Mortgage interest rates are dependent on a number of factors, including credit score, down payment, and repayment length. Interest rate data provided by Zillow Group Marketplace, Inc. as of 1/1/1970 from various mortgage lenders with which we have lead or other similar arrangements; the Estimated Payment is an average of those rates.
          See how much you could borrow to make a competitive offer.

          Climate risks

          Neighborhood: 34747

          Getting around

          13 / 100
          Car-Dependent
          25 / 100
          Some Transit
          24 / 100
          Somewhat Bikeable

          Nearby schools

          GreatSchools rating

          A local agent can set up tours, give advice and negotiate with sellers.

          A local lender can help you make sure your offer is ready when you are.

          Browse local experts

          Similar homes

          Skip to the end of the carouselSkip to the beginning of the carousel