Solar-Powered 4BR / 3BA — Move-In Ready in Amenity-Rich and MAINTENANCE FREE Community Enjoy efficient, sustainable living in this bright, spacious 4-bedroom, 3-bath home (including a private ensuite). Thoughtful split, open floor plan with a separate dining room plus an eat-in kitchen—perfect for entertaining and everyday life. Crown molding throughout the entire living area and primary bedroom adds elegant finishing touches. Primary bedroom, Living Room and Ensuite Furniture is included in the sale making this conveniently move-in ready!!! Tile flows throughout the main living areas for low-maintenance, easy cleaning. Park with ease in the oversized 3-car garage with a dedicated golf-cart space. Located in a convenient, amenity-rich community with everything you want nearby. No age restrictions! Solar-powered, low-cost living — schedule your showing today!
For sale
$659,900
17927 POLO TRAIL, BRADENTON, FL 34211
4beds
2,287sqft
:
Get pre-qualified$4,633/mo
Single Family Residence
Built in 2019
8,451 Square Feet Lot
$-- Zestimate®
$289/sqft
$400/mo HOA
What's special
Separate dining roomPrivate ensuiteEat-in kitchen
- 2 days |
- 761 |
- 14 |
Likely to sell faster than
Zillow last checked:
Listing updated:
Listed by:
Midge McCarthy 941-809-3800,
RE/MAX ALLIANCE GROUP 941-954-5454
Source: Stellar MLS,MLS#: A4699683 Originating MLS: Sarasota - Manatee
Originating MLS: Sarasota - Manatee
Facts & features
Interior
Bedrooms & bathrooms
- Bedrooms: 4
- Bathrooms: 3
- Full bathrooms: 3
Rooms
- Room types: Dining Room
Primary bedroom
- Features: Walk-In Closet(s)
- Level: First
- Area: 201.39 Square Feet
- Dimensions: 14.7x13.7
Bedroom 2
- Features: Built-in Closet
- Level: First
- Area: 133.38 Square Feet
- Dimensions: 11.4x11.7
Bathroom 3
- Level: First
- Area: 113.12 Square Feet
- Dimensions: 10.1x11.2
Balcony porch lanai
- Level: First
- Area: 137.56 Square Feet
- Dimensions: 15.1x9.11
Dining room
- Level: First
- Area: 129.87 Square Feet
- Dimensions: 11.1x11.7
Kitchen
- Level: First
- Area: 503.62 Square Feet
- Dimensions: 33.8x14.9
Laundry
- Level: First
- Area: 39.53 Square Feet
- Dimensions: 5.9x6.7
Living room
- Level: First
- Area: 281.75 Square Feet
- Dimensions: 16.1x17.5
Heating
- Central
Cooling
- Central Air
Appliances
- Included: Dishwasher, Dryer, Gas Water Heater, Microwave, Range, Refrigerator, Solar Hot Water, Solar Hot Water Rented, Washer
- Laundry: Inside, Laundry Room
Features
- Ceiling Fan(s), Eating Space In Kitchen, High Ceilings, Kitchen/Family Room Combo, Open Floorplan, Primary Bedroom Main Floor, Split Bedroom, Stone Counters, Walk-In Closet(s)
- Flooring: Carpet, Ceramic Tile
- Doors: Sliding Doors
- Windows: Hurricane Shutters
- Has fireplace: No
Interior area
- Total structure area: 3,059
- Total interior livable area: 2,287 sqft
Video & virtual tour
Property
Parking
- Total spaces: 3
- Parking features: Garage - Attached
- Attached garage spaces: 3
Features
- Levels: One
- Stories: 1
- Exterior features: Private Yard, Sidewalk
- Pool features: In Ground
Lot
- Size: 8,451 Square Feet
Details
- Parcel number: 581601909
- Zoning: PD-R
- Special conditions: None
Construction
Type & style
- Home type: SingleFamily
- Property subtype: Single Family Residence
Materials
- Block, Concrete
- Foundation: Slab
- Roof: Tile
Condition
- New construction: No
- Year built: 2019
Details
- Builder model: Tivoli
- Builder name: Lennar
Utilities & green energy
- Sewer: Public Sewer
- Water: Public
- Utilities for property: Electricity Connected, Natural Gas Connected, Sewer Connected
Community & HOA
Community
- Pet fee: $0 monthly
- Subdivision: POLO RUN PH IIA & IIB
HOA
- Has HOA: Yes
- HOA fee: $400 monthly
- HOA name: ICON MANAGEMENT TRICIA GOLDSTEIN
- HOA phone: 941-216-4341
Location
- Region: Bradenton
Financial & listing details
- Price per square foot: $289/sqft
- Tax assessed value: $566,988
- Annual tax amount: $8,063
- Date on market: 8/12/2026
- Cumulative days on market: 3 days
- Listing terms: Cash,Conventional,FHA,VA Loan
- Ownership: Fee Simple
- Total actual rent: 0
- Electric utility on property: Yes
- Road surface type: Asphalt
Estimated market value
Not available
Estimated sales range
Not available
Not available
Price history
| Date | Event | Price |
|---|---|---|
| 8/12/2026 | Listed for sale | $659,900+86.9%$289/sqft |
Source:  Stellar MLS #A4699683 Report a problem Stellar MLS #A4699683 Report a problem | ||
| 1/8/2020 | Sold | $353,000$154/sqft |
Source: Public Record Report a problem | ||
Public tax history
| Year | Property taxes | Tax assessment |
|---|---|---|
| 2025 | $8,063 +2.1% | $420,032 +2.9% |
| 2024 | $7,896 +0.6% | $408,194 +3% |
| 2023 | $7,852 +2.1% | $396,305 +3% |
| 2022 | $7,690 +2.5% | $384,762 +19.2% |
| 2021 | $7,504 +2.8% | $322,763 +4.4% |
| 2020 | $7,303 +2189% | $309,042 +1533.6% |
| 2019 | $319 | $18,918 |
Find assessor info on the county website
Monthly payment
Est. payment
Payment breakdown
Explore the cost of this home by adjusting the details. Changes won't be saved.Climate risks
Neighborhood: 34211
Nearby schools
GreatSchools rating
- 8/10B.D. Gullett Elementary SchoolGrades: PK-5Distance: 4.8 mi
- 8/10Dr Mona Jain Middle SchoolGrades: 6-8Distance: 4.6 mi
- 6/10Lakewood Ranch High SchoolGrades: PK,9-12Distance: 5.1 mi
Schools provided by the listing agent
- Elementary: Gullett Elementary
- Middle: Dr Mona Jain Middle
- High: Lakewood Ranch High
Source: Stellar MLS. This data may not be complete. We recommend contacting the local school district to confirm school assignments for this home.
- $817,5005 bd5 ba3.3k sqft17923 Polo Trl, Bradenton, FL 34211Sold

- $643,7003 bd3 ba2.4k sqft17931 Polo Trl, Bradenton, FL 34211Off Market

- $875,0003 bd3 ba2.4k sqft17919 Polo Trl, Bradenton, FL 34211Sold
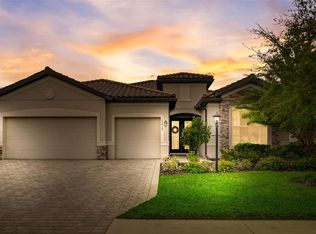
- $528,2004 bd2 ba2.2k sqft17935 Polo Trl, Bradenton, FL 34211Off Market
- $710,1003 bd3 ba2.4k sqft17928 Polo Trl, Bradenton, FL 34211Off Market
- $879,6005 bd5 ba3.2k sqft17924 Polo Trl, Bradenton, FL 34211Off Market
- $652,1004 bd2 ba2.2k sqft17932 Polo Trl, Bradenton, FL 34211Off Market
- $618,5004 bd2 ba2.2k sqft17915 Polo Trl, Bradenton, FL 34211Off Market
A local agent can set up tours, give advice and negotiate with sellers.
A local lender can help you make sure your offer is ready when you are.
Similar homes
- $679,0005 bd3 ba3.2k sqft6542 CLAIRBORNE LANE, BRADENTON, FL 34211For Sale

 MLS ID #A4689689, Frank Harris, COAST 2 COAST HOME REALTY, PLLC. Stellar MLS
 - $649,9003 bd3 ba1.9k sqft17044 KENTON TERRACE, BRADENTON, FL 34202For Sale
 MLS ID #A4700765, Leslie Rothschild, BRIGHT REALTY. Stellar MLS
 - $524,5003 bd3 ba2.2k sqft17241 BLUE RIDGE PLACE, BRADENTON, FL 34211For Sale
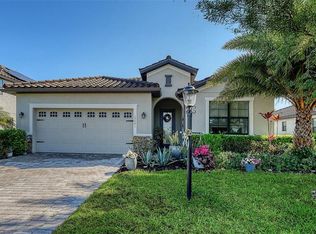 MLS ID #A4687176, Audrey Sullivan, PA, COLDWELL BANKER REALTY. Stellar MLS
 - $619,0003 bd2 ba1.7k sqft17637 GAWTHROP DRIVE #104, BRADENTON, FL 34211For Sale
 MLS ID #N6144675, Olga Brock, SAPPHIRE SUMMIT REALTY. Stellar MLS
 - $840,0005 bd5 ba3.3k sqft17821 POLO TRAIL, BRADENTON, FL 34211For SaleMLS ID #A4684938, Toni Zarghami, KW COASTAL LIVING III. Stellar MLS
- $485,0003 bd3 ba1.8k sqft17234 BLUE RIDGE PLACE, BRADENTON, FL 34211For SaleMLS ID #N6144627, Lore Miller, RESULTS REALTY GROUP LLC. Stellar MLS
- $635,0004 bd4 ba3.3k sqft17925 FATTORIA TERRACE, LAKEWOOD RANCH, FL 34211For SaleMLS ID #A4699127, Janelle Mertins, COMPASS FLORIDA LLC. Stellar MLS
- $844,9003 bd3 ba2.6k sqft17528 POLO TRAIL, LAKEWOOD RANCH, FL 34211For SaleMLS ID #A4699370, John Shanahan, COMPASS FLORIDA LLC. Stellar MLS
- $697,2044 bd2 ba2.2k sqft7157 INLET ISLES COURT, LAKEWOOD RANCH, FL 34211New ConstructionStellar MLS
- $539,9004 bd3 ba2.2k sqft6072 BAYWOOD COURT, LAKEWOOD RANCH, FL 34211For SaleMLS ID #A4698997, Christy Peterson, SERHANT. Stellar MLS
- $499,9003 bd3 ba1.8k sqft17007 BLUE RIDGE PLACE, BRADENTON, FL 34211For SaleMLS ID #A4690155, Audrey Sullivan, PA, COLDWELL BANKER REALTY. Stellar MLS
- $824,9002 bd2 ba1.9k sqft7608 VIOLA LOOP, BRADENTON, FL 34202For SaleMLS ID #A4702702, Mark Lawrence, BETTER HOMES AND GARDENS REAL ESTATE ATCHLEY PROPE. Stellar MLS
- from $665,9993 bd3 ba2.2k sqftMaria Plan, Calusa Country Club : Executive Homes, Lakewood Ranch, FL 34211New ConstructionLennar Homes
- $549,0005 bd3 ba2.7k sqft6126 BLUESTAR COURT, LAKEWOOD RANCH, FL 34211For SaleMLS ID #A4691898, Maria Rocha, PLL, KELLER WILLIAMS ON THE WATER S. Stellar MLS
- $704,2043 bd3 ba2.2k sqft7165 INLET ISLES COURT, LAKEWOOD RANCH, FL 34211New ConstructionStellar MLS
- $619,0002 bd2 ba1.8k sqft16932 PELHAM PLACE, LAKEWOOD RANCH, FL 34202For SaleMLS ID #A4700667, Tracy LeClair, MICHAEL SAUNDERS & COMPANY. Stellar MLS
- from $625,9994 bd3 ba2.7k sqftRichmond Plan, Stillwater at Lakewood Ranch : Manor Homes, Lakewood Ranch, FL 34211New ConstructionLennar Homes
- $480,0005 bd3 ba2.5k sqft17448 HARVEST MOON WAY, BRADENTON, FL 34211For SaleMLS ID #A4694801, Rory McDonald, PREFERRED SHORE LLC. Stellar MLS
- $479,9004 bd3 ba2.2k sqft6111 BLUESTAR COURT, LAKEWOOD RANCH, FL 34211For SaleMLS ID #A4691201, Raiza Aguilar, PREFERRED SHORE LLC. Stellar MLS
- $675,0003 bd3 ba2.3k sqft18020 CRESSWIND TERRACE, BRADENTON, FL 34211For SaleMLS ID #A4682904, Holly Pascarella, PA, COLDWELL BANKER REALTY. Stellar MLS
