Luxury Living in The Settlement at Twenty Mile! This exceptional 5-bedroom, 4.5-bath home offers 3,156 sq ft of beautifully upgraded living space with 3 en-suite bedrooms, an oversized 2-car garage, and a resort-style backyard. Custom woodwork, built-ins, lighting, and a designer mudroom elevate the interior, while hard-surface flooring throughout means no carpet. The gourmet kitchen features quartz countertops, stacker cabinetry, and a gas range with pot filler. The family room showcases a gas fireplace and dramatic 4-panel sliders opening to the lanai. Outdoors, enjoy a saltwater pool & spa with gas heater, marble pool deck/lanai, and outdoor kitchen--perfect for entertaining. Additional upgrades include frameless showers in every bath, ceiling fans throughout, widened driveway, paver walkways, privacy hedges, 4-ft garage extension with polyaspartic floor, and a freshly repainted exterior (2025). Truly turnkey Nocatee living at its finest!
Active
$1,189,900
381 PARKBLUFF Circle, Ponte Vedra, FL 32081
5beds
3,167sqft
Single Family Residence
Built in 2020
6,969 Square Feet Lot
$1,148,800 Zestimate®
$376/sqft
$87/mo HOA
What's special
- 15 hours |
- 338 |
- 44 |
Zillow last checked:
Listing updated:
Listed by:
HARRISON LEE-VANN 904-207-1292,
FLORIDA HOMES REALTY & MTG LLC 904-996-9115,
NIANG S CING 904-720-7964
Source: realMLS,MLS#: 2161345
Facts & features
Interior
Bedrooms & bathrooms
- Bedrooms: 5
- Bathrooms: 5
- Full bathrooms: 4
- 1/2 bathrooms: 1
Heating
- Central
Cooling
- Central Air
Appliances
- Included: Dishwasher, Disposal, Dryer, Electric Oven, Gas Cooktop, Ice Maker, Microwave, Refrigerator, Tankless Water Heater, Washer, Water Softener Owned
Features
- Breakfast Bar, Built-in Features, Ceiling Fan(s), Eat-in Kitchen, Entrance Foyer, In-Law Floorplan, Kitchen Island, Open Floorplan, Pantry, Primary Bathroom - Tub with Shower, Master Downstairs, Split Bedrooms, Walk-In Closet(s)
- Number of fireplaces: 1
- Fireplace features: Gas
- Furnished: Yes
Interior area
- Total interior livable area: 3,167 sqft
Property
Parking
- Total spaces: 2
- Parking features: Garage
- Garage spaces: 2
Features
- Levels: Two
- Stories: 2
- Patio & porch: Covered, Front Porch, Rear Porch
- Pool features: In Ground, Fenced, Gas Heat, Heated, Salt Water
- Has spa: Yes
- Spa features: Private
- Fencing: Back Yard,Privacy,Wrought Iron
- Has view: Yes
- View description: Pond
- Has water view: Yes
- Water view: Pond
- Waterfront features: Pond
Lot
- Size: 6,969 Square Feet
- Features: Other
Details
- Parcel number: 0680630880
Construction
Type & style
- Home type: SingleFamily
- Property subtype: Single Family Residence
Materials
- Fiber Cement, Frame
- Roof: Shingle
Condition
- New construction: No
- Year built: 2020
Utilities & green energy
- Sewer: Public Sewer
- Water: Public
- Utilities for property: Other
Community & HOA
Community
- Security: Smoke Detector(s)
- Subdivision: Twenty Mile At Nocatee
HOA
- Has HOA: Yes
- Amenities included: Pool, Barbecue, Basketball Court, Car Wash Area, Children's Pool, Clubhouse, Fitness Center, Gated, Jogging Path, Tennis Court(s)
- HOA fee: $1,047 annually
Location
- Region: Ponte Vedra
Financial & listing details
- Price per square foot: $376/sqft
- Tax assessed value: $868,465
- Annual tax amount: $9,976
- Date on market: 8/22/2026
- Listing terms: Cash,Conventional,FHA,VA Loan
- Road surface type: Asphalt
Estimated market value
$1,148,800
$1.09M - $1.21M
$5,562/mo
Price history
| Date | Event | Price |
|---|---|---|
| 8/22/2026 | Listed for sale | $1,189,900+112.6%$376/sqft |
Source:  realMLS #2161345 Report a problem realMLS #2161345 Report a problem | ||
| 7/1/2020 | Sold | $559,690-3.2%$177/sqft |
Source: realMLS #1041842 Report a problem | ||
| 6/23/2020 | Pending sale | $577,990$183/sqft |
Source: JACKSONVILLE TBI REALTY, LLC #1041842 Report a problem | ||
| 4/11/2020 | Price change | $577,990-0.2%$183/sqft |
Source: Toll Brothers Report a problem | ||
| 3/30/2020 | Price change | $578,990+0.2%$183/sqft |
Source: Toll Brothers Report a problem | ||
| 3/29/2020 | Price change | $577,990-0.2%$183/sqft |
Source: JACKSONVILLE TBI REALTY, LLC #1041842 Report a problem | ||
| 3/5/2020 | Listed for sale | $578,990$183/sqft |
Source: JACKSONVILLE TBI REALTY, LLC #1041842 Report a problem | ||
Public tax history
| Year | Property taxes | Tax assessment |
|---|---|---|
| 2025 | $9,976 +17.7% | $606,657 +12.2% |
| 2024 | $8,475 +1.5% | $540,904 +3% |
| 2023 | $8,353 +285.2% | $525,150 +7.2% |
| 2022 | $2,169 +0.3% | $489,811 +3% |
| 2021 | $2,163 -36.9% | $475,545 +385.3% |
| 2020 | $3,426 +10.3% | $98,000 +16.7% |
| 2019 | $3,105 | $84,000 |
Find assessor info on the county website
Monthly payment
Est. payment
Payment breakdown
Explore the cost of this home by adjusting the details. Changes won't be saved.Climate risks
Neighborhood: 32081
Nearby schools
GreatSchools rating
- 10/10PALM VALLEY ACADEMYGrades: K-8Distance: 1.2 mi
- 9/10Allen D Nease Senior High SchoolGrades: 8-12Distance: 4.6 mi
Schools provided by the listing agent
- Elementary: Palm Valley Academy
- Middle: Palm Valley Academy
- High: Allen D. Nease
Source: realMLS. This data may not be complete. We recommend contacting the local school district to confirm school assignments for this home.
- $848,4003 bd2 ba2.8k sqft391 Parkbluff Cir, Ponte Vedra, FL 32081Off Market
- $761,1003 bd2 ba2.5k sqft371 Parkbluff Cir, Ponte Vedra, FL 32081Off Market
- $881,8004 bd3 ba2.8k sqft401 Park Bluff Cir, Ponte Vedra, FL 32081Off Market

- $842,3004 bd3 ba2.8k sqft401 Parkbluff Cir, Ponte Vedra, FL 32081Off Market
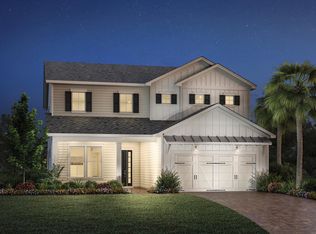
- $1,306,3004 bd4 ba2.7k sqft361 Parkbluff Cir, Ponte Vedra, FL 32081Off Market
- $806,5004 bd3 ba2.7k sqft411 Parkbluff Cir, Ponte Vedra, FL 32081Off Market
- $985,6004 bd3 ba2.5k sqft349 Parkbluff Cir, Ponte Vedra, FL 32081Off Market
- $874,9004 bd4 ba2.9k sqft380 Parkbluff Cir, Ponte Vedra, FL 32081Off Market
A local agent can set up tours, give advice and negotiate with sellers.
A local lender can help you make sure your offer is ready when you are.
Similar homes
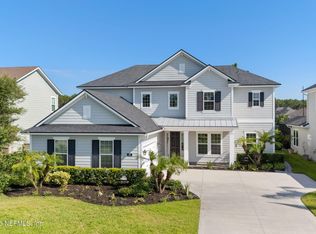
- $1,100,0006 bd5 ba3.3k sqft91 FORTRESS Avenue, Ponte Vedra, FL 32081For Sale
 MLS ID #2161104, LAURA WORRELL. realMLS
 - $1,220,0005 bd4 ba3.9k sqft635 OUTLOOK Drive, Ponte Vedra, FL 32081For Sale
 MLS ID #2140963, JUAN MANUEL MENDEZ. realMLS
 - $1,050,0004 bd4 ba3.2k sqft473 PARKBLUFF Circle, Ponte Vedra, FL 32081For Sale
 MLS ID #2146663, KATHERINE HAYSE. realMLS
 - $1,225,0004 bd4 ba3.4k sqft306 SOUTHERN OAK Drive, Ponte Vedra, FL 32081For Sale
 MLS ID #2153569, ELISE BOURNE MECREDY. realMLS
 - $1,239,0004 bd4 ba3.1k sqft210 S SHIPWRECK Avenue, Ponte Vedra, FL 32081For SaleMLS ID #2157559, GWINN VOLEN. realMLS
- $1,350,0006 bd4 ba3.5k sqft812 HARBOR PRESERVE Court, Ponte Vedra, FL 32081For SaleMLS ID #2157416, MARIA RAYMER. realMLS
- $1,585,0005 bd4 ba3.3k sqft151 LITTLEWOOD Road, Ponte Vedra, FL 32081For SaleMLS ID #2152293, JUSTIN LOTT. realMLS
- $830,0004 bd3 ba2.5k sqft109 WHISPER ROCK Drive, Ponte Vedra, FL 32081For SaleMLS ID #2156944, BRENDA MILLER. realMLS
- $925,0005 bd4 ba2.8k sqft431 PARK LAKE Drive, Ponte Vedra, FL 32081For SaleMLS ID #2150248, MATT COLEMAN. realMLS
- $817,0005 bd4 ba2.5k sqft537 STONE RIDGE Drive, Ponte Vedra, FL 32081For SaleMLS ID #2155004, JONATHAN MINERICK. realMLS
- $1,195,0004 bd3 ba2.8k sqft48 MATTHEWS Lane, Ponte Vedra Beach, FL 32082For SaleMLS ID #2144640, DANA M MERRILL. realMLS
- $1,599,0005 bd5 ba4.2k sqft117 CROSS BRANCH Drive, Ponte Vedra, FL 32081For SaleMLS ID #2145691, JUDITH HARKLEROAD. realMLS
- from $1,414,1104 bd5 ba3.8k sqftDawn by David Weekley Homes Coral Ridge Plan, Nocatee, Ponte Vedra, FL 32081New ConstructionThe Parc Group
- $749,5004 bd4 ba2.3k sqft126 BISON Trail, Ponte Vedra, FL 32081For SaleMLS ID #2158620, CATHY BADE. realMLS
- $875,0004 bd3 ba2.6k sqft132 Millenia Dr, Ponte Vedra, FL 32081For SaleMLS ID #263575, Steven Koleno, Beycome Brokerage Realty. St Augustine St Johns County BOR
- $1,299,0004 bd4 ba3.5k sqft403 S MILL VIEW Way, Ponte Vedra Beach, FL 32082For SaleMLS ID #2154277, Mary Louise Faulds. realMLS
- $1,500,0003 bd3 ba2k sqft175 S WILDERNESS Trail, Ponte Vedra Beach, FL 32082For SaleMLS ID #2160884, JACKSON LANEHART. realMLS
- $745,0004 bd3 ba2.6k sqft61 REUNION Trail, Ponte Vedra, FL 32081For SaleMLS ID #2160113, ROBERT ADAMS. realMLS
- from $779,9004 bd4 ba2.8k sqftMorrison by Dostie Homes_SBV Plan, Nocatee, Ponte Vedra, FL 32081New ConstructionThe Parc Group
- $769,0004 bd4 ba2.9k sqft673 PARK LAKE Drive, Ponte Vedra, FL 32081For SaleMLS ID #2151397, CIARA WARD. realMLS
