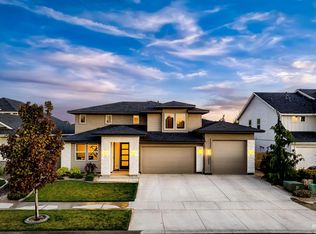
Experience elevated living in this stunning nearly new 4 bedroom home in the highly sought after Sky Mesa community, where luxury, flexibility, and wellness come together in an exceptional design. Thoughtfully upgraded throughout, this home features a dedicated office and an upstairs bonus room with a private bath, offering endless possibilities for work, guests, or recreation. The open concept layout is filled with natural light, highlighted by soaring ceilings and refined finishes. Retreat to the spa inspired primary suite featuring a beautifully tiled wet room and dual vanities for a true resort experience. Designed with wellness in mind, this one of a kind home includes a private sauna, ice bath, garage shower, and a dedicated fitness room that can easily transition into a game room or entertainment space. Step outside to an oversized covered patio overlooking a private backyard that backs to a common area, creating a peaceful setting for year round enjoyment. Residents of Sky Mesa enjoy premier community amenities including pools, parks, sports courts, and walking paths, all just minutes from shopping, dining, and schools. Homes that combine this level of craftsmanship, versatility, and distinctive wellness features are an extraordinary find.
New
$885,000
2867 E Lawton Dr, Meridian, ID 83642
4beds
4baths
3,070sqft
Single Family Residence
Built in 2019
8,450 Square Feet Lot
$846,800 Zestimate®
$288/sqft
$83/mo HOA
What's special
Private saunaDedicated fitness roomGarage showerRefined finishesDedicated officeSoaring ceilingsOversized covered patio
- 3 hours |
- 137 |
- 14 |
Zillow last checked:
Listing updated:
Listed by:
Nicole Stewart Main:208-672-9000,
Keller Williams Realty Boise,
Kara Christian 208-867-1559,
Keller Williams Realty Boise
Source: IMLS,MLS#: 98993306
Loading...
Facts & features
Interior
Bedrooms & bathrooms
- Bedrooms: 4
- Bathrooms: 4
- Main level bathrooms: 1
- Main level bedrooms: 1
Primary bedroom
- Level: Upper
- Area: 255
- Dimensions: 17 x 15
Bedroom 2
- Level: Upper
- Area: 132
- Dimensions: 11 x 12
Bedroom 3
- Level: Upper
- Area: 132
- Dimensions: 11 x 12
Bedroom 4
- Level: Main
- Area: 168
- Dimensions: 12 x 14
Office
- Level: Main
- Area: 132
- Dimensions: 11 x 12
Heating
- Forced Air, Natural Gas
Cooling
- Central Air
Appliances
- Included: Gas Water Heater, Dishwasher, Disposal, Microwave, Oven/Range Freestanding, Washer, Dryer
Features
- Bath-Master, Split Bedroom, Den/Office, Great Room, Rec/Bonus, Double Vanity, Walk-In Closet(s), Pantry, Kitchen Island, Number of Baths Main Level: 1, Number of Baths Upper Level: 2.5, Bonus Room Size: 12x18, Bonus Room Level: Upper
- Flooring: Tile, Carpet
- Has basement: No
- Has fireplace: Yes
- Fireplace features: Gas
Interior area
- Total structure area: 3,070
- Total interior livable area: 3,070 sqft
- Finished area above ground: 3,070
- Finished area below ground: 0
Video & virtual tour
Property
Parking
- Total spaces: 3
- Parking features: Attached, Driveway
- Attached garage spaces: 3
- Has uncovered spaces: Yes
Features
- Levels: Two
- Patio & porch: Covered Patio/Deck
- Pool features: Community
- Fencing: Full,Vinyl
Lot
- Size: 8,450 Square Feet
- Dimensions: 130 x 65
- Features: Standard Lot 6000-9999 SF, Sidewalks, Auto Sprinkler System, Drip Sprinkler System, Full Sprinkler System, Pressurized Irrigation Sprinkler System
Details
- Parcel number: R7977050980
Construction
Type & style
- Home type: SingleFamily
- Property subtype: Single Family Residence
Materials
- HardiPlank Type
- Foundation: Crawl Space
- Roof: Composition
Condition
- Year built: 2019
Details
- Builder name: Boise Hunter Homes
Utilities & green energy
- Water: Public
- Utilities for property: Sewer Connected
Community & HOA
Community
- Subdivision: Sky Mesa
HOA
- Has HOA: Yes
- HOA fee: $500 semi-annually
Location
- Region: Meridian
Financial & listing details
- Price per square foot: $288/sqft
- Tax assessed value: $769,200
- Annual tax amount: $2,885
- Date on market: 7/9/2026
- Listing terms: Cash,Conventional,FHA,VA Loan
- Ownership: Fee Simple,Fractional Ownership: No
- Road surface type: Paved
Estimated market value
$846,800
$788,000 - $915,000
$3,942/mo
Price history
Price history is unavailable.
Public tax history
| Year | Property taxes | Tax assessment |
|---|---|---|
| 2025 | $3,070 -3.9% | $769,200 +3.2% |
| 2024 | $3,195 -9.7% | $745,400 +3.1% |
| 2023 | $3,540 -15.9% | $722,900 -9.1% |
| 2022 | $4,210 +25.3% | $795,100 +33.3% |
| 2021 | $3,360 +231.7% | $596,300 +47.1% |
| 2020 | $1,013 | $405,500 +331.4% |
| 2019 | -- | $94,000 |
Find assessor info on the county website
Monthly payment
Est. payment$--/mo
Payment breakdown
Explore the cost of this home by adjusting the details. Changes won't be saved.All calculations are estimates and provided by Zillow, Inc. for informational purposes only. Actual amounts may vary.
HOA fees may include property taxes on listings classified as Co-Ops. Contact the listing agent and/or owner for fee details.
Mortgage interest rates are dependent on a number of factors, including credit score, down payment, and repayment length. Interest rate data provided by Zillow Group Marketplace, Inc. as of 1/1/1970 from various mortgage lenders with which we have lead or other similar arrangements; the Estimated Payment is an average of those rates.
See how much you could borrow to make a competitive offer.
Climate risks
Neighborhood: 83642
Nearby schools
GreatSchools rating
- 9/10Lake Hazel Elementary SchoolGrades: PK-5Distance: 1.6 mi
- 6/10Lake Hazel Middle SchoolGrades: 6-8Distance: 1.6 mi
- 8/10Mountain View High SchoolGrades: 9-12Distance: 2.3 mi
Schools provided by the listing agent
- Elementary: Hillsdale
- Middle: Victory
- High: Mountain View
- District: West Ada School District
Source: IMLS. This data may not be complete. We recommend contacting the local school district to confirm school assignments for this home.
A local agent can set up tours, give advice and negotiate with sellers.
A local lender can help you make sure your offer is ready when you are.


- Idaho
- Ada County
- Meridian
- 83642
- 2867 E Lawton Dr
Nearby cities
Nearby zip codes
Other Meridian Topics
