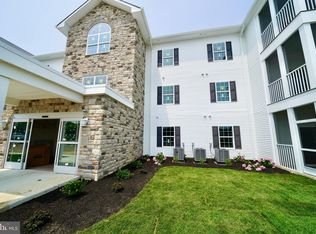
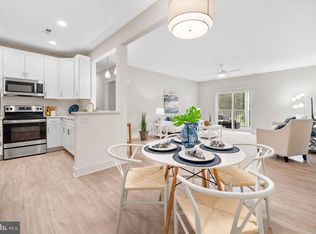
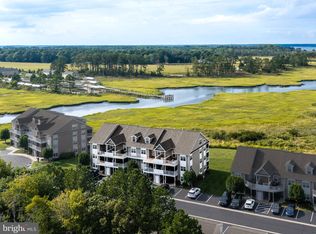
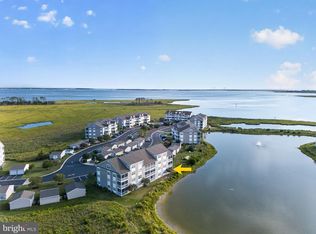
Fully Furnished & Built in 2023! 1,292 sq. ft. 2nd-floor condo is rarely lived-in and only 3 miles to Bethany Beach. Used as a 2nd home. Furniture valued at $20K. Handicap-accessible. 9-foot ceilings, LVP flooring, upgraded kitchen countertops, stainless steel appliances, and soft-close drawers. Primary Suite features a large walk-in closet and en-suite bath with a double-sink vanity and walk-in shower with grab bars. Private screened-in porch and a storage closet. Active 55+ community (20% of owners can be under 55). Features a secure elevator building, social gathering areas, and an upgraded resort-style pool with a Blackstone grill and fridge. Adjacent to the CHEER Senior Center available with separate membership (pickleball, fitness, daily events). Minutes to grocery store, dining and parks. Condo fee includes water, trash, recycling, lawn care, snow removal, and exterior maintenance. Minimum 12-month rentals required (no short-term rentals).
Coming soon 09/25
$320,000
30609 Cedar Neck Rd, Ocean View, DE 19970
2beds
1,292sqft
Condominium
Built in 2023
-- sqft lot
$-- Zestimate®
$248/sqft
$417/mo HOA
What's special
- 1 day
- 8
- 0
Zillow last checked:
Listing updated:
Listed by:
Christine Davis 302-236-1046,
Active Adults Realty (302) 424-1890
Source: Bright MLS,MLS#: DESU2120960
Facts & features
Interior
Bedrooms & bathrooms
- Bedrooms: 2
- Bathrooms: 2
- Full bathrooms: 2
- Main level bathrooms: 2
- Main level bedrooms: 2
Basement
- Area: 0
Heating
- Heat Pump, Electric
Cooling
- Central Air, Electric
Appliances
- Included: Microwave, Dishwasher, Disposal, Oven/Range - Electric, Refrigerator, Stainless Steel Appliance(s), Washer/Dryer Stacked, Water Heater, Electric Water Heater
- Laundry: Dryer In Unit, Washer In Unit, In Unit
Features
- Bathroom - Stall Shower, Combination Dining/Living, Dining Area, Family Room Off Kitchen, Open Floorplan, Primary Bath(s), Recessed Lighting, Upgraded Countertops, Walk-In Closet(s), Other, 9'+ Ceilings
- Flooring: Luxury Vinyl, Carpet
- Windows: Sliding, Screens, Window Treatments
- Has basement: No
- Has fireplace: No
- Common walls with other units/homes: 2+ Common Walls
Interior area
- Total structure area: 1,292
- Total interior livable area: 1,292 sqft
- Finished area above ground: 1,292
- Finished area below ground: 0
Property
Parking
- Total spaces: 2
- Parking features: Paved, Parking Lot
Accessibility
- Accessibility features: Accessible Elevator Installed
Features
- Levels: One
- Stories: 1
- Patio & porch: Porch, Screened
- Pool features: Community
Details
- Additional structures: Above Grade, Below Grade
- Parcel number: 13409.00679.013208
- Zoning: C-1
- Special conditions: Standard
Construction
Type & style
- Home type: Condo
- Architectural style: Coastal
- Property subtype: Condominium
- Attached to another structure: Yes
Materials
- Vinyl Siding
- Roof: Architectural Shingle
Condition
- Excellent
- New construction: No
- Year built: 2023
Utilities & green energy
- Sewer: Public Sewer
- Water: Public
- Utilities for property: Underground Utilities
Community & HOA
Community
- Features: Pool
- Security: Main Entrance Lock, Fire Sprinkler System
- Condo and coop fee: $1,250 quarterly
- Senior community: Yes
- Subdivision: Cedar Bay
HOA
- Has HOA: No
- Amenities included: Common Grounds, Elevator(s), Pool
- Services included: All Ground Fee, Common Area Maintenance, Maintenance Grounds, Management, Pool(s), Road Maintenance, Snow Removal, Trash, Water
Location
- Region: Ocean View
Financial & listing details
- Price per square foot: $248/sqft
- Tax assessed value: $274,700
- Annual tax amount: $585
- Date on market: 9/25/2026
- Listing agreement: Exclusive Right To Sell
- Listing terms: Cash,Conventional
- Inclusions: Being Sold Fully Furnished!
- Exclusions: Personal Items; Artwork
- Ownership: Fee Simple
Estimated market value
Not available
Estimated sales range
Not available
Not available
Price history
| Date | Event | Price |
|---|---|---|
| 12/29/2021 | Sold | $1,200,000-4%$929/sqft |
Source:  Bright MLS #DESU2006340 Report a problem Bright MLS #DESU2006340 Report a problem | ||
| 10/22/2021 | Contingent | $1,250,000$967/sqft |
Source: Bright MLS #DESU2006340 Report a problem | ||
| 9/10/2021 | Listed for sale | $1,250,000$967/sqft |
Source: Bright MLS #DESU2006340 Report a problem | ||
Public tax history
Tax history is unavailable.
Monthly payment
Est. payment
Payment breakdown
Explore the cost of this home by adjusting the details. Changes won't be saved.Climate risks
Neighborhood: 19970
Nearby schools
Schools provided by the listing agent
- District: Indian River
Source: Bright MLS. This data may not be complete. We recommend contacting the local school district to confirm school assignments for this home.
- $326,9002 bd2 ba1.2k sqft30609 Cedar Neck Rd #3104, Ocean View, DE 19970Sold
- $310,0002 bd2 ba1.2k sqft30609 Cedar Neck Rd #3205, Ocean View, DE 19970Sold
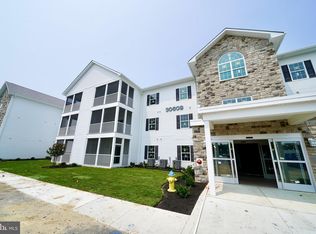
- $323,9002 bd2 ba1.2k sqft30609 Cedar Neck Rd #3204, Ocean View, DE 19970Sold
- $338,9002 bd2 ba1.2k sqft30609 Cedar Nck #3304, Ocean View, DE 19970Sold
Similar homes
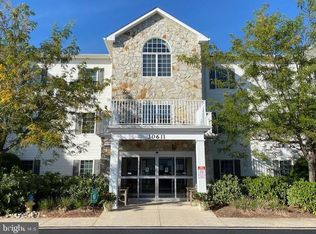
- $310,0002 bd2 ba1.1k sqftNone Available, Ocean View, DE 19970For Sale
 MLS ID #DESU2106316, BARBARA CARLSON, Keller Williams Realty. Bright MLS
 - $365,0002 bd2 ba1.2k sqftThe View, Ocean View, DE 19970For Sale
 MLS ID #DESU2120424, Buddy Dykes, Long & Foster Real Estate, Inc.. Bright MLS
 - $359,9002 bd2 ba1.1k sqftNone Available, Ocean View, DE 19970For Sale
 MLS ID #DESU2119384, Molly Bayard Brittingham, Jack Lingo - Rehoboth. Bright MLS
 - $475,0002 bd2 ba1.3k sqftNone Available, Ocean View, DE 19970For Sale
 MLS ID #DESU2118288, Cheryl Skurla, Northrop Realty. Bright MLS
 - $280,0002 bd2 ba1.1k sqftNone Available, Ocean View, DE 19970For SaleMLS ID #DESU2091888, Joseph Wilson, Coastal Life Realty Group LLC. Bright MLS
- $294,9003 bd2 ba1.5k sqftNone Available, Ocean View, DE 19970For SaleMLS ID #DESU2108972, Donna Harrington, Coldwell Banker Realty. Bright MLS
- $349,9002 bd2 ba1.1k sqftNone Available, Ocean View, DE 19970For SaleMLS ID #DESU2118978, JOHN RISHKO, Patterson-Schwartz-Rehoboth. Bright MLS
- $309,9003 bd2 ba1.4k sqftNone Available, Ocean View, DE 19970For SaleMLS ID #DESU2105216, John Ford, RE/MAX Associates-Hockessin. Bright MLS
- $399,5003 bd3 ba1.5k sqftNone Available, Ocean View, DE 19970For SaleMLS ID #DESU2119698, Stacy Ward, Monument Sotheby's International Realty. Bright MLS
- $399,0003 bd2 ba1.3k sqftNone Available, Ocean View, DE 19970For SaleMLS ID #DESU2119492, Christopher Trower, United Real Estate. Bright MLS
- $399,0004 bd3 ba1.4k sqftNone Available, Ocean View, DE 19970For SaleMLS ID #DESU2120298, ANNE POWELL DEL VECCHIO, Coldwell Banker Realty. Bright MLS
- $420,0003 bd2 ba1.5k sqftNone Available, Ocean View, DE 19970For SaleMLS ID #DESU2112228, Christine MCCOY, Coldwell Banker Realty. Bright MLS
- $369,9003 bd2 ba1.4k sqftNone Available, Ocean View, DE 19970For SaleMLS ID #DESU2113732, Sterling Townsend, Monument Sotheby's International Realty. Bright MLS
- $384,9002 bd2 ba1.2k sqftNone Available, Ocean View, DE 19970For SaleMLS ID #DESU2115202, Kathy CRAMER, BETHANY AREA REALTY LLC. Bright MLS
- $399,9004 bd2 ba1.4k sqftNone Available, Ocean View, DE 19970For SaleMLS ID #DESU2119544, James Littlefield, Northrop Realty. Bright MLS
- $412,0002 bd2 ba1.6k sqftNone Available, Ocean View, DE 19970For SaleMLS ID #DESU2116522, Chris Carr, HomeZu. Bright MLS
- $400,0003 bd2 ba1.2k sqftNone Available, Ocean View, DE 19970For SaleMLS ID #DESU2118722, Michelle Hearn, NextHome Tomorrow Realty. Bright MLS
- $409,0003 bd2 ba1.4k sqftNone Available, Millville, DE 19970For SaleMLS ID #DESU2117628, SUZANNE MACNAB, RE/MAX Coastal. Bright MLS
- $299,9002 bd2 ba1.1k sqftNone Available, Frankford, DE 19945For SaleMLS ID #DESU2106234, BRENDAN CROTTY, Keller Williams Realty. Bright MLS
- $439,0003 bd2 ba1.6k sqftNone Available, Ocean View, DE 19970For SaleMLS ID #DESU2119680, SUSAN ASH, RE/MAX Coastal. Bright MLS
