$10,000 in seller incentives to apply how you choose! Spacious and beautifully designed 4 bedroom, 2.5 bath home with a 3-car garage in a highly convenient Meridian location! Enjoy being just minutes from Costco, WinCo, Fred Meyer, and an abundance of new shopping, restaurants, and everyday amenities. The thoughtfully designed floor plan offers both comfortable living spaces and flexibility for today's lifestyle. A formal living room welcomes you at the front of the home, while the spacious open-concept kitchen features abundant cabinetry, a breakfast bar, and seamless flow into the dining area and family room, creating the perfect setting for entertaining and everyday living. Tucked away at the back of the main level is a private office ideal for working from home, hobbies, or study space. Upstairs, the generous primary suite offers dual vanities, a large walk-in closet, and plenty of room to relax. Three additional bedrooms and a versatile loft provide space for family, guests, or a second living area. With multiple gathering spaces, functional design, and an unbeatable location close to parks, schools, shopping, and dining, this home offers the perfect blend of comfort and convenience in the heart of Meridian. Some photos have been staged with AI.
Active
Price cut: $5K (8/1)
$559,000
3061 W Silver Riv, Saint Meridian, ID 83646
4beds
3baths
2,614sqft
Single Family Residence
Built in 2019
6,098 Square Feet Lot
$629,300 Zestimate®
$214/sqft
$38/mo HOA
What's special
Versatile loftBreakfast barThree additional bedroomsMultiple gathering spacesGenerous primary suiteSpacious open-concept kitchenLarge walk-in closet
- 61 days |
- 352 |
- 23 |
Zillow last checked:
Listing updated:
Listed by:
Cindy Poulsen Main:208-608-2346,
Cindy Poulsen Real Estate, LLC
Source: IMLS,MLS#: 98990625
Facts & features
Interior
Bedrooms & bathrooms
- Bedrooms: 4
- Bathrooms: 3
Primary bedroom
- Level: Upper
- Area: 336
- Dimensions: 16 x 21
Bedroom 2
- Level: Upper
- Area: 154
- Dimensions: 11 x 14
Bedroom 3
- Level: Upper
- Area: 132
- Dimensions: 11 x 12
Bedroom 4
- Level: Upper
- Area: 165
- Dimensions: 11 x 15
Family room
- Level: Main
- Area: 270
- Dimensions: 15 x 18
Kitchen
- Level: Main
- Area: 132
- Dimensions: 11 x 12
Living room
- Level: Main
- Area: 221
- Dimensions: 13 x 17
Heating
- Forced Air, Natural Gas
Cooling
- Central Air
Appliances
- Included: Gas Water Heater, Tank Water Heater, Dishwasher, Disposal, Microwave, Oven/Range Freestanding, Refrigerator
Features
- Den/Office, Family Room, Double Vanity, Walk-In Closet(s), Loft, Breakfast Bar, Pantry, Kitchen Island, Laminate Counters, Number of Baths Upper Level: 2, Bonus Room Size: 8x17, Bonus Room Level: Upper
- Flooring: Carpet, Vinyl
- Has basement: No
- Has fireplace: No
Interior area
- Total structure area: 2,614
- Total interior livable area: 2,614 sqft
- Finished area above ground: 2,614
- Finished area below ground: 0
Video & virtual tour
Property
Parking
- Total spaces: 3
- Parking features: Attached, Driveway
- Attached garage spaces: 3
- Has uncovered spaces: Yes
Features
- Levels: Two
- Fencing: Full,Vinyl
Lot
- Size: 6,098 Square Feet
- Dimensions: 100 x 60
- Features: Standard Lot 6000-9999 SF, Irrigation Available, Sidewalks, Auto Sprinkler System, Pressurized Irrigation Sprinkler System
Details
- Parcel number: R4322020580
- Zoning: R-8
Construction
Type & style
- Home type: SingleFamily
- Property subtype: Single Family Residence
Materials
- Frame, Stone, HardiPlank Type
- Foundation: Crawl Space
- Roof: Architectural Style
Condition
- Year built: 2019
Utilities & green energy
- Water: Public
- Utilities for property: Sewer Connected, Cable Connected
Community & HOA
Community
- Subdivision: Irvine Meadows
HOA
- Has HOA: Yes
- HOA fee: $450 annually
Location
- Region: Saint Meridian
Financial & listing details
- Price per square foot: $214/sqft
- Annual tax amount: $2,138
- Date on market: 6/17/2026
- Listing terms: Cash,Conventional,FHA,VA Loan
- Ownership: Fee Simple,Fractional Ownership: No
- Road surface type: Paved
Estimated market value
$629,300
$592,000 - $673,000
$2,985/mo
Price history
Price history is unavailable.
Public tax history
Tax history is unavailable.
Monthly payment
Est. payment
Payment breakdown
Explore the cost of this home by adjusting the details. Changes won't be saved.Climate risks
Neighborhood: 83646
Nearby schools
GreatSchools rating
- 9/10Willow Creek ElementaryGrades: PK-5Distance: 0.4 mi
- 8/10Sawtooth Middle SchoolGrades: 6-8Distance: 1.9 mi
- 9/10Rocky Mountain High SchoolGrades: 9-12Distance: 1.2 mi
Schools provided by the listing agent
- Elementary: Willow Creek
- Middle: Sawtooth Middle
- High: Rocky Mountain
- District: West Ada School District
Source: IMLS. This data may not be complete. We recommend contacting the local school district to confirm school assignments for this home.
- $557,6004 bd3 ba2.5k sqft3061 W Silver River St, Meridian, ID 83646Off Market

- $530,9003 bd2 ba1.8k sqft3045 W Silver River St, Meridian, ID 83646Off Market

- $585,7004 bd2 ba2.6k sqft3062 W Everest St, Meridian, ID 83646Off Market
- $468,6003 bd2 ba1.6k sqft3023 W Silver River St, Meridian, ID 83646Off Market
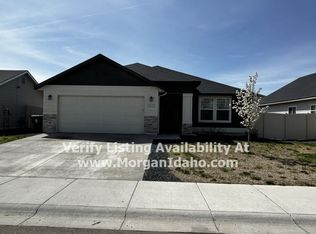
- $565,9004 bd3 ba2.3k sqft3046 W Everest St, Meridian, ID 83646Off Market
- $575,1004 bd2 ba2.6k sqft3056 W Silver River St, Meridian, ID 83646Off Market
- $--4 bd3 ba2.6k sqft3080 W Everest St, Meridian, ID 83646Sold
- $589,6005 bd2 ba2.7k sqft3040 W Silver River St, Meridian, ID 83646Off Market
A local agent can set up tours, give advice and negotiate with sellers.
Similar homes
- $549,9004 bd3 ba2.6k sqft3018 W Silver River St, Meridian, ID 83646Active
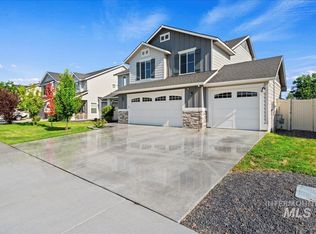 MLS ID #98991259, Daniela Baker, Coldwell Banker Tomlinson. IMLS
 - $549,9005 bd3 ba2.7k sqft5095 N Maplestone Ave, Meridian, ID 83646Active
 MLS ID #98995759, Jessica Ozuna, Keller Williams Realty Boise. IMLS
 - $570,0004 bd3 ba2k sqft2710 W Crossland Dr, Meridian, ID 83646Active
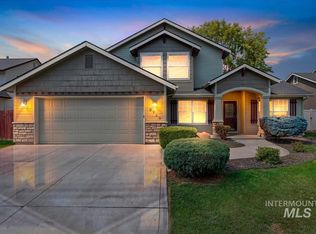 MLS ID #98995915, Kelsi Besecker, Sweet Group Realty. IMLS
 - $470,0004 bd2 ba1.6k sqft2973 W Silver River St, Meridian, ID 83646Active
 MLS ID #98995591, Kevin O'hara, Coldwell Banker Tomlinson. IMLS
 - $589,9005 bd3 ba2.6k sqft2078 W Lowry St, Meridian, ID 83646ActiveMLS ID #98990692, Kirsten Powell, Real Broker LLC. IMLS
- $534,9004 bd3 ba2.5k sqft296 E Baldwin St, Meridian, ID 83646ActiveMLS ID #98995545, Ken Sugarman, TripleCord Real Estate. IMLS
- $459,9004 bd3 ba2.1k sqft5062 N Maplestone Ave, Meridian, ID 83646ActiveMLS ID #98996717, Gerald Dalton, THG Real Estate. IMLS
- $499,9993 bd3 ba1.9k sqft2080 W Sage Springs Ct, Meridian, ID 83646ActiveMLS ID #98990986, Matt Valentine, Homes of Idaho. IMLS
- $598,5004 bd3 ba2.6k sqft221 E Ensenada Dr, Meridian, ID 83646ActiveMLS ID #98975577, Anna Maria Slemp, Fathom Realty. IMLS
- $492,5004 bd3 ba1.8k sqft836 W Ashby Dr, Meridian, ID 83646ActiveMLS ID #98989984, Helen Money, Coldwell Banker Tomlinson. IMLS
- $540,0005 bd3 ba2.7k sqft2662 W Jayton Dr, Meridian, ID 83642ActiveMLS ID #98996082, James Moser, Boise Premier Real Estate. IMLS
- $479,9003 bd2 ba1.5k sqft4693 N Mallorca Way, Meridian, ID 83646ActiveMLS ID #98996545, Crystal Traczyk, Boise Premier Real Estate. IMLS
- $539,9004 bd3 ba3.2k sqft7730 E Rogue Dr, Nampa, ID 83687ActiveMLS ID #98997375, Mario Aguilera-hernandez, Blossom Heights Realty. IMLS
- $589,9623 bd3 ba2k sqft2617 W Snyder St, Meridian, ID 83642ActiveMLS ID #98996235, Carolyn Vaught, Keller Williams Realty Boise. IMLS
- $699,9005 bd3 ba3.2k sqft4476 N Glenrock Way, Meridian, ID 83646ActiveMLS ID #98995783, Sean Lemp, Homes of Idaho. IMLS
- $567,9004 bd3 ba2.2k sqft1835 E Knobcone Dr, Meridian, ID 83642ActiveMLS ID #98992803, Denise Abmont, Amherst Madison. IMLS
- $499,9004 bd3 ba2.1k sqft1344 N Crestmont Dr, Meridian, ID 83642Price ChangeMLS ID #98991612, Semone Grinnell, Real Estate Collaborative. IMLS
- $434,9003 bd3 ba1.8k sqft5083 W Milano St, Meridian, ID 83646ActiveMLS ID #98995890, Rona Williams, Team Realty. IMLS
- $585,0004 bd3 ba2.3k sqft12151 W Tree Branch Dr, Boise, ID 83709ActiveMLS ID #98997508, Rebecca Tupper, Homes of Idaho. IMLS
- $558,0006 bd3 ba2.7k sqft16611 N Fielding Way, Nampa, ID 83687ActiveMLS ID #98991842, Andi Ryan, Homes of Idaho. IMLS