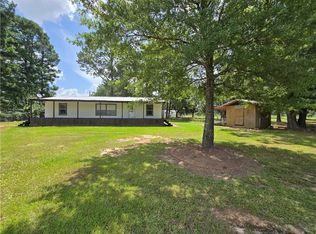
A great find so don't miss it! On 4 acres of land, this double-wide mobile home features 3 bedrooms and 2 bathrooms, and great living space! The primary suite has a large closet, double sinks, soaking tub, separate shower, and extra storage. The laundry room/mud room combo is very spacious. The kitchen has lots of beautiful cabinets for great storage plus a large island providing additional counter space and bar seating. Breakfast area and living room are connected to kitchen for an open-concept layout. The large front porch completes the setting. Check out this property and plan your personal touches!
Active
$169,000
30610 Crain Rd, Albany, LA 70711
3beds
1,493sqft
Manufactured Home, Single Family Residence
Built in 2019
4 Acres Lot
$165,900 Zestimate®
$113/sqft
$-- HOA
What's special
Extra storagePrimary suiteSeparate showerLarge front porchDouble sinksSoaking tubLarge closet
- 10 hours
- 48
- 2
Zillow last checked:
Listing updated:
Listed by:
Vickie Garafola 985-969-3124,
Keller Williams Realty Services 985-727-7000
Source: GSREIN,MLS#: 2576216
Facts & features
Interior
Bedrooms & bathrooms
- Bedrooms: 3
- Bathrooms: 2
- Full bathrooms: 2
Primary bedroom
- Description: Flooring: Carpet
- Level: Lower
- Dimensions: 14'8" x 13'4"
Bedroom
- Description: Flooring: Carpet
- Level: Lower
- Dimensions: 10'8" x 13'4"
Bedroom
- Description: Flooring: Carpet
- Level: Lower
- Dimensions: 12' x 13'4"
Primary bathroom
- Level: Lower
- Dimensions: 9'2" x 13'4"
Dining room
- Description: Flooring: Other
- Level: Lower
- Dimensions: 11'5" x 13'4"
Kitchen
- Description: Flooring: Other
- Level: Lower
- Dimensions: 13'6" x 13'4"
Laundry
- Description: Flooring: Other
- Level: Lower
- Dimensions: 15'1" x 8'4"
Living room
- Description: Flooring: Vinyl
- Level: Lower
- Dimensions: 18'8" x 13'4"
Heating
- Central
Cooling
- Central Air, 1 Unit
Appliances
- Included: Oven, Range
- Laundry: Washer Hookup, Dryer Hookup
Features
- Ceiling Fan(s)
- Has fireplace: No
- Fireplace features: None
Interior area
- Total structure area: 1,493
- Total interior livable area: 1,493 sqft
Property
Parking
- Parking features: Driveway
- Has uncovered spaces: Yes
Features
- Levels: One
- Stories: 1
- Patio & porch: Porch
- Exterior features: Porch
- Pool features: None
Lot
- Size: 4 Acres
- Dimensions: 218 x 828 x 213 x 775
- Features: 1 to 5 Acres, Outside City Limits
Details
- Parcel number: 40427666
- Special conditions: None
Construction
Type & style
- Home type: SingleFamily
- Architectural style: Mobile Home
- Property subtype: Manufactured Home, Single Family Residence
Materials
- Foundation: Raised
- Roof: Shingle
Condition
- Very Good Condition
- Year built: 2019
Utilities & green energy
- Sewer: Treatment Plant
- Water: Public
Community & HOA
Community
- Subdivision: Not a Subdivision
HOA
- Has HOA: No
Location
- Region: Albany
Financial & listing details
- Price per square foot: $113/sqft
- Tax assessed value: $47,170
- Date on market: 9/24/2026
Estimated market value
$165,900
$158,000 - $174,000
Not available
Price history
| Date | Event | Price |
|---|---|---|
| 9/24/2026 | Listed for sale | $169,000$113/sqft |
Source:  GSREIN #2576216 Report a problem GSREIN #2576216 Report a problem | ||
| 6/26/2008 | Sold | -- |
Source: Public Record Report a problem | ||
Public tax history
| Year | Property taxes | Tax assessment |
|---|---|---|
| 2025 | -- | $4,717 |
| 2024 | -- | $4,717 -13% |
| 2023 | -- | $5,420 |
| 2022 | -- | $5,420 |
| 2021 | -- | $5,420 |
| 2020 | -- | $5,420 -19.8% |
| 2019 | $349 | $6,760 +138.9% |
| 2017 | -- | $2,830 -8.1% |
| 2015 | -- | $3,080 |
| 2014 | -- | $3,080 |
| 2013 | -- | $3,080 |
| 2012 | -- | $3,080 +44.6% |
| 2011 | -- | $2,130 |
| 2010 | -- | $2,130 -90% |
| 2009 | -- | $21,300 |
| 2008 | -- | $21,300 +10.9% |
| 2006 | $263 +12.5% | $19,200 +900% |
| 2005 | $234 | $1,920 -60.8% |
| 2004 | -- | $4,900 +42.4% |
| 2003 | -- | $3,440 |
| 2002 | -- | $3,440 +201.8% |
| 2001 | $147 | $1,140 |
Find assessor info on the county website
Monthly payment
Est. payment
Payment breakdown
Explore the cost of this home by adjusting the details. Changes won't be saved.Climate risks
Neighborhood: 70711
Nearby schools
Schools provided by the listing agent
- Elementary: LPSB.org
- Middle: LPSB.org
- High: LPSB.org
Source: GSREIN. This data may not be complete. We recommend contacting the local school district to confirm school assignments for this home.
Similar homes
- $165,0003 bd2 ba1.2k sqft30335 McCullen Rd, Holden, LA 70744For Sale

 MLS ID #2026017153, Darren James, LPT Realty, LLC. ROAM MLS
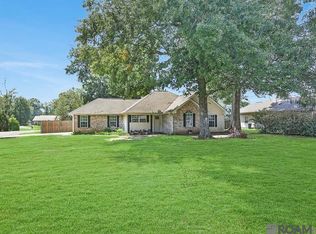
 - $220,0003 bd2 ba1.4k sqft30132 Jacob St, Albany, LA 70711For Sale
 MLS ID #2026017494, Dustie Sheets, Magnolia Roots Realty LLC. ROAM MLS
 - $--4 bd2 ba1.8k sqft40284 Pumpkin Center Rd, Hammond, LA 70403Auction
 Auction.com 2
 - $135,0003 bd2 ba1.3k sqft31268 Crain Rd, Albany, LA 70711For Sale
 MLS ID #2510671, Michelle Gonzalez, Keller Williams Realty Services. GSREIN
 - $134,0003 bd2 ba1.1k sqft29830 N Montpelier Ave, Albany, LA 70711For SaleMLS ID #2528110, Zaiyin Su, Zhanka Realty LLC. GSREIN
- $169,0003 bd1 ba1.2k sqft11090 Shaffer Rd, Ponchatoula, LA 70403For SaleMLS ID #2575026, Patricia Latino-Lamonte, NextHome Real Estate Professionals. GSREIN
- $149,9003 bd2 ba1.3k sqft26780 State Highway 441, Holden, LA 70744For SaleMLS ID #2576971, Katelyn Pfister, Berkshire Hathaway HomeServices Preferred, REALTOR. GSREIN
- $172,0003 bd3 ba1.4k sqft29329 Horseshoe Rd, Independence, LA 70443For SaleMLS ID #2556110, Edward Goodwin, RE/MAX Partners. GSREIN
- $199,9003 bd2 ba1.7k sqft30625 Tamjulon Rd, Albany, LA 70711New ConstructionMLS ID #2561931, Sergio Mesa, Elite Real Estate Advisors . GSREIN
- $168,0003 bd1 ba1.3k sqft11157 Martin Ln, Tickfaw, LA 70466For SaleMLS ID #2557683, Cathy Hollie, RE/MAX Northshore. GSREIN
- $197,5003 bd2 ba1.1k sqft48313 Waltrip Ln, Tickfaw, LA 70466For SaleMLS ID #2026017001, Tara Smith, Smith Squared Real Estate Group, LLC. ROAM MLS
- $190,0003 bd1 ba1.4k sqft31735 N Doyle Rd, Holden, LA 70744For SaleMLS ID #2026012379, Annette Delrie Birdwell, Covington & Associates Real Estate, LLC. ROAM MLS
- $105,0003 bd1 ba1.2k sqft30260 N Doyle Rd, Holden, LA 70744For SaleMLS ID #2026013297, Lois Bucher, eXp Realty. ROAM MLS
- $200,0003 bd2 ba1.6k sqft45458 Puma Dr, Hammond, LA 70401For SaleMLS ID #2577023, Meg Sharkey, K Company Realty. GSREIN
- $170,0002 bd1 ba1k sqft26600 George White Rd, Holden, LA 70744For SaleMLS ID #2026009967, Madeline Landry Thompson, Exit Realty Group. ROAM MLS
- $170,0003 bd1 ba1.4k sqft310 Alexander Dr, Hammond, LA 70401For SaleMLS ID #2026013577, Karen Cuellar, Covington & Associates Real Estate, LLC. ROAM MLS
- $145,0003 bd2 ba1.1k sqft28167 Purvis Rd, Independence, LA 70443For SaleMLS ID #2545509, Lisa Cullop, Berkshire Hathaway HomeServices Preferred, REALTOR. GSREIN
- $184,9003 bd2 ba1.4k sqft27302 Lakeview Ln, Holden, LA 70744New ConstructionMLS ID #2566563, Eric Davis, Geaux South Realty LLC. GSREIN
- $230,0003 bd2 ba1.2k sqft35275 Ernest Stilley Rd, Independence, LA 70443For SaleMLS ID #2566443, Edward Goodwin, RE/MAX Partners. GSREIN
- $179,9003 bd2 ba1.2k sqft301 Maple St, Hammond, LA 70401For SaleMLS ID #2574651, Kenneth Barnes, DRUDE RENTAL MANAGEMENT. GSREIN
