Welcome home to this well-kept residence in a quiet neighborhood. One of the home's best features is its location. Lafayette Heritage Park trails and lake are within walking distance, with the trail system connecting to Tom Brown Park. The neighborhood's quiet streets are well suited for walking and bicycling, offering a lifestyle where home, nature, and recreation are all close at hand. Inside, vinyl plank flooring runs throughout the home, creating an easy, cohesive flow. The open kitchen offers granite countertops, a gas range, eat-in counter seating, and a large walk-in pantry. Just off the garage, the mudroom/drop zone provides a convenient place to organize shoes, bags, and daily essentials. The living room features a coffiered ceiling and opens comfortably to the kitchen, making the space ideal for both everyday living and gathering with friends. The spacious primary suite is set apart for privacy and features a trey ceiling and large walk-in closet. The primary bath includes double vanities with granite countertops and a walk-in shower. Step outside to a generous patio overlooking the privacy-fenced backyard—a comfortable setting for grilling, relaxing, or enjoying time outdoors.
For sale
$360,000
1146 Willow Crossing Dr, Tallahassee, FL 32311
3beds
1,575sqft
Single Family Residence
Built in 2020
6,098 Square Feet Lot
$-- Zestimate®
$229/sqft
$35/mo HOA
What's special
Granite countertopsGas rangeEat-in counter seatingGenerous patioPrivacy-fenced backyardOpen kitchenLarge walk-in pantry
- 2 days |
- 227 |
- 15 |
Likely to sell faster than
Zillow last checked:
Listing updated:
Listed by:
Cindy Cooper 850-545-8076,
Coldwell Banker Hartung
Source: TBR,MLS#: 403625
Facts & features
Interior
Bedrooms & bathrooms
- Bedrooms: 3
- Bathrooms: 2
- Full bathrooms: 2
Rooms
- Room types: Foyer, Other, Pantry, Utility Room
Primary bedroom
- Dimensions: 16x14
Bedroom 2
- Dimensions: 14x10
Bedroom 3
- Dimensions: 14x10
Dining room
- Dimensions: 10x9
Family room
- Dimensions: -
Kitchen
- Dimensions: 13x10
Living room
- Dimensions: 20x12
Heating
- Central, Electric
Cooling
- Central Air, Ceiling Fan(s), Electric, Heat Pump
Appliances
- Included: Dryer, Dishwasher, Disposal, Oven, Range, Refrigerator, Washer
Features
- Tray Ceiling(s), High Ceilings, Stall Shower, Vaulted Ceiling(s), Window Treatments, Entrance Foyer, Pantry, Split Bedrooms, Walk-In Closet(s)
- Flooring: Laminate, Tile
- Has fireplace: No
Interior area
- Total structure area: 1,575
- Total interior livable area: 1,575 sqft
Video & virtual tour
Property
Parking
- Total spaces: 2
- Parking features: Garage, Two Car Garage
- Garage spaces: 2
Features
- Stories: 1
- Patio & porch: Patio
- Exterior features: Fully Fenced, Sprinkler/Irrigation
- Fencing: Fenced,Privacy
- Has view: Yes
- View description: None
Lot
- Size: 6,098 Square Feet
Details
- Parcel number: 12073310126 C0070
- Special conditions: Standard
Construction
Type & style
- Home type: SingleFamily
- Architectural style: Craftsman,One Story,Traditional
- Property subtype: Single Family Residence
Materials
- Fiber Cement, Stone
- Foundation: Slab
Condition
- Year built: 2020
Utilities & green energy
- Sewer: Public Sewer
Green energy
- Green verification: ENERGY STAR Certified Homes, Home Performance with ENERGY STAR
Community & HOA
Community
- Features: Curbs, Gutter(s), Sidewalks
- Subdivision: Woodlands Place
HOA
- Has HOA: Yes
- Services included: Common Areas
- HOA fee: $425 annually
Location
- Region: Tallahassee
Financial & listing details
- Price per square foot: $229/sqft
- Tax assessed value: $323,286
- Annual tax amount: $4,456
- Date on market: 8/13/2026
- Listing terms: Conventional,FHA,VA Loan
- Road surface type: Paved
Estimated market value
Not available
Estimated sales range
Not available
Not available
Price history
| Date | Event | Price |
|---|---|---|
| 8/13/2026 | Listed for sale | $360,000+30.3%$229/sqft |
Source:  TBR #403625 Report a problem TBR #403625 Report a problem | ||
| 1/15/2020 | Sold | $276,357+528.1%$175/sqft |
Source: TBR #310430 Report a problem | ||
| 9/25/2019 | Sold | $44,000$28/sqft |
Source: Public Record Report a problem | ||
Public tax history
| Year | Property taxes | Tax assessment |
|---|---|---|
| 2025 | $4,456 +3% | $275,523 +2.9% |
| 2024 | $4,324 +3% | $267,758 +3% |
| 2023 | $4,199 +6.6% | $259,959 +3% |
| 2022 | $3,938 +1.2% | $252,387 +3% |
| 2021 | $3,891 +311.5% | $245,036 +390.1% |
| 2020 | $945 +23.7% | $50,000 +25% |
| 2019 | $765 | $40,000 +1011.1% |
| 2018 | $765 | $3,600 |
Find assessor info on the county website
Monthly payment
Est. payment
Payment breakdown
Explore the cost of this home by adjusting the details. Changes won't be saved.Climate risks
Neighborhood: Buck Lake
Nearby schools
GreatSchools rating
- 3/10J Michael Conley Elementary School At SouthwoodGrades: PK-5Distance: 2.5 mi
- 5/10Fairview Middle SchoolGrades: 6-8Distance: 5.3 mi
- 5/10Lincoln High SchoolGrades: 9-12Distance: 1.4 mi
Schools provided by the listing agent
- Elementary: CONLEY ELEMENTARY
- Middle: FAIRVIEW
- High: LINCOLN
Source: TBR. This data may not be complete. We recommend contacting the local school district to confirm school assignments for this home.
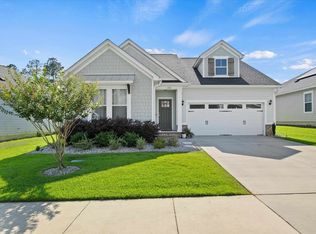
- $372,0003 bd2 ba1.6k sqft1140 Willow Crossing Dr, Tallahassee, FL 32311Sold
- $--12.48 acres1051 March Rd #0, Tallahassee, FL 32311Off Market
- $239,87412.48 acres1051 March Rd, Tallahassee, FL 32311Off Market
- $337,5133 bd2 ba1.4k sqft1129 March Rd, Tallahassee, FL 32311Sold
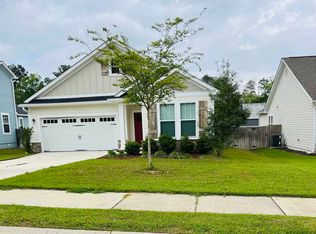
- $375,0003 bd2 ba1.5k sqft1152 Willow Crossing Dr, Tallahassee, FL 32311Off Market
- $365,8003 bd2 ba1.4k sqft1123 March Rd, Tallahassee, FL 32311Off Market
- $379,0003 bd2 ba1.5k sqft1134 Willow Crossing Dr, Tallahassee, FL 32311For Sale
- $366,4003 bd2 ba1.4k sqft1137 March Rd, Tallahassee, FL 32311Off Market
A local agent can set up tours, give advice and negotiate with sellers.
Similar homes
- $345,0003 bd2 ba1.5k sqft4878 Planters Ridge Dr, Tallahassee, FL 32311For Sale
 MLS ID #403418, Katie Hemphill, Kelly & Kelly Properties, Inc. TBR
 - $347,0003 bd2 ba1.4k sqft1080 Winter Ln, Tallahassee, FL 32311For Sale
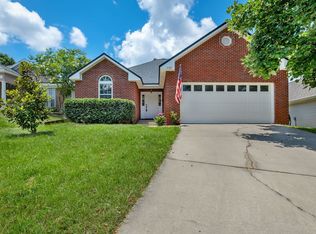 MLS ID #402541, Michelle Manausa, EXP Realty, LLC. TBR
 - $355,0003 bd2 ba1.5k sqft1039 Winter Ln, Tallahassee, FL 32311For Sale
 MLS ID #400741, Eileen Waller, Keller Williams Town & Country. TBR
 - $389,0003 bd3 ba1.8k sqft414 Grand Oaks Rd, Tallahassee, FL 32317For Sale
 MLS ID #403556, Amanda E Drake, Drake Real Estate Inc.. TBR
 - $375,0003 bd2 ba1.4k sqft3158 Coneflower Dr, Tallahassee, FL 32311For SaleMLS ID #402801, Lisa Montgomery-Calvert, Coldwell Banker Hartung. TBR
- $375,0003 bd2 ba1.7k sqft1406 Avondale Way, Tallahassee, FL 32317For SaleMLS ID #403312, Rebecca Mayhann, Rebecca Mayhann Properties. TBR
- $524,9003 bd2 ba2.1k sqft2573 Orange Ave, Tallahassee, FL 32311For SaleMLS ID #403533, Josh Kasper, The Naumann Group Real Estate. TBR
- $399,9003 bd2 ba1.6k sqft4869 Lake Park Dr, Tallahassee, FL 32311For SaleMLS ID #397634, Jason B Boone, Keller Williams Town & Country. TBR
- $405,0003 bd2 ba1.8k sqft747 Eagle View Dr, Tallahassee, FL 32311For SaleMLS ID #401931, Shanna D'Attile, Keller Williams Town & Country. TBR
- $318,9993 bd3 ba1.6k sqft1201 Carrin Dr, Tallahassee, FL 32311For SaleMLS ID #790577, Tina Lamonica. CPAR
- $349,0003 bd2 ba1.4k sqft3481 Barnstaple Dr, Tallahassee, FL 32317For SaleMLS ID #402865, Wilda Sigler, Keller Williams Town & Country. TBR
- $389,0003 bd3 ba1.3k sqft4533 Garden Oaks Way, Tallahassee, FL 32311For SaleMLS ID #402407, Megan Scheppske, Compass Florida, LLC. TBR
- $324,9003 bd3 ba1.6k sqft1501 Meeks Rd, Tallahassee, FL 32317For SaleMLS ID #402906, Jamie S Yarbrough, The Naumann Group Real Estate. TBR
- $420,0003 bd2 ba1.9k sqft780 Eagle View Dr, Tallahassee, FL 32311For SaleMLS ID #402097, Kianna W Roberts, Solid Ground Real Estate Group. TBR
- $395,0003 bd2 ba1.7k sqft1639 Alshire Ct N, Tallahassee, FL 32317For SaleMLS ID #403199, Charlotte White, A Broker's Concierge. TBR
- $361,9003 bd2 ba1.9k sqft5700 Emma Ln, Tallahassee, FL 32317For SaleMLS ID #397560, Carolyn Hurst, Main Street Real Estate Group. TBR
- $399,0004 bd2 ba1.8k sqft1516 Blockford Ct E, Tallahassee, FL 32317For SaleMLS ID #403394, Joann Y Jacobs, Coldwell Banker Hartung. TBR
- $339,0002 bd2 ba1.7k sqft1221 Sedgefield Rd, Tallahassee, FL 32317For SaleMLS ID #403004, William J Fair, Cureton & Associates Real Esta. TBR
- $350,0003 bd3 ba1.6k sqft1112 Morningside Ct, Tallahassee, FL 32301For SaleMLS ID #402762, Angie K Avery, Keller Williams Town & Country. TBR
- $359,0003 bd2 ba1.9k sqft1913 Buckwood Dr, Tallahassee, FL 32317For SaleMLS ID #402005, Trecie Leachman, Hill Spooner & Elliott Inc. TBR
