Welcome to your dream home on 5 acres of secluded paradise, nestled behind the secure gates of this stunning property. This meticulously designed current 4-bedroom, 3.5-bath, the original design was a 5 bedroom 4 bath can easily converted to the original plan -5 bedroom/4 bath, oasis boasts 3,769 square feet of pure luxury living space. As you step through the exquisite etched glass front door into the foyer, you'll immediately notice the attention to detail, from the crown molding that graces the ceilings to the gleaming hardwood flooring that extends throughout the entire home. The open concept living area features tray ceilings and 10-foot ceilings, creating an airy and inviting atmosphere. The heart of this home is the gourmet kitchen, complete with a walk-in pantry, 42-inch upper cabinets with undermount and under-cabinet lighting, and soft-close cabinets. Granite countertops, a center prep island, and stainless steel appliances make this kitchen a chef's delight. Tray ceilings with lighting and crown molding add an elegant touch. The adjacent dining area boasts crown molding and chair rail, with a convenient door leading to the screened back porch, where you can enjoy the beauty of your 5-acre estate...... The master bedroom is a sanctuary of tranquility with its tray ceilings, hardwood floors, and cased windows. The master bath features tall counters, granite, a tile shower, and a jetted tub, along with a luxurious closet system. On the main floor you'll find two bedrooms, with one currently used as a bedroom and the other as an office. The hall bath offers tile flooring, a tile shower, tall cabinets, and granite countertops. The laundry room is both functional and stylish, featuring ample granite counters, undermount lighting, and a door leading out to the deck area. A drop zone area with cabinetry, tile backsplash, and tile floors adds to the convenience, and a full bath nearby features tile shower and floors...... Upstairs, there's also an open area with a half bath and closet, which could easily be transformed into two additional bedrooms or a spacious flex room. This property is a true outdoor paradise, featuring a 2,200-square-foot screened porch with a 5-foot deep heated swim spa. ADDITIONALLY, a 1,200-square-foot METAL BUILDING with 20-foot ceilings, air conditioning, and two electrically operated entry doors can accommodate a Class A motorhome and includes a half bath. The garage is also air-conditioned, with acid-etched color on the concrete flooring and epoxy finish.... Custom designed and constructed by the owner for his personal residence, this home boasts numerous additional features, including storage galore, a generator for both the home and outbuilding, cased windows, crown molding, and 8-foot doors throughout. Wood flooring extends throughout the home, and the entire property is fenced for privacy and security. A comprehensive security system and sound system with cameras are in place, along with a 12-zone irrigation system. The landscape and hardscape are beautifully maintained, featuring LED site lighting and a stone fire pit. A lime rock base is ready for paving, and there are two gates providing access to the property. A special bonus is the A/C Christmas storage room. This one-of-a-kind property offers a luxurious and secluded lifestyle, where every detail has been thoughtfully considered. Don't miss the opportunity to make this exceptional residence your own. Welcome home!
Sold for $1,100,000
$1,100,000
10117 NW 132nd Dr, Alachua, FL 32615
4beds
3,769sqft
Single Family Residence
Built in 2017
5.17 Acres Lot
$1,095,600 Zestimate®
$292/sqft
$3,746 Estimated rent
Home value
$1,095,600
$1.04M - $1.15M
$3,746/mo
Zestimate® history
Loading...
Owner options
List your home for rent
$3,746/mo
Rent Zestimate®
Find your next renter with Zillow Rental Manager. Plus, with online applications, you can quickly screen prospective tenants – for free.
Learn more$3,746/mo
Rent Zestimate®
Refinance and save
$7,754/mo
Est. payment
Refinancing to a lower rate could help reduce your monthly payments and save thousands over the life of the loan.
See today's rates$7,754/mo
Est. payment
Explore your selling options
Work with a Zillow partner agent
Leverage their expertise and Zillow's premium Showcase listings to get your home seen by more buyers.
Get startedList with your own agent
Get your home in front of millions of buyers by listing it on Zillow.
Learn how to do itSell it yourself
Take full control of how buyers see your home on Zillow by listing For Sale by Owner (FSBO).
List your homeWhat's special
Zillow last checked:
Listing updated:
Listing Provided by:
Cheryl Hartley 352-258-3906,
BHHS FLORIDA REALTY 352-225-4700,
Denise Mongiardo 352-538-3559,
BHHS FLORIDA REALTY
Bought with:
Kristine Anderson Santos, 3582735
PEPINE REALTY
Source: Stellar MLS,MLS#: GC516591 Originating MLS: Gainesville-Alachua
Originating MLS: Gainesville-Alachua
Facts & features
Interior
Bedrooms & bathrooms
- Bedrooms: 4
- Bathrooms: 4
- Full bathrooms: 3
- 1/2 bathrooms: 1
Primary bedroom
- Features: Ceiling Fan(s)
- Level: First
- Area: 306 Square Feet
- Dimensions: 17x18
Other
- Features: Ceiling Fan(s), Other, Walk-In Closet(s)
- Level: First
- Area: 483 Square Feet
- Dimensions: 21x23
Great room
- Features: Built-In Shelving, Ceiling Fan(s), Other
- Level: First
- Area: 399 Square Feet
- Dimensions: 21x19
Kitchen
- Features: Breakfast Bar, Granite Counters, Tall Countertops, Pantry
- Level: First
- Area: 224 Square Feet
- Dimensions: 14x16
Heating
- Central, Electric, Zoned
Cooling
- Central Air
Appliances
- Included: Oven, Cooktop, Dishwasher, Dryer, Electric Water Heater, Microwave, Range Hood, Refrigerator, Washer
- Laundry: Inside, Laundry Room
Features
- Built-in Features, Ceiling Fan(s), Chair Rail, Crown Molding, High Ceilings, Primary Bedroom Main Floor, Open Floorplan, Solid Surface Counters, Split Bedroom, Tray Ceiling(s), Walk-In Closet(s)
- Flooring: Hardwood
- Windows: Blinds, Double Pane Windows, Insulated Windows, Low Emissivity Windows, Window Treatments
- Has fireplace: No
Interior area
- Total structure area: 4,969
- Total interior livable area: 3,769 sqft
Property
Parking
- Total spaces: 2
- Parking features: Circular Driveway, Driveway, Garage Door Opener, Garage Faces Side, Ground Level, Guest, Parking Pad
- Attached garage spaces: 2
- Has uncovered spaces: Yes
Features
- Levels: Two
- Stories: 2
- Patio & porch: Covered, Deck, Enclosed, Front Porch, Porch, Rear Porch, Screened
- Exterior features: Irrigation System, Lighting, Rain Gutters
- Has private pool: Yes
- Pool features: Fiberglass, Lap
- Has spa: Yes
- Spa features: Above Ground, Heated
- Fencing: Wood
- Has view: Yes
- View description: Trees/Woods
Lot
- Size: 5.17 Acres
- Features: Landscaped, Private, Sloped, Street Dead-End
- Residential vegetation: Mature Landscaping, Trees/Landscaped, Wooded
Details
- Additional structures: Workshop
- Parcel number: 04023010001
- Zoning: RES & TIMB
- Special conditions: None
Construction
Type & style
- Home type: SingleFamily
- Architectural style: Traditional
- Property subtype: Single Family Residence
Materials
- HardiPlank Type, Metal Frame, Wood Frame
- Foundation: Slab
- Roof: Shingle
Condition
- Completed
- New construction: No
- Year built: 2017
Utilities & green energy
- Sewer: Septic Tank
- Water: Well
- Utilities for property: Electricity Connected, Underground Utilities
Community & neighborhood
Security
- Security features: Closed Circuit Camera(s), Gated Community, Security Gate, Smoke Detector(s)
Community
- Community features: Deed Restrictions, None
Location
- Region: Alachua
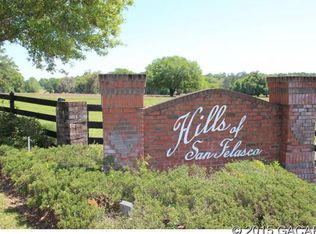
- Subdivision: HILLS OF SAN FELASCO
HOA & financial
HOA
- Has HOA: Yes
- HOA fee: $44 monthly
- Amenities included: Gated
- Association name: Hills of San Felasco
Other fees
- Pet fee: $0 monthly
Other financial information
- Total actual rent: 0
Other
Other facts
- Listing terms: Cash,Conventional,FHA,USDA Loan,VA Loan
- Ownership: Fee Simple
- Road surface type: Paved, Asphalt, Gravel
Price history
| Date | Event | Price |
|---|---|---|
| 3/31/2026 | Sold | $1,100,000-8.3%$292/sqft |
Source:  Stellar MLS #GC516591 Report a problem Stellar MLS #GC516591 Report a problem | ||
| 2/2/2026 | Pending sale | $1,199,000$318/sqft |
Source: Stellar MLS #GC516591 Report a problem | ||
| 1/28/2026 | Price change | $1,199,000-7.8%$318/sqft |
Source: Stellar MLS #GC516591 Report a problem | ||
| 9/22/2025 | Listed for sale | $1,300,000-7.1%$345/sqft |
Source: Stellar MLS #GC516591 Report a problem | ||
| 3/27/2025 | Listing removed | $1,400,000$371/sqft |
Source: BHHS broker feed #GC516591 Report a problem | ||
| 9/20/2024 | Price change | $1,400,000-1.8%$371/sqft |
Source: Stellar MLS #GC516591 Report a problem | ||
| 4/19/2024 | Price change | $1,425,000-3.4%$378/sqft |
Source: Stellar MLS #GC516591 Report a problem | ||
| 2/22/2024 | Price change | $1,475,000-6.3%$391/sqft |
Source: Stellar MLS #GC516591 Report a problem | ||
| 10/10/2023 | Listed for sale | $1,575,000+1820.7%$418/sqft |
Source: Stellar MLS #GC516591 Report a problem | ||
| 9/27/2016 | Sold | $82,000+4.5%$22/sqft |
Source: Public Record Report a problem | ||
| 10/28/2015 | Sold | $78,500-70.4%$21/sqft |
Source: Public Record Report a problem | ||
| 2/15/2006 | Sold | $265,000$70/sqft |
Source: Public Record Report a problem | ||
Public tax history
| Year | Property taxes | Tax assessment |
|---|---|---|
| 2025 | $9,718 +11.9% | $446,006 +11.6% |
| 2024 | $8,684 +3.4% | $399,478 +3% |
| 2023 | $8,396 +4.6% | $387,901 +3% |
| 2022 | $8,025 +6.3% | $376,661 +6.7% |
| 2021 | $7,549 +1.5% | $353,127 +1.4% |
| 2020 | $7,438 +4.3% | $348,279 +2.3% |
| 2019 | $7,133 | $340,494 +8630.6% |
| 2018 | $7,133 +8007.1% | $3,900 +25.8% |
| 2017 | $88 +15% | $3,100 |
| 2015 | $77 -1.9% | $3,100 +3.3% |
| 2014 | $78 | $3,000 -98.7% |
| 2008 | -- | $234,600 +28.3% |
| 2007 | -- | $182,900 +277.9% |
| 2006 | -- | $48,400 |
Find assessor info on the county website
Neighborhood: 32615
Nearby schools
GreatSchools rating
- NAW. W. Irby Elementary SchoolGrades: PK-2Distance: 2.3 mi
- 3/10A. L. Mebane Middle SchoolGrades: 6-8Distance: 4 mi
- 4/10Santa Fe High SchoolGrades: 9-12Distance: 4.8 mi
Schools provided by the listing agent
- Elementary: W. W. Irby Elementary School-AL
- Middle: A. L. Mebane Middle School-AL
- High: Santa Fe High School-AL
Source: Stellar MLS. This data may not be complete. We recommend contacting the local school district to confirm school assignments for this home.
Get a cash offer in 3 minutes
Find out how much your home could sell for in as little as 3 minutes with a no-obligation cash offer.
Estimated market value
$1,095,600
Get a cash offer in 3 minutes
Find out how much your home could sell for in as little as 3 minutes with a no-obligation cash offer.
Estimated market value
$1,095,600
- Florida
- Alachua County
- Alachua
- 32615
- 10117 NW 132nd Dr