Discover the perfect blend of understated luxury, comfort, and convenience in this stunning 4-bedroom, 3.5-bath, 2-car garage townhome in Alton — one of the area's most desirable communities. Just a short stroll from local restaurants, shops, and parks, this rare floor plan is designed for effortless modern living. Beautiful wood-look tile floors span the first two levels, complemented by impact windows and sliders. The ground floor features a flexible open den and full bath, while the heart of the home — a gourmet kitchen — shines with stainless steel appliances, a gas stove, double oven, quartz countertops, and elegant soft-close shaker cabinets. Upstairs, unwind in the spacious living area or retreat to the primary suite with dual walk-in closets and a spa-style en-suite bathroom Step onto your covered balcony and enjoy a tranquil peek-a-boo lake view. With a full-size washer and dryer and easy access to I-95, Turnpike, Alton, and Harborside's dining and entertainment, this home combines elegance with convenience. Beaches are only a 10-minute drive away welcome to refined coastal living
For sale
$860,000
5348 Sagan Lane, Palm Beach Gardens, FL 33418
3beds
2,252sqft
Townhouse
Built in 2022
1,712 Square Feet Lot
$830,600 Zestimate®
$382/sqft
$470/mo HOA
What's special
Covered balconyTranquil peek-a-boo lake viewGas stoveQuartz countertopsFull-size washer and dryerGourmet kitchenFlexible open den
- 9 hours
- 81
- 2
Zillow last checked:
Listing updated:
Listed by:
Benjamin Schwab 561-889-2308,
Rising Realty of S Florida,
Daniel Schwab 954-715-6542,
KeyRenters South Florida
Source: BeachesMLS,MLS#: B26078528 Originating MLS: BeachesMLS
Originating MLS: BeachesMLSFacts & features
Interior
Bedrooms & bathrooms
- Bedrooms: 3
- Bathrooms: 4
- Full bathrooms: 3
- 1/2 bathrooms: 1
- Main level bathrooms: 1
- Main level bedrooms: 1
Primary bedroom
- Level: Upper
- Area: 238
- Dimensions: 14 X 17
Kitchen
- Level: Main
- Area: 252
- Dimensions: 21 X 12
Living room
- Level: Main
- Area: 312
- Dimensions: 13 X 24
Heating
- Central, Electric
Cooling
- Central Air, Ceiling Fan(s), Electric
Appliances
- Included: Cooktop, Dryer, Dishwasher, Gas Cooktop, Disposal, Gas Water Heater, Ice Maker, Microwave, Oven, Refrigerator, Water Heater, Washer
- Laundry: Washer Hookup, Inside, Laundry Closet
Features
- Breakfast Area, Dual Sinks, Kitchen Island, Pantry, Separate Shower, Upper Level Primary, Walk-In Closet(s)
- Flooring: Carpet, Ceramic Tile, Tile, Wood
- Windows: Blinds, Drapes
- Has fireplace: No
Interior area
- Total structure area: 3,102
- Total interior livable area: 2,252 sqft
Video & virtual tour
Property
Parking
- Total spaces: 4
- Parking features: Attached, Garage, Garage Door Opener, Guest, On Street
- Attached garage spaces: 2
- Uncovered spaces: 2
Accessibility
- Accessibility features: None
Features
- Levels: Multi/Split,Three Or More
- Stories: 3
- Entry location: Entry Level Living Area Y
- Patio & porch: Covered, Patio, Balcony
- Exterior features: Balcony, Outdoor Living Area
- Pool features: Association
- Has view: Yes
- View description: Garden
- Waterfront features: None
Lot
- Size: 1,712 Square Feet
- Features: Sprinklers Automatic, < 1/4 Acre, Zero Lot Line
Details
- Parcel number: 52424126100001160
- Zoning: PCD (city)
- Special conditions: Standard,Listed As-Is
Construction
Type & style
- Home type: Townhouse
- Property subtype: Townhouse
Materials
- Block, Concrete, Stucco
- Roof: Concrete,Other,Tile
Condition
- Resale
- New construction: No
- Year built: 2022
Details
- Builder model: Townhome B
- Builder name: Kolter Homes
Utilities & green energy
- Sewer: Public Sewer
- Water: Public
- Utilities for property: Cable Available, Sewer Available, Water Available
Community & HOA
Community
- Features: Home Owners Association, Property Manager On-Site, Street Lights, Sidewalks
- Security: Security System Leased, Fire Alarm, Fire Sprinkler System, Smoke Detector(s)
- Subdivision: ALTON NEIGHBORHOOD
HOA
- Has HOA: Yes
- Amenities included: Basketball Court, Cabana, Clubhouse, Dog Park, Management, Playground, Pickleball, Park, Pool, Sidewalks, Tennis Court(s), Trail(s)
- Services included: Common Areas, Cable TV, Maintenance Grounds, Pest Control, Recreation Facilities, Trash
- HOA fee: $470 monthly
- HOA name: Lang Management
- HOA phone: 561-410-5488
Location
- Region: Palm Beach Gardens
Financial & listing details
- Price per square foot: $382/sqft
- Tax assessed value: $680,000
- Annual tax amount: $13,956
- Date on market: 9/21/2026
- Listing terms: Cash,Conventional,FHA,VA Loan
- Road surface type: Paved
Estimated market value
$830,600
$789,000 - $872,000
$5,678/mo
Price history
| Date | Event | Price |
|---|---|---|
| 9/21/2026 | Listed for sale | $860,000-9.5%$382/sqft |
Source:  BeachesMLS #B26078528 Report a problem BeachesMLS #B26078528 Report a problem | ||
| 2/2/2026 | Listing removed | $950,000$422/sqft |
Source: BeachesMLS #RX-11144452 Report a problem | ||
| 1/8/2026 | Listing removed | $5,250$2/sqft |
Source: Zillow Rentals Report a problem | ||
| 12/1/2025 | Listed for sale | $950,000+15.4%$422/sqft |
Source: BeachesMLS #RX-11144452 Report a problem | ||
| 11/16/2025 | Price change | $5,250-11%$2/sqft |
Source: Zillow Rentals Report a problem | ||
| 11/7/2025 | Listed for rent | $5,900-9.2%$3/sqft |
Source: Zillow Rentals Report a problem | ||
| 11/6/2025 | Listing removed | $6,500$3/sqft |
Source: BeachesMLS #R11137388 Report a problem | ||
| 11/3/2025 | Listed for rent | $6,500$3/sqft |
Source: BeachesMLS #R11137388 Report a problem | ||
| 11/19/2024 | Sold | $823,000-3.1%$365/sqft |
Source: BeachesMLS #R10992173 Report a problem | ||
| 5/31/2024 | Listed for sale | $849,000+38.3%$377/sqft |
Source: BeachesMLS #RX-10992173 Report a problem | ||
| 9/21/2022 | Sold | $614,010$273/sqft |
Source: Public Record Report a problem | ||
Public tax history
| Year | Property taxes | Tax assessment |
|---|---|---|
| 2025 | $13,956 +12.6% | $680,000 +6.2% |
| 2024 | $12,393 +0.5% | $640,121 +3% |
| 2023 | $12,332 +326.6% | $621,477 +1184% |
| 2022 | $2,891 +11.8% | $48,400 +10% |
| 2021 | $2,585 +8.1% | $44,000 +10% |
| 2020 | $2,392 -0.4% | $40,000 |
| 2019 | $2,403 | $40,000 |
Find assessor info on the county website
Monthly payment
Est. payment
Payment breakdown
Explore the cost of this home by adjusting the details. Changes won't be saved.Climate risks
Neighborhood: 33418
Nearby schools
Schools provided by the listing agent
- Elementary: Marsh Pointe
- Middle: Watson B. Duncan
- High: William T. Dwyer
Source: BeachesMLS. This data may not be complete. We recommend contacting the local school district to confirm school assignments for this home.
- $774,4003 bd3 ba2.2k sqft5352 Sagan Ln, Palm Beach Gardens, FL 33418Off Market
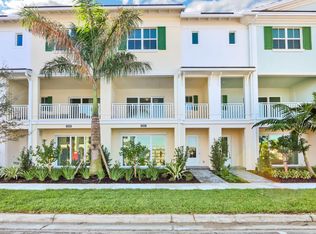
- $746,4003 bd3 ba2.2k sqft5344 Sagan Ln, Palm Beach Gardens, FL 33418Off Market
- $765,0003 bd4 ba2.2k sqft5356 Sagan Lane Palm, Beach Gardens, FL 33418Sold

- $765,0003 bd3 ba3.2k sqft5356 Sagan Ln, Palm Beach Gardens, FL 33418Sold

Similar homes
- $789,0003 bd2 ba2k sqft306 Aegean Road, Palm Beach Gardens, FL 33410For Sale
 MLS ID #B26074710, Rosemary Elias, The Agency Florida LLC. BeachesMLS
 - $925,0004 bd2 ba1.8k sqft14771 N 66th Trl Trail N, Palm Beach Gardens, FL 33418For Sale
 MLS ID #B26007908, Jayme Lopez, Rinker Realty Inc. BeachesMLS
 - $825,0003 bd3 ba1.8k sqftEvergrene Pcd 3, Palm Beach Gardens, FL 33410For Sale

 MLS ID #A12074538, Jarle De La Torre PA, One Stop Realty. MIAMI
 - $898,0004 bd3 ba2k sqft9050 Cypress Hollow Drive, Palm Beach Gardens, FL 33418For Sale
 MLS ID #R11153810, Juan Manuel Cuba, Landmark Investments & Real Estate. BeachesMLS
 - $839,0003 bd3 ba1.6k sqft315 September Street, Palm Beach Gardens, FL 33410For SaleMLS ID #B26056906, Sam Elias, The Agency Florida LLC. BeachesMLS
- $840,0003 bd3 ba1.8k sqft117 Waterford Drive, Jupiter, FL 33458For SaleMLS ID #B26039054, Melanie Ferrick Barre LLC, One Sotheby's International Re. BeachesMLS
- $779,3253 bd3 ba1.8k sqft4122 Parkside Drive, Jupiter, FL 33458For SaleMLS ID #B26056068, Tamara L. Goble, Goble Realty, LLC. BeachesMLS
- $899,0003 bd3 ba2.1k sqftSiena Oaks, Palm Beach Gardens, FL 33410For SaleMLS ID #B26060633, Myriam D Dominguez, Partnership Realty Inc.. BeachesMLS
- $515,0002 bd3 ba1.3k sqft4488 Hickory Drive, Palm Beach Gardens, FL 33418For SaleMLS ID #B26069550, Melissa M Taylor PA, Keller Williams Realty/P B. BeachesMLS
- $675,0003 bd3 ba1.8k sqft109 ASHLEY Court, Jupiter, FL 33458For SaleMLS ID #B26070199, Beryl L Simmerok, Beryl L Simmerok. BeachesMLS
- $874,9005 bd2 ba2k sqft1867 Windsor Drive, North Palm Beach, FL 33408For SaleMLS ID #B26030229, Mustafa Gaffar, Prime Real Estate & Investment LLC. BeachesMLS
- $559,0003 bd3 ba1.5k sqft230 FORTUNA Drive, Palm Beach Gardens, FL 33410For SaleMLS ID #B26059793, Judson Whitehorn, Whitehorn & Co LLC. BeachesMLS
- $889,0004 bd3 ba2.4k sqft11038 Persimmon Boulevard, West Palm Beach, FL 33411For SaleMLS ID #B26008407, Thanh Binh T Tran, Premier Brokers International. BeachesMLS
- $749,9905 bd3 ba2.8k sqft127 PALM BEACH PLANTATION Boulevard, West Palm Beach, FL 33411For SaleMLS ID #B26077689, Michael Freshwater, Coldwell Banker Realty. BeachesMLS
- $930,0003 bd2 ba1.8k sqft15941 MELLEN Lane, Jupiter, FL 33478For SaleMLS ID #B26057474, Beverly A Cibulsky, Preferred Realty Executives. BeachesMLS
- $845,0003 bd2 ba1.1k sqft3458 Canal Court, Jupiter, FL 33469For SaleMLS ID #B26053965, Laura Koski, The Keyes Company (Tequesta). BeachesMLS
- $829,9995 bd3 ba3.1k sqft528 Date Palm Drive, Lake Park, FL 33403For SaleMLS ID #B26047694, Liezel Tarnawiecki, Paradise Real Estate Intl. BeachesMLS
- $829,9005 bd3 ba3.2k sqft11415 46TH Place N, The Acreage, FL 33411For SaleMLS ID #B26053638, Annamaria Marrero, Treasure Property Group LLC. BeachesMLS
- $789,0004 bd2 ba1.8k sqft12377 77TH Place N, The Acreage, FL 33412For SaleMLS ID #B26057189, Amanda C Lancaster, The Agency Florida LLC. BeachesMLS
- $625,0003 bd3 ba1.8k sqftCanterbury At Abacoa, Jupiter, FL 33458For SaleMLS ID #A12037358, Alejandro Avila, AGA Partners Realty, LLC.. MIAMI
