
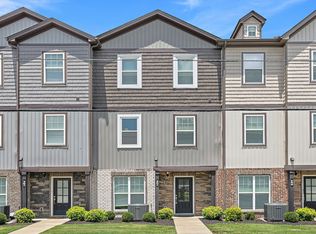
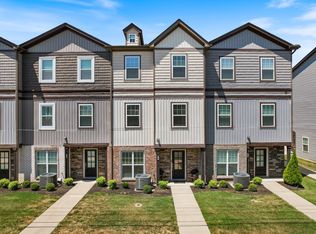
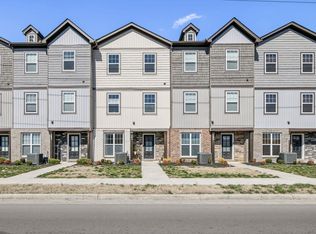
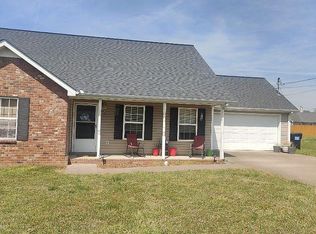
This beautifully designed 3-story townhome offers a functional and flexible layout ideal for modern living. The first floor features a private garage and dedicated office space, perfect for working from home or additional flex use.
On the second floor, you’ll find a bright and open-concept living area that seamlessly connects the kitchen, dining, and living spaces—ideal for entertaining or everyday comfort. The kitchen is well-appointed with an abundance of cabinetry, providing exceptional storage and organization.
The third level offers private living quarters, creating a comfortable separation between entertaining and resting spaces. Residents will also enjoy access to a community playground, adding convenience and a welcoming neighborhood feel.
Active
$295,000
128 Ramsden Ave, La Vergne, TN 37086
3beds
1,506sqft
Est.: Get pre-qualified
Zero Lot Line, Residential
Built in 2018
-- sqft lot
$-- Zestimate®
$196/sqft
$230/mo HOA
What's special
Exceptional storage and organizationPrivate living quartersDedicated office spacePrivate garageAbundance of cabinetryFunctional and flexible layout
- 11 days |
- 273 |
- 16 |
Likely to sell faster than
Zillow last checked:
Listing updated:
Listing Provided by:
Bill Lurwick 615-455-1840,
Gray Fox Realty 615-656-8181
Source: RealTracs MLS as distributed by MLS GRID,MLS#: 3215970
Tour with a local agent
Facts & features
Interior
Bedrooms & bathrooms
- Bedrooms: 3
- Bathrooms: 3
- Full bathrooms: 2
- 1/2 bathrooms: 1
Bedroom 1
- Features: Walk-In Closet(s)
- Level: Walk-In Closet(s)
- Area: 121 Square Feet
- Dimensions: 11x11
Bedroom 2
- Area: 90 Square Feet
- Dimensions: 10x9
Bedroom 3
- Area: 90 Square Feet
- Dimensions: 10x9
Primary bathroom
- Features: Double Vanity
- Level: Double Vanity
Dining room
- Features: Combination
- Level: Combination
- Area: 108 Square Feet
- Dimensions: 12x9
Kitchen
- Features: Pantry
- Level: Pantry
- Area: 120 Square Feet
- Dimensions: 12x10
Living room
- Features: Combination
- Level: Combination
- Area: 228 Square Feet
- Dimensions: 19x12
Other
- Features: Office
- Level: Office
- Area: 56 Square Feet
- Dimensions: 8x7
Heating
- Central
Cooling
- Ceiling Fan(s), Electric
Appliances
- Included: Built-In Electric Oven, Built-In Electric Range, Dishwasher, Disposal, Microwave
Features
- Ceiling Fan(s)
- Flooring: Carpet, Wood, Vinyl
- Basement: None
Interior area
- Total structure area: 1,506
- Total interior livable area: 1,506 sqft
- Finished area above ground: 1,506
Video & virtual tour
Property
Parking
- Total spaces: 2
- Parking features: Garage Faces Rear
- Attached garage spaces: 2
Features
- Levels: Three Or More
- Stories: 3
Details
- Parcel number: 015 01308 R0118393
- Special conditions: Standard
Construction
Type & style
- Home type: SingleFamily
- Property subtype: Zero Lot Line, Residential
Materials
- Brick, Vinyl Siding
Condition
- New construction: No
- Year built: 2018
Utilities & green energy
- Sewer: Public Sewer
- Water: Public
- Utilities for property: Electricity Available, Water Available
Community & HOA
Community
- Subdivision: The Cottages Of Lavergne
HOA
- Has HOA: Yes
- Amenities included: Playground
- Services included: Maintenance Grounds, Insurance, Trash
- HOA fee: $230 monthly
Location
- Region: La Vergne
Financial & listing details
- Price per square foot: $196/sqft
- Tax assessed value: $243,400
- Annual tax amount: $1,468
- Date on market: 5/19/2026
- Electric utility on property: Yes
Estimated market value
Not available
Estimated sales range
Not available
Not available
Price history
| Date | Event | Price |
|---|---|---|
| 5/19/2026 | Listed for sale | $295,000+37.2%$196/sqft |
Source:  RealTracs MLS as distributed by MLS GRID #3215970 Report a problem RealTracs MLS as distributed by MLS GRID #3215970 Report a problem | ||
| 5/21/2019 | Sold | $214,990$143/sqft |
Source: Public Record Report a problem | ||
Public tax history
| Year | Property taxes | Tax assessment |
|---|---|---|
| 2025 | $1,468 | $60,850 |
| 2024 | $1,468 | $60,850 |
| 2023 | -- | $60,850 |
| 2022 | $1,310 +10.4% | $60,850 +50.2% |
| 2021 | $1,186 +368.8% | $40,500 +39.5% |
| 2020 | $253 | $29,025 +236.5% |
| 2019 | -- | $8,625 |
Find assessor info on the county website
Monthly payment
Est. payment$--/mo
Payment breakdown
Explore the cost of this home by adjusting the details. Changes won't be saved.
All calculations are estimates and provided by Zillow, Inc. for informational purposes only. Actual amounts may vary.
HOA fees may include property taxes on listings classified as Co-Ops. Contact the listing agent and/or owner for fee details.
Mortgage interest rates are dependent on a number of factors, including credit score, down payment, and repayment length. Interest rate data provided by Zillow Group Marketplace, Inc. as of 1/1/1970 from various mortgage lenders with which we have lead or other similar arrangements; the Estimated Payment is an average of those rates.
See how much you could borrow to make a competitive offer.
Climate risks
Neighborhood: 37086
Nearby schools
GreatSchools rating
- 5/10Lavergne Lake Elementary SchoolGrades: PK-5Distance: 1.4 mi
- 5/10La Vergne Middle SchoolGrades: 6-8Distance: 1.1 mi
- 5/10Lavergne High SchoolGrades: 9-12Distance: 2.8 mi
Schools provided by the listing agent
- Elementary: LaVergne Lake Elementary School
- Middle: LaVergne Middle School
- High: Lavergne High School
Source: RealTracs MLS as distributed by MLS GRID. This data may not be complete. We recommend contacting the local school district to confirm school assignments for this home.

A local agent can set up tours, give advice and negotiate with sellers.


- Tennessee
- Rutherford County
- La Vergne
- 37086
- 128 Ramsden Ave
Nearby cities
Nearby zip codes
Other La Vergne Topics
