Set within the vibrant Raindance community, this beautifully appointed home is designed for the way you want to live-comfortable, connected, & distinctly Colorado. From golf & resort-style amenities to parks, trails, orchards, seasonal harvests, a pumpkin patch, winter snow hill, dining & more, Raindance offers an exceptional lifestyle right outside your door.Inside, the open-concept main level welcomes you with warm hickory flooring, Colorado-casual style, & a spacious great room anchored by a fireplace & mantel. The gourmet kitchen is equally inviting, featuring slab granite countertops, alder cabinetry with crown molding, soft-close doors & drawers, stainless steel appliances, a gas cooktop, & a walk-in pantry. With 6 bedrooms, 5 bathrooms, the versatile floor plan is ideal for everyday living, guests, or multi-generational households. The main level offers the convenience of single-level living, while the finished basement provides even more room to spread out, including a wet bar & a private secondary primary suite with a luxurious 5-piece bath. The main primary suite feels like a true retreat, complete with an enormous walk-in closet, dual vanities, freestanding soaking tub, spacious shower, & stylish barn door entry. Heated tile flooring in the main-level bathrooms adds an extra touch of comfort.Thoughtful details continue throughout the home with two laundry rooms & a generously sized utility room featuring a sink, coat closet, & built-in bench. Outside, enjoy Colorado evenings from the covered front porch or covered back patio overlooking a beautifully landscaped yard with concrete curbing, a mature tree, & dedicated dog run. Non-potable irrigation water helps keep utility costs down.The oversized 3-car garage adds even more functionality with epoxy flooring, a utility sink & hot/cold hose bibs.Beautifully designed for everyday living, entertaining, & enjoying everything that makes Colorado special, this home delivers the full Raindance experience.
For sale
Price cut: $5K (8/14)
$895,000
1935 Rolling Wind Dr, Windsor, CO 80550
6beds
4,866sqft
Single Family Residence
Built in 2020
7,700 Square Feet Lot
$-- Zestimate®
$184/sqft
$23/mo HOA
What's special
- 1 day |
- 116 |
- 4 |
Zillow last checked:
Listing updated:
Listed by:
Lori Weeks 970-443-9800,
RE/MAX Advanced Inc.
Source: IRES as distributed by MLS GRID,MLS#: 1066456
Facts & features
Interior
Bedrooms & bathrooms
- Bedrooms: 6
- Bathrooms: 5
- Full bathrooms: 2
- 3/4 bathrooms: 2
- 1/2 bathrooms: 1
- Main level bathrooms: 3
Primary bedroom
- Description: Carpet
- Features: Full Primary Bath, Tub+Shower Primary, Luxury Features Primary Bath, 5 Piece Primary Bath
- Level: Main
- Area: 266 Square Feet
- Dimensions: 14 x 19
Bedroom 2
- Description: Carpet
- Level: Main
- Area: 168 Square Feet
- Dimensions: 12 x 14
Bedroom 3
- Description: Carpet
- Level: Basement
- Area: 238 Square Feet
- Dimensions: 14 x 17
Bedroom 4
- Description: Carpet
- Level: Basement
- Area: 182 Square Feet
- Dimensions: 13 x 14
Bedroom 5
- Description: Carpet
- Level: Basement
- Area: 168 Square Feet
- Dimensions: 12 x 14
Bedroom 6
- Description: Carpet
- Level: Main
- Area: 169 Square Feet
- Dimensions: 13 x 13
Dining room
- Description: Wood
- Level: Main
- Area: 96 Square Feet
- Dimensions: 8 x 12
Kitchen
- Description: Wood
- Level: Main
- Area: 273 Square Feet
- Dimensions: 13 x 21
Laundry
- Description: Tile
- Level: Main
- Area: 121 Square Feet
- Dimensions: 11 x 11
Living room
- Description: Carpet
- Level: Main
- Area: 616 Square Feet
- Dimensions: 22 x 28
Recreation room
- Description: Carpet
- Level: Basement
- Area: 638 Square Feet
- Dimensions: 22 x 29
Heating
- Forced Air, Radiant, 2 or more Heat Sources, Humidity Control
Cooling
- Central Air, Ceiling Fan(s)
Appliances
- Included: Gas Range, Double Oven, Dishwasher, Microwave
- Laundry: Sink, Washer/Dryer Hookup
Features
- Eat-in Kitchen, Separate Dining Room, Cathedral Ceiling(s), Open Floorplan, Pantry, Natural Woodwork, Walk-In Closet(s), Wet Bar, Jack & Jill Bathroom, Kitchen Island, Two Primary Suites, High Ceilings, Split Bedroom Plan, In-Law Floorplan
- Flooring: Wood
- Doors: French Doors
- Windows: Window Coverings
- Basement: Full,Partially Finished,Built-In Radon
- Has fireplace: Yes
- Fireplace features: Gas, Living Room
Interior area
- Total structure area: 2,433
- Total interior livable area: 4,866 sqft
- Finished area above ground: 2,433
Video & virtual tour
Property
Parking
- Total spaces: 3
- Parking features: Attached
- Attached garage spaces: 3
- Details: Attached
Accessibility
- Accessibility features: Main Floor Bath, Accessible Bedroom, Stall Shower, Main Level Laundry
Features
- Levels: One
- Stories: 1
- Patio & porch: Patio, Deck
- Exterior features: Sprinkler System
- Fencing: Fenced,Dog Run/Kennel
- Waterfront features: Lake Privileges
Lot
- Size: 7,700 Square Feet
- Features: Near Golf Course, Orchard(s), City Limits
Details
- Parcel number: R8952160
- Zoning: RMU
- Special conditions: Private Owner
Construction
Type & style
- Home type: SingleFamily
- Property subtype: Single Family Residence
Materials
- Frame
- Roof: Composition
Condition
- New construction: No
- Year built: 2020
Details
- Builder model: Camden
- Builder name: Bridgewater
Utilities & green energy
- Electric: PV REA
- Gas: Xcel
- Sewer: Public Sewer
- Water: City
- Utilities for property: Natural Gas Available, Electricity Available
Green energy
- Energy efficient items: Windows
Community & HOA
Community
- Features: Pool, Playground, Park, Trail(s), Marina
- Subdivision: Raindance
HOA
- Has HOA: Yes
- Services included: Common Amenities, Management
- HOA fee: $278 annually
- HOA name: Raindance Hoa - Advanced Mgmt
- HOA phone: 303-482-2213
Location
- Region: Windsor
Financial & listing details
- Price per square foot: $184/sqft
- Tax assessed value: $900,000
- Annual tax amount: $8,167
- Date on market: 8/14/2026
- Listing terms: Cash,Conventional,FHA,VA Loan
- Exclusions: Kitchen Refrigerator, Wet Bar Refrigerator, Main Level Washer/Dryer, Study and Basement Freestanding Fireplaces, Seller's Personal Property. See Contract Writing Instructions for more information.
- Electric utility on property: Yes
Estimated market value
Not available
Estimated sales range
Not available
Not available
Price history
| Date | Event | Price |
|---|---|---|
| 8/14/2026 | Price change | $895,000-0.6%$184/sqft |
Source:  IRES as distributed by MLS GRID #1066456 Report a problem IRES as distributed by MLS GRID #1066456 Report a problem | ||
| 6/9/2026 | Price change | $900,000-2.7%$185/sqft |
Source: IRES as distributed by MLS GRID #1057624 Report a problem | ||
| 4/30/2026 | Listed for sale | $925,000+31.2%$190/sqft |
Source: IRES as distributed by MLS GRID #1057624 Report a problem | ||
| 4/17/2020 | Sold | $704,928$145/sqft |
Source: IRES as distributed by MLS GRID #899844 Report a problem | ||
Public tax history
| Year | Property taxes | Tax assessment |
|---|---|---|
| 2026 | $8,167 +7.7% | $56,440 -6.7% |
| 2025 | $7,583 +3.4% | $60,500 +5.6% |
| 2024 | $7,337 +0.9% | $57,310 -1% |
| 2023 | $7,269 +5.4% | $57,860 +12.9% |
| 2022 | $6,894 +848.6% | $51,270 -2.8% |
| 2021 | $727 | $52,740 +841.8% |
| 2020 | $727 +11362.5% | $5,600 +207.7% |
| 2019 | $6 -97.3% | $1,820 +18100% |
| 2018 | $235 | $10 |
Find assessor info on the county website
Monthly payment
Est. payment
Payment breakdown
Explore the cost of this home by adjusting the details. Changes won't be saved.Climate risks
Neighborhood: 80550
Nearby schools
GreatSchools rating
- NAOrchard Hill ElementaryGrades: PK-5Distance: 0.2 mi
- 5/10Windsor Middle SchoolGrades: 6-8Distance: 2.6 mi
- 6/10Windsor High SchoolGrades: 9-12Distance: 2.6 mi
Schools provided by the listing agent
- Elementary: Orchard Hill
- Middle: Ridgeline
- High: Windsor
Source: IRES as distributed by MLS GRID. This data may not be complete. We recommend contacting the local school district to confirm school assignments for this home.
- $654,8003 bd2 ba1.9k sqft1906 Cloud Ct, Windsor, CO 80550Off Market
- $736,2003 bd3 ba2.2k sqft1916 Rolling Wind Dr, Windsor, CO 80550Off Market
- $702,7004 bd3 ba1.8k sqft1912 Rolling Wind Dr, Windsor, CO 80550Off Market
- $697,6005 bd3 ba3.7k sqft1939 Rolling Wind Dr, Windsor, CO 80550Off Market
- $765,3005 bd3 ba2.8k sqft1962 Rolling Wind Dr, Windsor, CO 80550Off Market
- $722,0003 bd2 ba1.9k sqft1927 Rolling Wind Dr, Windsor, CO 80550Off Market
- $714,0005 bd3 ba1.8k sqft1952 Rolling Wind Dr, Windsor, CO 80550Off Market
- $735,5003 bd3 ba2.4k sqft1909 Rolling Wind Dr, Windsor, CO 80550Off Market
A local agent can set up tours, give advice and negotiate with sellers.
A local lender can help you make sure your offer is ready when you are.
Similar homes
- $865,0005 bd3 ba4.2k sqft6741 Pumpkin Ridge Dr, Windsor, CO 80550For Sale
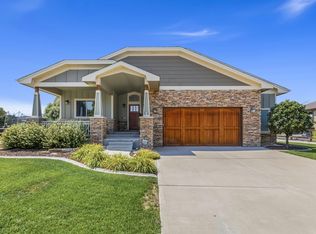
 MLS ID #1065829, Richard Wons, RE/MAX Alliance-FTC South. IRES as distributed by MLS GRID
 - $805,0006 bd5 ba4.4k sqft2176 Day Spring Dr, Windsor, CO 80550For Sale
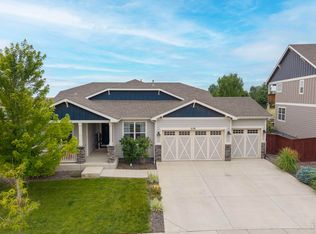 MLS ID #1063317, Carla Tueffert, RE/MAX Alliance-FTC South. IRES as distributed by MLS GRID
 - $795,0005 bd4 ba3.8k sqft1699 Corby Dr, Windsor, CO 80550For Sale
 MLS ID #1066245, Danielle McLaughlin, Real. IRES as distributed by MLS GRID
 - $950,0005 bd5 ba4.5k sqft1824 E Seadrift Dr, Windsor, CO 80550For Sale
 MLS ID #1060817, Alexandra Enriquez, Realty One Group Fourpoints CO. IRES as distributed by MLS GRID
 - $1,200,0006 bd5 ba5k sqft969 Pitch Fork Dr, Windsor, CO 80550For SaleMLS ID #1065806, Danielle Barela, RE/MAX Alliance-FTC South. IRES as distributed by MLS GRID
- $884,0004 bd4 ba4.1k sqft6682 Crooked Stick Dr, Windsor, CO 80550For SaleMLS ID #1063735, Dennis Schick, RE/MAX Alliance-FTC South. IRES as distributed by MLS GRID
- $1,050,0005 bd5 ba4k sqft1905 Lookout Dr, Windsor, CO 80550For SaleMLS ID #1064736, Rob Kittle, Kittle Real Estate. IRES as distributed by MLS GRID
- $769,3004 bd3 ba3.8k sqft1191 Ridge West Dr, Windsor, CO 80550For SaleMLS ID #1063245, Douglas Klein, Group Harmony. IRES as distributed by MLS GRID
- $800,0005 bd4 ba3.9k sqft5032 Hawtrey Drive, Windsor, CO 80550For Sale
 MLS ID #8026636, Wendy Highfield, Distinct Real Estate LLC. REcolorado as distributed by MLS GRID
 - $1,125,0004 bd4 ba3.8k sqft5983 Bay Meadows Dr, Windsor, CO 80550For SaleMLS ID #1065789, Shannon Mannon, Coldwell Banker Realty- Fort Collins. IRES as distributed by MLS GRID
- $735,0005 bd4 ba3.6k sqft1833 Castle Hill Drive, Windsor, CO 80550For SaleMLS ID #8242314, Jessica Mackey, West and Main Homes Inc. REcolorado as distributed by MLS GRID
- $775,0004 bd3 ba3.5k sqft5928 Clarence Dr, Windsor, CO 80550For SaleMLS ID #1065892, Rob Kittle, Kittle Real Estate. IRES as distributed by MLS GRID
- $865,0005 bd5 ba4.1k sqft6304 Icegrass Ave, Loveland, CO 80538For SaleMLS ID #1065298, Daniel Mark Valles, C3 Real Estate Solutions, LLC. IRES as distributed by MLS GRID
- $745,0005 bd3 ba3.6k sqft1815 Holloway Dr, Windsor, CO 80550For SaleMLS ID #1061399, Randy Keirns, Resident Realty. IRES as distributed by MLS GRID
- $765,0005 bd4 ba3.8k sqft608 Vermilion Peak Dr, Windsor, CO 80550For SaleMLS ID #1063205, Chresa Anderson, C3 Real Estate Solutions, LLC. IRES as distributed by MLS GRID
- $690,0004 bd3 ba3.5k sqft7409 Rosecroft Dr, Windsor, CO 80550For SaleMLS ID #1059456, Brad Clarkson, RE/MAX of Boulder, Inc. IRES as distributed by MLS GRID
- $635,0005 bd4 ba2.6k sqft1707 Platte River Drive, Windsor, CO 80550For SaleMLS ID #9205670, Jon Hill, eXp Realty, LLC. REcolorado as distributed by MLS GRID
- $920,0005 bd5 ba5k sqft7285 Vardon Way, Fort Collins, CO 80528For SaleMLS ID #1062259, Dave Muth, Group Harmony. IRES as distributed by MLS GRID
- $895,0006 bd4 ba4.4k sqft4726 Sorrel Ln, Johnstown, CO 80534For SaleMLS ID #1055411, Brooke Kern, Group Centerra. IRES as distributed by MLS GRID
- $1,299,0005 bd4 ba4.9k sqft7373 Spanish Bay Dr, Windsor, CO 80550For SaleMLS ID #1064558, Tracie Milton, Group Centerra. IRES as distributed by MLS GRID
