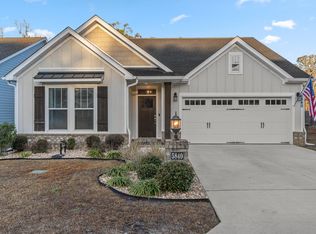
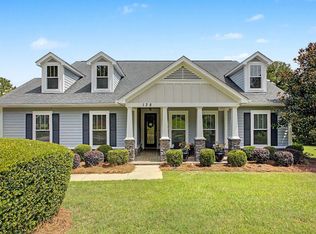
Welcome home to a thoughtfully designed home offering comfort, style, and plenty of space to enjoy! A covered pavered front porch welcomes you into an inviting foyer that opens to a spacious living area featuring tray ceilings and a gas fireplace flanked by built-ins. The kitchen is designed for both everyday living and entertaining with an oversized island offering plenty of seating, a gas oven, and a large pantry for extra storage. Both the primary and secondary bathrooms feature dual sinks, while the laundry room includes a convenient mud area to help keep everything organized. Step outside to the large screened porch overlooking peaceful greenspace, creating the perfect spot to relax, entertain, or simply enjoy the view.
For sale
$524,900
5836 Village Ridge Way, Tallahassee, FL 32312
3beds
1,850sqft
Single Family Residence
Built in 2019
6,969 Square Feet Lot
$516,300 Zestimate®
$284/sqft
$31/mo HOA
What's special
Covered pavered front porchTray ceilingsGas ovenInviting foyer
- 3 days |
- 287 |
- 6 |
Zillow last checked:
Listing updated:
Listed by:
Andrea D Meadows 850-570-8154,
Hill Spooner & Elliott Inc
Source: TBR,MLS#: 403573
Facts & features
Interior
Bedrooms & bathrooms
- Bedrooms: 3
- Bathrooms: 2
- Full bathrooms: 2
Rooms
- Room types: Foyer, Other, Pantry, Screened Porch, Utility Room
Primary bedroom
- Dimensions: 16x15
Bedroom 2
- Dimensions: 14x12
Bedroom 3
- Dimensions: 14x12
Dining room
- Dimensions: 11x11
Family room
- Dimensions: -
Kitchen
- Dimensions: 11x16
Living room
- Dimensions: 24x18
Heating
- Central, Electric, Fireplace(s)
Cooling
- Central Air, Ceiling Fan(s), Electric
Appliances
- Included: Dishwasher, Disposal, Ice Maker, Microwave, Oven, Range, Refrigerator
Features
- Tray Ceiling(s), High Ceilings, Vaulted Ceiling(s), Window Treatments, Entrance Foyer, Pantry, Walk-In Closet(s)
- Flooring: Carpet, Hardwood, Tile
- Has fireplace: Yes
- Fireplace features: Gas
Interior area
- Total structure area: 1,850
- Total interior livable area: 1,850 sqft
Property
Parking
- Total spaces: 2
- Parking features: Garage, Two Car Garage
- Garage spaces: 2
Features
- Stories: 1
- Patio & porch: Covered, Porch, Screened
- Exterior features: Fully Fenced, Sprinkler/Irrigation
- Fencing: Fenced
- Has view: Yes
- View description: Park/Greenbelt
Lot
- Size: 6,969 Square Feet
Details
- Parcel number: 12073141922 B0030
- Special conditions: Standard
Construction
Type & style
- Home type: SingleFamily
- Architectural style: Craftsman,One Story
- Property subtype: Single Family Residence
Materials
- Brick, Fiber Cement
- Foundation: Slab
Condition
- Year built: 2019
Community & HOA
Community
- Features: Curbs, Gutter(s), Street Lights, Sidewalks
- Subdivision: Brookside Village
HOA
- Has HOA: Yes
- Services included: Common Areas, Maintenance Grounds, Street Lights
- HOA fee: $375 annually
Location
- Region: Tallahassee
Financial & listing details
- Price per square foot: $284/sqft
- Tax assessed value: $404,313
- Annual tax amount: $6,014
- Date on market: 8/12/2026
- Cumulative days on market: 3 days
- Listing terms: Cash,Conventional,FHA,VA Loan
- Road surface type: Paved
Estimated market value
$516,300
$490,000 - $542,000
$2,676/mo
Price history
| Date | Event | Price |
|---|---|---|
| 8/12/2026 | Listed for sale | $524,900+40.7%$284/sqft |
Source:  TBR #403573 Report a problem TBR #403573 Report a problem | ||
| 9/16/2019 | Sold | $373,150$202/sqft |
Source: TBR #311105 Report a problem | ||
Public tax history
| Year | Property taxes | Tax assessment |
|---|---|---|
| 2025 | $6,014 +3% | $356,663 +2.9% |
| 2024 | $5,841 +2.8% | $346,611 +3% |
| 2023 | $5,681 +6.5% | $336,516 +3% |
| 2022 | $5,334 +1.1% | $326,715 +3% |
| 2021 | $5,276 +248.8% | $317,199 +296.5% |
| 2020 | $1,513 +739.6% | $80,000 +566.7% |
| 2019 | $180 | $12,000 |
Find assessor info on the county website
Monthly payment
Est. payment
Payment breakdown
Explore the cost of this home by adjusting the details. Changes won't be saved.Climate risks
Neighborhood: 32312
Nearby schools
GreatSchools rating
- 10/10Hawks Rise Elementary SchoolGrades: PK-5Distance: 0.7 mi
- 9/10Deerlake Middle SchoolGrades: 6-8Distance: 4.5 mi
- 7/10Lawton Chiles High SchoolGrades: 9-12Distance: 3.8 mi
Schools provided by the listing agent
- Elementary: HAWKS RISE
- Middle: DEERLAKE
- High: CHILES
Source: TBR. This data may not be complete. We recommend contacting the local school district to confirm school assignments for this home.
- $538,6004 bd4 ba2k sqft5838 Village Ridge Way, Tallahassee, FL 32312Off Market
- $524,6004 bd3 ba2k sqft5834 Village Ridge Way, Tallahassee, FL 32312Off Market
- $515,0003 bd2 ba1.8k sqft5840 Village Ridge Way, Tallahassee, FL 32312Sold
- $515,0003 bd2 ba1.8k sqft5840 Village Ridge Ln, Tallahassee, FL 32312Sold
- $538,7004 bd3 ba2k sqft5830 Village Ridge Way, Tallahassee, FL 32312Off Market
- $524,3003 bd2 ba1.9k sqft5823 Village Ridge Way, Tallahassee, FL 32312Off Market
- $668,4005 bd3 ba2.6k sqft5839 Village Ridge Way, Tallahassee, FL 32312Off Market
- $522,5004 bd4 ba2k sqft5844 Village Ridge Way, Tallahassee, FL 32312Off Market
A local agent can set up tours, give advice and negotiate with sellers.
A local lender can help you make sure your offer is ready when you are.
Similar homes
- $485,0003 bd2 ba2k sqft6400 Mallard Trace Dr, Tallahassee, FL 32312For Sale
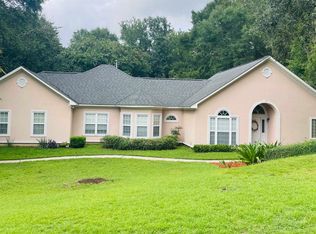 MLS ID #403218, R. Scott Tharpe, ELEV8 Realty Group. TBR
 - $499,0003 bd2 ba2.1k sqft1357 Conservancy Ct E, Tallahassee, FL 32312For Sale
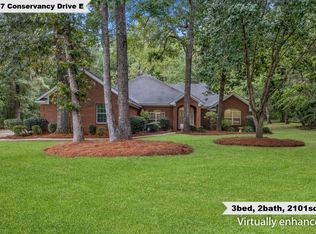 MLS ID #402531, Damian Costantino, Keller Williams Town & Country. TBR
 - $369,9003 bd2 ba1.5k sqft1816 Folkstone Rd, Tallahassee, FL 32312For Sale
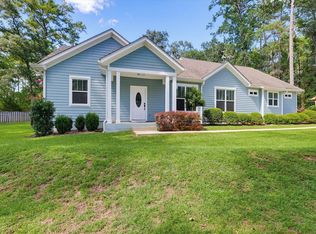 MLS ID #403601, Marshall E Gibbs, Capital City Real Estate Group. TBR
 - $580,0004 bd3 ba1.9k sqft138 Cortona Hills Cir, Tallahassee, FL 32312For Sale
 MLS ID #402517, Kevin M Davis, The Naumann Group Real Estate. TBR
 - $566,0003 bd2 ba2.3k sqft883 Hill Roost Rd, Tallahassee, FL 32312Off Market
- $446,0003 bd3 ba2.1k sqft200 Sugar Plum Dr, Tallahassee, FL 32312For SaleMLS ID #398802, Steven Koleno, Beycome of Florida LLC. TBR
- $599,9004 bd3 ba2.3k sqft6947 Cortona Hills Way, Tallahassee, FL 32312For SaleMLS ID #400361, Barry W Bevis, Bevis Realty. TBR
- $430,0003 bd2 ba1.8k sqft7156 Shady Grove Way, Tallahassee, FL 32312For SaleMLS ID #403354, Bruce Foster, Keller Williams Town & Country. TBR
- $465,0003 bd2 ba1.8k sqft5161 Holly Fern Trce, Tallahassee, FL 32312For SaleMLS ID #400942, Lori B Mattice, Hill Spooner & Elliott Inc. TBR
- $560,0004 bd3 ba2.5k sqft8618 Brooklin Pl, Tallahassee, FL 32312For SaleMLS ID #402884, Nikky Manausa, Hill Spooner & Elliott Inc. TBR
- $489,0004 bd2 ba2.3k sqft405 Nottingham Ct, Tallahassee, FL 32312For SaleMLS ID #401841, Steven Fireman, Keller Williams Town & Country. TBR
- $424,9003 bd2 ba1.5k sqft3440 Cedarwood Trl, Tallahassee, FL 32312For SaleMLS ID #403338, Andrea D Meadows, Hill Spooner & Elliott Inc. TBR
- $510,7783 bd3 ba1.8k sqft1487 Summerbrooke Dr, Tallahassee, FL 32312New ConstructionMLS ID #402724, Lindsey D Begue, Capital Property Consultants. TBR
- $339,9003 bd2 ba1.6k sqft8381 Hunters Ridge Trl, Tallahassee, FL 32312For SaleMLS ID #403505, Joann Y Jacobs, Coldwell Banker Hartung. TBR
- $335,0003 bd2 ba1.5k sqft3735 Ravine Dr, Tallahassee, FL 32312For SaleMLS ID #403325, Eric W Smallridge, Proper Real Estate Advisors. TBR
- $650,0004 bd3 ba2.5k sqft6150 Borderline Dr, Tallahassee, FL 32312For SaleMLS ID #402151, Lindsay F Tagoe, Keller Williams Town & Country. TBR
- $564,4003 bd3 ba2k sqft645 Knotted Pine Dr, Tallahassee, FL 32312New ConstructionMLS ID #402992, Porter Chandler, Tallahassee Homes Realty LLC. TBR
- $329,9003 bd2 ba1.4k sqft1749 Broken Bow Trl, Tallahassee, FL 32312For SaleMLS ID #403499, Jamie S Yarbrough, The Naumann Group Real Estate. TBR
- $335,0003 bd2 ba1.6k sqft1348 Mosswood Chase, Tallahassee, FL 32312For SaleMLS ID #403718, Lindsay H Elliott, Hill Spooner & Elliott Inc. TBR
- $419,0004 bd2 ba1.8k sqft1328 Old Village Rd, Tallahassee, FL 32312For SaleMLS ID #403099, Jake Dodson, Hill Spooner & Elliott Inc. TBR
