This spacious Seventies townhome-style condo lives large with 1,536 square feet, two ensuite bedrooms, and wonderful indoor and outdoor living spaces. Renovated kitchen and Primary bath blend beautifully with original architectural details, including built-in bookshelves separating the dining room from the step-down living room. An additional wall of built-ins provides abundant storage and display space. The living room features a striking stone-faced wood-burning fireplace and large sliding glass doors opening to the deck, while the adjoining office offers a second set of sliders and additional deck access. Attractive, durable Pergo flooring flows from the foyer through the dining and living rooms. Upstairs, the generously sized primary suite includes California Closets, a renovated bath with a beautiful walk-in shower, and a Juliet balcony overlooking the deck and wooded setting. The second bedroom also has its own ensuite bath, and the washer and dryer are conveniently located upstairs. A 12' x 15' basement provides excellent additional storage. The building's roof was replaced in March 2026, and the clubhouse, pool, and tennis courts are just across the parking area. Located in the convenient South Square area, with plentiful shopping nearby, easy access to Duke, and Chapel Hill just 10 miles away.
Sold for $237,500
$237,500
3062 Colony Rd, Durham, NC 27705
2beds
1,536sqft
Townhouse
Built in 1973
435 Square Feet Lot
$237,400 Zestimate®
$155/sqft
$1,696 Estimated rent
Home value
$237,400
$226,000 - $249,000
$1,696/mo
Zestimate® history
Owner options
List your home for rent
$1,696/mo
Rent Zestimate®
Find your next renter with Zillow Rental Manager. Plus, with online applications, you can quickly screen prospective tenants – for free.
$1,696/mo
Rent Zestimate®
Refinance and save
$1,975/mo
Est. payment
Refinancing to a lower rate could help reduce your monthly payments and save thousands over the life of the loan.
$1,975/mo
Est. payment
Explore your selling options
Work with a Zillow partner agent
Leverage their expertise and Zillow's premium Showcase listings to get your home seen by more buyers.
Get startedList with your own agent
Get your home in front of millions of buyers by listing it on Zillow.
Learn how to do itSell it yourself
Take full control of how buyers see your home on Zillow by listing For Sale by Owner (FSBO).
List your homeWhat's special
Two ensuite bedroomsOriginal architectural detailsGenerously sized primary suiteStriking stone-faced wood-burning fireplaceRenovated kitchen
Zillow last checked:
Listing updated:
Listed by:
Sally Clark 919-270-7558,
Berkshire Hathaway HomeService
Bought with:
Bella Royal, 350920
Peak, Swirles & Cavallito
Source: Doorify MLS,MLS#: 10191501
Facts & features
Interior
Bedrooms & bathrooms
- Bedrooms: 2
- Bathrooms: 3
- Full bathrooms: 2
- 1/2 bathrooms: 1
Primary bedroom
- Level: Second
- Area: 196.8 Square Feet
- Dimensions: 16.4 x 12.0
Bedroom 2
- Level: Main
- Area: 175.38 Square Feet
- Dimensions: 11.1 x 15.8
Bedroom 3
- Level: Second
- Area: 142.65 Square Feet
- Dimensions: 14.11 x 10.11
Basement
- Level: Basement
- Area: 173.16 Square Feet
- Dimensions: 11.1 x 15.6
Dining room
- Level: Main
- Area: 135.46 Square Feet
- Dimensions: 14.11 x 9.6
Other
- Level: Main
- Area: 61.71 Square Feet
- Dimensions: 6.11 x 10.1
Kitchen
- Level: Main
- Area: 115.25 Square Feet
- Dimensions: 11.4 x 10.11
Laundry
- Level: Second
- Area: 19.98 Square Feet
- Dimensions: 2.7 x 7.4
Living room
- Level: Main
- Area: 308.76 Square Feet
- Dimensions: 18.6 x 16.6
Other
- Description: Balcony
- Level: Second
- Area: 21.39 Square Feet
- Dimensions: 6.9 x 3.1
Other
- Description: Deck
- Level: Main
- Area: 368.92 Square Feet
- Dimensions: 16.11 x 22.9
Heating
- Electric, Fireplace(s), Heat Pump
Cooling
- Ceiling Fan(s), Electric, Heat Pump
Appliances
- Included: Built-In Electric Range, Dryer, Dishwasher, Electric Oven, Free-Standing Refrigerator, Microwave, Self Cleaning Oven, Stainless Steel Appliance(s), Washer
- Laundry: Laundry Closet, Inside, Upper Level, Washer Hookup
Features
- Built-in Features, Bookcases, Ceiling Fan(s), Chandelier, Entrance Foyer, His and Hers Closets, Pantry, Storage, Track Lighting, Walk-In Closet(s), Bathtub/Shower Combination, Walk-In Shower, Smooth Ceilings
- Flooring: Carpet, Simulated Wood, Tile
- Doors: Storm Door(s)
- Windows: Double Pane Windows, Insulated Windows, Screens, Skylight(s)
- Basement: Concrete,Partial,Storage Space,Walk-Out Access,Unheated
- Number of fireplaces: 1
- Fireplace features: Glass Doors, Living Room, Raised Hearth, Stone, Wood Burning
- Common walls with other units/homes: 2+ Common Walls,No One Above,No One Below
Interior area
- Total structure area: 1,536
- Total interior livable area: 1,536 sqft
- Finished area above ground: 1,536
- Finished area below ground: 0
Property
Parking
- Total spaces: 2
- Parking features: Asphalt, Guest, Off Street, Paved, Parking Lot
- Uncovered spaces: 2
Features
- Levels: Two
- Stories: 2
- Entry location: Foyer
- Patio & porch: Deck
- Exterior features: Balcony, Rain Gutters
- Has view: Yes
- View description: Trees/Woods
Lot
- Size: 435 Square Feet
- Features: Close to Clubhouse, See Remarks, Wooded
- Residential vegetation: Wooded
Details
- Parcel number: 137185
- Special conditions: Standard
Construction
Type & style
- Home type: Townhouse
- Architectural style: Contemporary
- Property subtype: Townhouse
Materials
- Board & Batten Siding
- Foundation: Combination, Crawlspace
- Roof: Shingle
Condition
- New construction: No
- Year built: 1973
Utilities & green energy
- Sewer: Public Sewer
- Water: Public, See Remarks
Community & HOA
Community
- Features: Clubhouse, Pool, Tennis Court(s)
- Security: Smoke Detector(s), Security System
- Subdivision: Colony Hill
HOA
- Has HOA: Yes
- Amenities included: Clubhouse, Maintenance, Maintenance Grounds, Management, Parking, Pool, Tennis Court(s), Water
- Services included: Insurance, Maintenance Grounds, Maintenance Structure, Sewer, Water
- HOA fee: $389 monthly
- HOA name: Colony Hill Condominium One Association
- HOA phone: 919-490-9050
Location
- Region: Durham
Financial & listing details
- Price per square foot: $155/sqft
- Tax assessed value: $266,135
- Annual tax amount: $2,638
- Date on market: 9/9/2026
- Listing agreement: Exclusive Right To Sell
- Listing terms: Cash,Conventional
Price history
| Date | Event | Price |
|---|---|---|
| 10/5/2026 | Sold | $237,500-3.1%$155/sqft |
Source:  Doorify MLS #10191501 Report a problem | ||
| 9/15/2026 | Pending sale | $245,000$160/sqft |
Source: Doorify MLS #10191501 Report a problem | ||
| 9/9/2026 | Listed for sale | $245,000$160/sqft |
Source: Doorify MLS #10191501 Report a problem | ||
Public tax history
Tax history is unavailable.
Neighborhood: 27705
Nearby homes
- $267,6003 bd2 ba1.9k sqft3060 Colony Rd #3060B, Durham, NC 27705Off Market
- $274,4003 bd2 ba1.7k sqft3060 Colony Rd #3060A, Durham, NC 27705Off Market
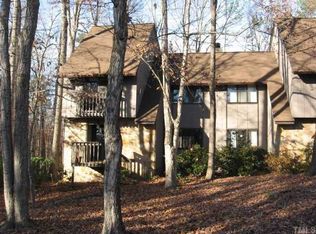
- $237,6002 bd2 ba1.5k sqft3062 Colony Rd #3062A, Durham, NC 27705Off Market
- $237,5002 bd2 ba1.5k sqft3062 Colony Rd #3062B, Durham, NC 27705Sold
- $160,0002 bd3 ba1.3k sqft3062 Colony Rd #3062C, Durham, NC 27705Sold
- $228,1002 bd2 ba1.5k sqft3062 Colony Rd #3062E, Durham, NC 27705Off Market
- $250,1002 bd2 ba1.4k sqft3062 Colony Rd #3062F, Durham, NC 27705Off Market
- $267,9003 bd3 ba1.9k sqft3060 Colony Rd APT C, Durham, NC 27705Off Market
Nearby schools
GreatSchools rating
- 6/10Forest View ElementaryGrades: PK-5Distance: 1.8 mi
- 8/10Sherwood Githens MiddleGrades: 6-8Distance: 1.2 mi
- 4/10Charles E Jordan Sr High SchoolGrades: 9-12Distance: 3.9 mi
Schools provided by the listing agent
- Elementary: Durham - Forest View Elementary
- Middle: Durham - Sherwood Githens Middle
- High: Durham - Charles E Jordan Sr High School
Source: Doorify MLS. This data may not be complete. We recommend contacting the local school district to confirm school assignments for this home.
Get a cash offer in 3 minutes
Find out how much your home could sell for in as little as 3 minutes with a no-obligation cash offer.
Estimated market value
$237,400
Get a cash offer in 3 minutes
Find out how much your home could sell for in as little as 3 minutes with a no-obligation cash offer.
Estimated market value
$237,400
- North Carolina
- Durham County
- Durham
- 27705
- 3062 Colony Rd
