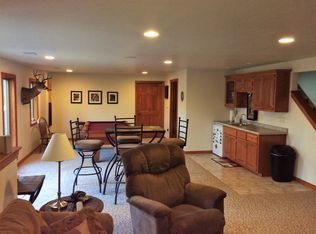
Spacious, one owner, 4 bedroom, 4.5 bath, attractive stone & vinyl, 2 story home resting on 1.35 acres wooded lot in the Village of Suamico! The foyer entry has maple HW floor, round top window & plant shelf. The living room has French door & crown molding. There is a large, open great room with gas fireplace, wet bar & built-in cabinets. The large formal dining room has painted crown molding, white chair rail, bench seat & 9 ft ceiling! The office has cathedral ceiling, French doors & built-in cabinets! The gourmet kitchen has granite countertops, custom birch cabinets, kitchen island, large pantry & is fully applianced. The large dinette has patio doors to the composite deck with magnificent views of the secluded, wooded backyard. Please allow 48 hrs for seller to review offer.
Active-no offer
$949,900
3062 Hawk Ridge Trl, Green Bay, WI 54313
4beds
5,702sqft
Single Family Residence
Built in 2003
1.35 Acres Lot
$942,800 Zestimate®
$167/sqft
$-- HOA
What's special
- 305 days
- 502
- 6
Zillow last checked:
Listing updated:
Listed by:
Mark Sr. D Olejniczak Office:920-432-1007,
Mark D Olejniczak Realty, Inc.
Source: RANW as distributed by MLS GRID,MLS#: 50317448
Facts & features
Interior
Bedrooms & bathrooms
- Bedrooms: 4
- Bathrooms: 5
- Full bathrooms: 4
- 1/2 bathrooms: 1
Bedroom 1
- Level: Upper
- Dimensions: 16x18
Bedroom 2
- Level: Upper
- Dimensions: 15x11
Bedroom 3
- Level: Upper
- Dimensions: 14x11
Bedroom 4
- Level: Upper
- Dimensions: 13x11
Dining room
- Level: Main
- Dimensions: 10x18
Formal dining room
- Level: Main
- Dimensions: 10x18
Kitchen
- Level: Main
- Dimensions: 18x20
Living room
- Level: Main
- Dimensions: 12x13
Other
- Description: Laundry
- Level: Main
- Dimensions: 8x7
Other
- Description: Den/Office
- Level: Main
- Dimensions: 15x19
Other
- Description: Bonus Room
- Level: Upper
- Dimensions: 13x24
Other
- Description: Rec Room
- Level: Lower
- Dimensions: 21x23
Heating
- Forced Air
Cooling
- Forced Air, Central Air
Appliances
- Included: Dishwasher, Disposal, Dryer, Microwave, Range, Refrigerator, Washer, Water Softener Owned
Features
- At Least 1 Bathtub, Central Vacuum, Kitchen Island, Pantry, Vaulted Ceiling(s), Walk-In Closet(s), Walk-in Shower, Wet Bar, Formal Dining
- Flooring: Wood/Simulated Wood Fl
- Basement: Full,Finished
- Number of fireplaces: 2
- Fireplace features: Two, Gas
Interior area
- Total interior livable area: 5,702 sqft
- Finished area above ground: 4,302
- Finished area below ground: 1,400
Property
Parking
- Total spaces: 3
- Parking features: Attached, Basement, Garage Door Opener
- Attached garage spaces: 3
Accessibility
- Accessibility features: Laundry 1st Floor
Features
- Patio & porch: Deck
- Exterior features: Sprinkler System
Lot
- Size: 1.35 Acres
- Dimensions: 200x294
- Features: Wooded
Details
- Parcel number: SU1834
- Zoning: Residential
Construction
Type & style
- Home type: SingleFamily
- Property subtype: Single Family Residence
Materials
- Stone, Vinyl Siding
- Foundation: Poured Concrete
Condition
- New construction: No
- Year built: 2003
Utilities & green energy
- Sewer: Conventional Septic
- Water: Well
Community & HOA
Community
- Security: Security System
Location
- Region: Green Bay
Financial & listing details
- Price per square foot: $167/sqft
- Tax assessed value: $921,100
- Annual tax amount: $10,928
- Date on market: 10/29/2025
- Inclusions: Range, Fridge, DW, MW, W&D, Window Trtmnts, Stereo Speakers, Elec Garage Openers/Remotes, Inground Sprinkler, Central Vac, Sec Sys, Rec Rm TV, Exc TV
- Exclusions: TV in great room, Jacuzzi, Jeep hardtop hoist in garage, shelving in garage, shelving in utility area of basement.
Estimated market value
$942,800
$896,000 - $990,000
$5,013/mo
Price history
| Date | Event | Price |
|---|---|---|
| 4/23/2026 | Price change | $949,900-2.7%$167/sqft |
Source: RANW as distributed by MLS GRID #50317448 Report a problem | ||
| 10/29/2025 | Price change | $975,900+0.1%$171/sqft |
Source: RANW as distributed by MLS GRID #50317448 Report a problem | ||
| 10/1/2025 | Price change | $974,900-2.5%$171/sqft |
Source: RANW as distributed by MLS GRID #50307381 Report a problem | ||
| 5/1/2025 | Listed for sale | $999,900+159.7%$175/sqft |
Source:  WIREX MLS #50307381 Report a problem WIREX MLS #50307381 Report a problem | ||
| 11/11/2010 | Sold | $385,000-14.4%$68/sqft |
Source: RANW as distributed by MLS GRID #10909843 Report a problem | ||
| 9/19/2010 | Price change | $450,000-8.1%$79/sqft |
Source: ERA Titletown, REALTORS #10909843 Report a problem | ||
| 6/11/2010 | Price change | $489,900-2%$86/sqft |
Source: ERA Titletown, REALTORS #10909843 Report a problem | ||
| 4/2/2010 | Price change | $499,900-2.9%$88/sqft |
Source: ERA Titletown, REALTORS #10909843 Report a problem | ||
| 11/14/2009 | Listed for sale | $514,900+758.2%$90/sqft |
Source: ERA Titletown, REALTORS #10909843 Report a problem | ||
| 1/16/2003 | Sold | $60,000$11/sqft |
Source: Public Record Report a problem | ||
Public tax history
| Year | Property taxes | Tax assessment |
|---|---|---|
| 2025 | $12,567 +1% | $914,300 +46.6% |
| 2024 | $12,438 +1.8% | $623,500 |
| 2023 | $12,222 +4.4% | $623,500 |
| 2022 | $11,701 +5.6% | $623,500 |
| 2021 | $11,084 +0.4% | $623,500 |
| 2020 | $11,043 +4.4% | $623,500 +28.1% |
| 2019 | $10,577 +11.3% | $486,700 |
| 2018 | $9,500 +3.2% | $486,700 |
| 2017 | $9,202 +3.5% | $486,700 |
| 2016 | $8,895 +2.3% | $486,700 |
| 2015 | $8,697 -3.9% | $486,700 |
| 2014 | $9,050 | $486,700 -22.4% |
| 2009 | -- | $627,200 +4% |
| 2008 | -- | $602,900 |
| 2007 | -- | $602,900 |
| 2006 | -- | $602,900 0% |
| 2005 | -- | $603,200 |
| 2004 | $12,054 | $603,200 |
Find assessor info on the county website
Monthly payment
Est. payment
Payment breakdown
Explore the cost of this home by adjusting the details. Changes won't be saved.Climate risks
Neighborhood: 54313
Nearby schools
Schools provided by the listing agent
- Elementary: Suamico
- Middle: Bayview
- High: Bay Port
Source: RANW as distributed by MLS GRID. This data may not be complete. We recommend contacting the local school district to confirm school assignments for this home.
Similar homes
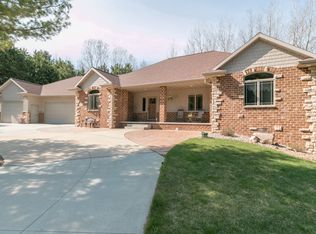
- $824,9004 bd4 ba4.1k sqft4408 Forest Ridge Dr, Green Bay, WI 54313For Sale
 MLS ID #50330697, Jill M Dickson-Kesler. RANW as distributed by MLS GRID
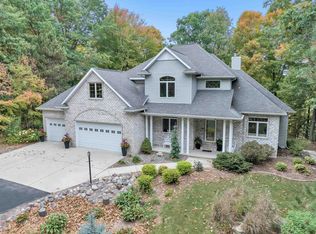
 - $759,9004 bd4 ba4.2k sqft3240 Crystal Creek Ct, Green Bay, WI 54313For Sale
 MLS ID #50329960, Laurie A Martinez. RANW as distributed by MLS GRID
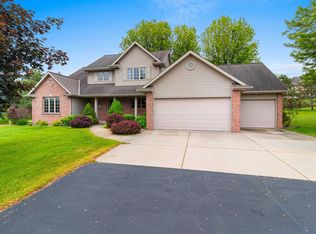
 - $549,9004 bd4 ba3k sqft3386 Hawkeye Ct, Green Bay, WI 54313For Sale
 MLS ID #50327193, Diane Campshure Walczyk. RANW as distributed by MLS GRID
 - $779,0004 bd4 ba3.1k sqft4331 Pittco Rd, Green Bay, WI 54313For Sale
 MLS ID #50321631, Erin M Freeberg. RANW as distributed by MLS GRID
