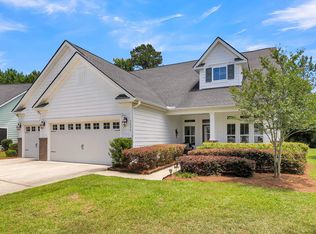
Welcome to easy, low-maintenance living in this beautifully upgraded 3-bedroom, 2-bath single-story home located in a sought-after 55+ community in the heart of Park West in Mt. Pleasant. Designed for both comfort and convenience, this home offers an open floor plan with vaulted ceilings and abundant natural light throughout.As you enter the foyer, you are greeted by a versatile space perfect for a formal dining room or home office, which flows seamlessly into the spacious main living area. The living room features a recently added custom built-in bookshelf, adding both charm and functionality.The chef's kitchen is a standout, complete with quartz countertops, stainless steel appliances, a large breakfast bar, and an additional butler's pantry--perfect for entertaining or everydayliving. The primary suite, featuring a tray ceiling, is privately located at the rear of the home overlooking peaceful wooded wetlands and thoughtfully separated from the secondary bedrooms. This serene retreat offers both privacy and a tranquil setting. Enjoy year-round relaxation in the beautiful all-seasons sunroom with its own dedicated mini-split HVAC system--ideal for morning coffee or unwinding at the end of the day (not included in heated square footage). The home is also equipped as a Wi-Fi certified smart home, offering modern convenience at your fingertips. Additional highlights include a 2-car garage with epoxy flooring and added storage, as well as maintenance-free living with yard service included. Residents of Park West enjoy exceptional amenities, including two community pools, a kiddie pool, clubhouse, six tennis courts, and a sand volleyball court. Use Seller's Lender to buy home and receive an incentive towards your closing costs or rate buydown. This is a rare opportunity to enjoy low-maintenance, resort-style living in one of Mt. Pleasant's most desirable communities.
Closed
Zillow last checked:
Listing updated:
Bought with:
Carolina One Real Estate
Source: CTMLS,MLS#: 26009393
Price history
| Date | Event | Price |
|---|---|---|
| 7/21/2026 | Sold | $710,000-7.2%$389/sqft |
Source:  CTMLS #26009393 Report a problem CTMLS #26009393 Report a problem | ||
| 6/8/2026 | Price change | $765,000-1.3%$419/sqft |
Source: CTMLS #26009393 Report a problem | ||
| 4/30/2026 | Price change | $775,000-2.5%$425/sqft |
Source: CTMLS #26009393 Report a problem | ||
| 4/2/2026 | Listed for sale | $795,000+12%$436/sqft |
Source: CTMLS #26009393 Report a problem | ||
| 8/7/2024 | Sold | $710,000-0.7%$389/sqft |
Source: CTMLS #24004553 Report a problem | ||
| 6/17/2024 | Contingent | $715,000$392/sqft |
Source: CTMLS #24004553 Report a problem | ||
| 6/12/2024 | Price change | $715,000-2%$392/sqft |
Source: CTMLS #24004553 Report a problem | ||
| 5/23/2024 | Price change | $729,900-0.7%$400/sqft |
Source: CTMLS #24004553 Report a problem | ||
| 4/23/2024 | Price change | $735,000-0.7%$403/sqft |
Source: CTMLS #24004553 Report a problem | ||
| 3/25/2024 | Price change | $739,900-1.3%$406/sqft |
Source: CTMLS #24004553 Report a problem | ||
| 3/17/2024 | Listed for sale | $750,000$411/sqft |
Source: CTMLS #24004553 Report a problem | ||
| 3/10/2024 | Contingent | $750,000$411/sqft |
Source: CTMLS #24004553 Report a problem | ||
| 2/22/2024 | Listed for sale | $750,000+70.5%$411/sqft |
Source: CTMLS #24004553 Report a problem | ||
| 7/31/2020 | Sold | $440,000+3%$241/sqft |
Source: CTMLS #20012582 Report a problem | ||
| 9/9/2019 | Sold | $427,345$234/sqft |
Source: Public Record Report a problem | ||
Nearby homes

Get a cash offer in 3 minutes
Find out how much your home could sell for in as little as 3 minutes with a no-obligation cash offer.
Estimated market value
$712,400
