Skip main navigation
Sold for $490,000
  • $490,000

    3062 Rockefeller Way, Kissimmee, FL 34747

    4beds
    2,356sqft
    Townhouse
    Built in 2019
    2,178 Square Feet Lot
    $489,800 Zestimate®
    $208/sqft
    $3,805 Estimated rent

    Home value

    $489,800

    $451,000 - $529,000

    $3,805/mo

    Zestimate® history
    Loading...

    Owner options

    List your home for rent

    $3,805/mo

    Rent Zestimate®

    Find your next renter with Zillow Rental Manager. Plus, with online applications, you can quickly screen prospective tenants – for free.

    Learn more

    $3,805/mo

    Rent Zestimate®

    Refinance and save

    $3,819/mo

    Est. payment

    Refinancing to a lower rate could help reduce your monthly payments and save thousands over the life of the loan.

    See today's rates

    $3,819/mo

    Est. payment

    Explore your selling options

    Work with a Zillow partner agent

    Leverage their expertise and Zillow's premium Showcase listings to get your home seen by more buyers.

    Get started

    List with your own agent

    Get your home in front of millions of buyers by listing it on Zillow.

    Learn how to do it

    Sell it yourself

    Take full control of how buyers see your home on Zillow by listing For Sale by Owner (FSBO).

    List your home

    What's special

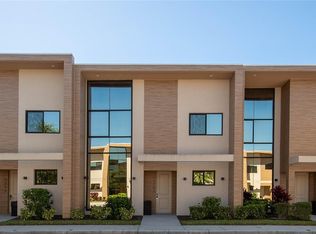
    Luxury 4-Suite Corner Villa at Magic Village Views | The Ultimate Theme Park–Adjacent Investment & Vacation Oasis... Experience resort living in this stunning corner-unit villa located in the prestigious gated community of Magic Village Views. Perfectly positioned just minutes from world-famous theme parks and the top attractions of Orlando, this property offers a rare combination of high-end luxury, ultimate privacy, and investment potential. This impeccably maintained 4-bedroom, 4.5-bathroom is designed for those who appreciate space and sophistication. As a coveted corner unit, the home is filled with natural light and offers an added sense of tranquility. 4 Full Suites: Every bedroom features its own private, spa-inspired en-suite bathroom, ensuring maximum comfort for all guests. Summer Kitchen: The expansive covered patio includes a built-in summer kitchen/BBQ station, perfect for Florida-style entertaining under the stars after a long day at the parks, golf, shopping or relaxing by the pool. Modern Elegance: Open-concept living with floor-to-ceiling windows, a gourmet chef’s kitchen with stainless steel appliances, and high-end finishes throughout. World-Class Resort Amenities. Ownership at Magic Village Views grants you and your guests access to a luxury concierge lifestyle that rivals five-star resorts: On-site restaurant offering a fusion of traditional and modern cuisine* Heated resort-style pool and hot tub with sun deck* State-of-the-art fitness center, plus tennis and beach volleyball courts* Family-friendly amenities including a kids’ playroom* Concierge services to assist with theme park tickets, transportation, and more* 24-hour gated security with professional on-site management* The Opportunity... Whether you are looking for a breathtaking second home or a high-performing short-term rental, 3062 Rockefeller Way presents an exceptional opportunity. Its close proximity to the theme parks, combined with the privacy of a corner lot, makes it one of the most desirable residences in the community. Don’t miss your chance to own your own slice of Orlando’s resort lifestyle!

    Zillow last checked:

    Listing updated:

    Listing Provided by:

    Donna Calhoun 407-329-6253,

    KELLER WILLIAMS CLASSIC 407-292-5400

    Bought with:

    Jean Tolentino, 3560768

    EXP REALTY LLC

    Source: Stellar MLS,MLS#: O6397247MLS LogoOriginating MLS: Orlando Regional

    Facts & features

    Interior

    Bedrooms & bathrooms
    • Bedrooms: 4
    • Bathrooms: 5
    • Full bathrooms: 4
    • 1/2 bathrooms: 1
    Primary bedroom
    • Features: En Suite Bathroom, Walk-In Closet(s)
    • Level: First
    Other
    • Features: En Suite Bathroom, Walk-In Closet(s)
    • Level: Second
    Bedroom 3
    • Features: En Suite Bathroom, Walk-In Closet(s)
    • Level: Second
    Bedroom 4
    • Features: En Suite Bathroom, Walk-In Closet(s)
    • Level: Second
    Bathroom 5
    • Level: First
    Kitchen
    • Features: Kitchen Island
    • Level: First
    Laundry
    • Level: First
    Living room
    • Level: First
    Heating
    • Central
    Cooling
    • Central Air
    Appliances
    • Included: Dishwasher, Disposal, Dryer, Electric Water Heater, Exhaust Fan, Ice Maker, Microwave, Range, Refrigerator, Washer
    • Laundry: Electric Dryer Hookup, Inside, Laundry Room, Washer Hookup
    Features
    • Eating Space In Kitchen, High Ceilings, Kitchen/Family Room Combo, Open Floorplan, PrimaryBedroom Upstairs, Solid Surface Counters, Thermostat, Walk-In Closet(s)
    • Flooring: Carpet, Ceramic Tile
    • Doors: Outdoor Grill, Sliding Doors
    • Windows: Window Treatments
    • Has fireplace: Yes
    • Fireplace features: Electric, Family Room
    • Furnished: Yes
    • Common walls with other units/homes: Corner Unit,End Unit
    Interior area
    • Total structure area: 2,640
    • Total interior livable area: 2,356 sqft

    Property

    Parking
    • Parking features: Ground Level, Guest, Open
    • Has uncovered spaces: Yes
    Features
    • Levels: Two
    • Stories: 2
    • Patio & porch: Covered, Patio
    • Exterior features: Lighting, Outdoor Grill, Sidewalk
    Lot
    • Size: 2,178 sqft
    • Features: Corner Lot, Level, Sidewalk
    Details
    • Parcel number: 022527401600011540
    • Zoning: PUD
    • Special conditions: None

    Construction

    Type & style
    • Home type: Townhouse
    • Architectural style: Other
    • Property subtype: Townhouse
    Materials
    • Block, Stucco
    • Foundation: Slab
    • Roof: Concrete
    Condition
    • Completed
    • New construction: No
    • Year built: 2019

    Utilities & green energy

    • Sewer: Public Sewer
    • Water: Public
    • Utilities for property: BB/HS Internet Available, Cable Connected, Electricity Connected, Phone Available, Public, Sewer Connected, Street Lights, Underground Utilities, Water Connected

    Community & neighborhood

    Security
    • Security features: Gated Community, Smoke Detector(s)
    Community
    • Community features: Clubhouse, Deed Restrictions, Fitness Center, Gated Community - No Guard, Pool, Restaurant, Sidewalks, Tennis Court(s)
    Location
    • Region: Kissimmee
    • Subdivision: MAGIC VILLAGE RESORT 2

    HOA & financial

    HOA
    • Has HOA: Yes
    • HOA fee: $622 monthly
    • Amenities included: Cable TV, Clubhouse, Fitness Center, Gated, Recreation Facilities, Security
    • Services included: Cable TV, Common Area Taxes, Community Pool, Reserve Fund, Internet, Maintenance Structure, Maintenance Grounds, Manager, Pool Maintenance, Private Road, Recreational Facilities, Security, Trash
    • Association name: Yadira Casiano
    • Association phone: 407-219-9174
    Other fees
    • Pet fee: $0 monthly
    Other financial information
    • Total actual rent: 0

    Other

    Other facts
    • Listing terms: Cash,Conventional
    • Ownership: Fee Simple
    • Road surface type: Paved, Asphalt

    Price history

    DateEventPrice
    5/20/2026Sold$490,000-2%$208/sqft
    Source: Stellar MLS #O6397247 Report a problem
    4/27/2026Pending sale$500,000$212/sqft
    Source: Stellar MLS #O6397247 Report a problem
    4/16/2026Listed for sale$500,000-11.5%$212/sqft
    Source: Stellar MLS #O6397247 Report a problem
    6/18/2025Listing removed$565,000$240/sqft
    Source: Stellar MLS #O6180459 Report a problem
    9/13/2024Price change$565,000-1.7%$240/sqft
    Source: Stellar MLS #O6180459 Report a problem
    6/24/2024Price change$575,000-4%$244/sqft
    Source: Stellar MLS #O6180459 Report a problem
    6/10/2024Listed for sale$599,000$254/sqft
    Source: Stellar MLS #O6180459 Report a problem
    5/3/2024Listing removed--
    Source: Stellar MLS #O6180459 Report a problem
    5/2/2024Price change$599,000-1.8%$254/sqft
    Source: Stellar MLS #O6180459 Report a problem
    2/22/2024Listed for sale$610,000$259/sqft
    Source: Stellar MLS #O6180459 Report a problem
    1/16/2024Listing removed--
    Source: Stellar MLS #O6084012 Report a problem
    9/12/2023Listed for sale$610,000-6.1%$259/sqft
    Source: Stellar MLS #O6084012 Report a problem
    5/31/2023Listing removed--
    Source: Stellar MLS #O6084012 Report a problem
    1/17/2023Listed for sale$649,900+29.7%$276/sqft
    Source: Stellar MLS #O6084012 Report a problem
    4/22/2022Sold$501,000+3.3%$213/sqft
    Source: Public Record Report a problem
    1/27/2022Pending sale$485,000$206/sqft
    Source: Stellar MLS #O5999369 Report a problem
    1/26/2022Listed for sale$485,000+1%$206/sqft
    Source: Stellar MLS #O5999369 Report a problem
    7/6/2020Listing removed$480,000$204/sqft
    Source: COLDWELL BANKER REALTY #O5855969 Report a problem
    4/7/2020Listed for sale$480,000$204/sqft
    Source: COLDWELL BANKER REALTY #O5855969 Report a problem

    Public tax history

    YearProperty taxesTax assessment
    2024$10,938 +12.7%$444,500 +4.6%
    2023$9,708 +20.6%$425,100 +20.2%
    2022$8,053 -4.2%$353,600 -7.6%
    2021$8,405 +2.2%$382,800 +5.5%
    2020$8,227 +168%$362,800 +1437.3%
    2019$3,070 $23,600
    2018$3,070 -0.1%$23,600 +93.4%
    2017$3,074 $12,200

    Find assessor info on the county website

    Neighborhood: 34747

    Nearby schools

    GreatSchools rating
    Get a cash offer in 3 minutes
    Find out how much your home could sell for in as little as 3 minutes with a no-obligation cash offer.
    Estimated market value
    $489,800
    Get a cash offer in 3 minutes
    Find out how much your home could sell for in as little as 3 minutes with a no-obligation cash offer.
    Estimated market value
    $489,800