Two story, picture perfect "Bridleridge" style home in the sought-after Vista Point community in The Pinehills. This home captivates you both inside and out. Enter through the dramatic two-story foyer. There is a front office, a guest bedroom, a full bath & laundry room, all tastefully appointed. Beautifully designed kitchen w/custom cabinets, large island, stove top hood vented to outside and tiled backsplash, nook with slider to the spectacular outdoors w/extended deck and patio with a built-in firepit. A two-story living room has plenty of space for extended family gatherings around the floor to ceiling fireplace & opens to the dining room. The primary bedroom has 2 walk-in closets & a large primary bathroom. The second story has a generous sized family room w/ full bath, guest bedroom & exercise room. A walkout unfinished basement has a workshop & a slider to backyard. This home has it all! The neighborhood HOA includes lawn mowing, snow and trash removal, a club house with an exercise facility, function rooms, outdoor pool, firepit and bocce.
For sale
$1,295,000
70 Woody Nook, Plymouth, MA 02360
3beds
3,149sqft
:
Get pre-qualified$8,557/mo
Single Family Residence
Built in 2021
7,161 Square Feet Lot
$1,251,400 Zestimate®
$411/sqft
$458/mo HOA
What's special
Laundry roomGenerous sized family roomExercise roomTwo-story foyerGuest bedroomLarge islandTiled backsplash
- 3 days |
- 380 |
- 15 |
Zillow last checked:
Listing updated:
Listed by:
Pinehills Resale team 508-209-2000,
Pinehills Brokerage Services LLC 508-209-2000,
Karin Lynne Cruz Bianchi 508-280-1479
Source: MLS PIN,MLS#: 73562389
Facts & features
Interior
Bedrooms & bathrooms
- Bedrooms: 3
- Bathrooms: 4
- Full bathrooms: 3
- 1/2 bathrooms: 1
- Main level bathrooms: 3
- Main level bedrooms: 1
Primary bedroom
- Features: Bathroom - Full, Closet - Linen, Walk-In Closet(s), Closet, Flooring - Hardwood, Flooring - Stone/Ceramic Tile, Recessed Lighting, Lighting - Overhead
- Level: Main,First
- Area: 432
- Dimensions: 27 x 16
Bedroom 2
- Features: Flooring - Hardwood, Recessed Lighting
- Level: First
- Area: 144
- Dimensions: 12 x 12
Bedroom 3
- Features: Flooring - Wall to Wall Carpet, Recessed Lighting
- Level: Second
- Area: 176
- Dimensions: 16 x 11
Primary bathroom
- Features: Yes
Bathroom 1
- Features: Bathroom - Full, Bathroom - With Shower Stall, Flooring - Stone/Ceramic Tile
- Level: Main,First
Bathroom 2
- Features: Bathroom - Full, Bathroom - Double Vanity/Sink, Bathroom - Tiled With Tub & Shower, Closet - Linen, Flooring - Stone/Ceramic Tile, Countertops - Upgraded, Jacuzzi / Whirlpool Soaking Tub, Recessed Lighting
- Level: Main,First
Bathroom 3
- Features: Bathroom - Full, Bathroom - Tiled With Tub, Flooring - Stone/Ceramic Tile, Countertops - Upgraded, Recessed Lighting
- Level: Main,Second
Dining room
- Features: Flooring - Hardwood, Lighting - Overhead
- Level: Main,First
- Area: 209
- Dimensions: 19 x 11
Family room
- Features: Flooring - Wall to Wall Carpet, Recessed Lighting
- Level: Second
- Area: 660
- Dimensions: 30 x 22
Kitchen
- Features: Flooring - Hardwood, Dining Area, Pantry, Countertops - Upgraded, Kitchen Island, Cabinets - Upgraded, Deck - Exterior, Exterior Access, Recessed Lighting, Slider, Stainless Steel Appliances
- Level: Main,First
- Area: 192
- Dimensions: 16 x 12
Living room
- Features: Flooring - Hardwood, Recessed Lighting
- Level: Main,First
- Area: 294
- Dimensions: 21 x 14
Heating
- Forced Air
Cooling
- Central Air
Appliances
- Included: Gas Water Heater, Oven, Dishwasher, Disposal, Microwave, Range, Refrigerator, Washer, Dryer
- Laundry: Flooring - Stone/Ceramic Tile, Main Level, Recessed Lighting, First Floor
Features
- Closet/Cabinets - Custom Built, Recessed Lighting, Study, Exercise Room
- Flooring: Tile, Carpet, Hardwood, Flooring - Hardwood, Flooring - Wall to Wall Carpet
- Doors: French Doors
- Basement: Full,Walk-Out Access,Interior Entry
- Number of fireplaces: 1
- Fireplace features: Living Room
Interior area
- Total structure area: 3,149
- Total interior livable area: 3,149 sqft
- Finished area above ground: 3,149
Video & virtual tour
Property
Parking
- Total spaces: 4
- Parking features: Attached, Garage Door Opener, Paved Drive, Off Street, Paved
- Attached garage spaces: 2
- Uncovered spaces: 2
Features
- Patio & porch: Covered
- Exterior features: Covered Patio/Deck, Rain Gutters, Professional Landscaping, Sprinkler System
- Waterfront features: Ocean, 1/2 to 1 Mile To Beach, Beach Ownership(Other (See Remarks))
Lot
- Size: 7,161 Square Feet
Details
- Parcel number: 5073126
- Zoning: OSMUD
Construction
Type & style
- Home type: SingleFamily
- Architectural style: Contemporary
- Property subtype: Single Family Residence
Materials
- Frame
- Foundation: Concrete Perimeter
- Roof: Shingle
Condition
- Year built: 2021
Utilities & green energy
- Electric: 200+ Amp Service
- Sewer: Private Sewer
- Water: Private
- Utilities for property: for Gas Range, for Gas Oven
Community & HOA
Community
- Features: Shopping, Pool, Tennis Court(s), Walk/Jog Trails, Golf, Medical Facility, Conservation Area, Highway Access
- Subdivision: Vista Point
HOA
- Has HOA: Yes
- HOA fee: $458 monthly
Location
- Region: Plymouth
Financial & listing details
- Price per square foot: $411/sqft
- Tax assessed value: $1,083,400
- Annual tax amount: $13,597
- Date on market: 8/12/2026
- Road surface type: Paved
Estimated market value
$1,251,400
$1.19M - $1.31M
$5,144/mo
Price history
| Date | Event | Price |
|---|---|---|
| 8/12/2026 | Listed for sale | $1,295,000+59%$411/sqft |
Source: MLS PIN #73562389 Report a problem | ||
| 2/18/2022 | Sold | $814,327$259/sqft |
Source: Public Record Report a problem | ||
Public tax history
| Year | Property taxes | Tax assessment |
|---|---|---|
| 2025 | $12,591 +10.6% | $992,200 +12.2% |
| 2024 | $11,385 0% | $884,600 +6.5% |
| 2023 | $11,388 +155.6% | $830,600 +187.7% |
| 2022 | $4,455 +63.4% | $288,700 +71.1% |
| 2021 | $2,726 -1.2% | $168,700 |
| 2020 | $2,758 | $168,700 |
Find assessor info on the county website
Monthly payment
Est. payment
Payment breakdown
Explore the cost of this home by adjusting the details. Changes won't be saved.Climate risks
Neighborhood: The Pinehills
Getting around
4 / 100
Car-DependentNearby schools
GreatSchools rating
- 8/10Nathaniel Morton Elementary SchoolGrades: K-5Distance: 4.9 mi
- 5/10Plymouth Community Intermediate SchoolGrades: 6-8Distance: 3.7 mi
- 5/10Plymouth North High SchoolGrades: 9-12Distance: 4.1 mi
- $1,088,3003 bd3 ba3.2k sqft72 Woody Nook, Plymouth, MA 02360Off Market

- $989,9002 bd2 ba2.4k sqft71 Woody Nook, Plymouth, MA 02360Off Market
- $982,7002 bd3 ba3.3k sqft74 Woody Nook, Plymouth, MA 02360Off Market
- $1,185,0003 bd3 ba3.2k sqft69 Woody Nook, Plymouth, MA 02360Sold
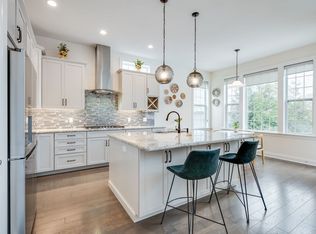
- $938,6002 bd2 ba2k sqft73 Woody Nook, Plymouth, MA 02360Off Market
- $1,117,2002 bd3 ba2.3k sqft66 Woody Nook, Plymouth, MA 02360Off Market
- $1,004,5002 bd3 ba2.3k sqft66 Woody Nook LOT 90, Plymouth, MA 02360Off Market
- $960,1002 bd2 ba2.4k sqft67 Woody Nook, Plymouth, MA 02360Off Market
A local agent can set up tours, give advice and negotiate with sellers.
A local lender can help you make sure your offer is ready when you are.
Similar homes
- $935,0003 bd3 ba2.5k sqft17 Maplewood, Plymouth, MA 02360For Sale
 MLS ID #73564167, Pinehills Resale team, Pinehills Brokerage Services LLC. MLS PIN
 - $1,075,0003 bd3 ba2.4k sqft51 Forest Edge, Plymouth, MA 02360For Sale
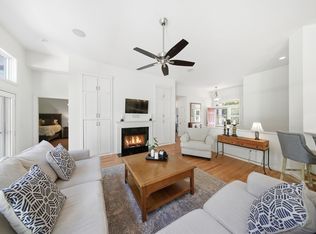 MLS ID #73561329, Cheryl Phelan, Coldwell Banker Realty - Plymouth. MLS PIN
 - $1,275,0004 bd5 ba3.5k sqft11 Kevin Ave, Plymouth, MA 02360For Sale
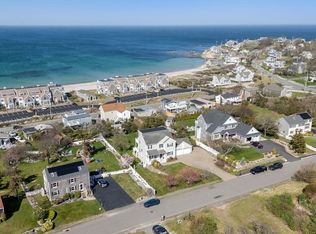 MLS ID #73523788, Julie Gallant & Jack Murphy Team, Plymouth Village, Inc.. MLS PIN
 - $1,350,0004 bd4 ba3.9k sqft34 Nautical Way, Plymouth, MA 02360For Sale
 MLS ID #73555510, Kyle Walker, RE/MAX Vantage. MLS PIN
 - $1,065,0003 bd3 ba2.3k sqft28 Barnswallow, Plymouth, MA 02360For SaleMLS ID #73556262, Pinehills Resale team, Pinehills Brokerage Services LLC. MLS PIN
- $825,0003 bd3 ba2.4k sqft22 Cross Wind, Plymouth, MA 02360For SaleMLS ID #73562183, Pinehills Resale team, Pinehills Brokerage Services LLC. MLS PIN
- $1,100,0003 bd3 ba3k sqft34 Briarwood, Plymouth, MA 02360For Sale
 MLS ID #22600759, William J Salas, Berkshire Hathaway HomeServices Robert Paul Properties. CCIMLS
 - $850,0003 bd3 ba2.5k sqft66 Clam Pudding, Plymouth, MA 02360For SaleMLS ID #73560230, Pinehills Resale team, Pinehills Brokerage Services LLC. MLS PIN
- $1,210,0003 bd4 ba3.1k sqft29 Eagle Hill Dr, Plymouth, MA 02360For SaleMLS ID #73544360, Lynne Morey, Coldwell Banker Realty - Plymouth. MLS PIN
- $1,024,0002 bd2 ba2.1k sqft23 Loons Call #132, Plymouth, MA 02360For SaleMLS ID #73561850, Christine Sweeney, Toll Brothers Real Estate. MLS PIN
- $1,159,0003 bd3 ba2.4k sqft51 Kestrel Hts #64, Plymouth, MA 02360New ConstructionMLS ID #73421163, Christine Sweeney, Toll Brothers Real Estate. MLS PIN
- $992,0003 bd3 ba2.2k sqft2 Sawgrass Ln, Plymouth, MA 02360For SaleMLS ID #73550474, Leon Lopes, Compass. MLS PIN
- $725,0002 bd3 ba2k sqft6 Autumn Gln, Plymouth, MA 02360For SaleMLS ID #73561911, Pinehills Resale team, Pinehills Brokerage Services LLC. MLS PIN
- $747,0002 bd3 ba2k sqft9 Canoe Lndg, Plymouth, MA 02360For SaleMLS ID #73562184, Derek Greene, The Greene Realty Group. MLS PIN
- $825,0003 bd4 ba3k sqft15 Southview Way, Plymouth, MA 02360For SaleMLS ID #73560629, Shawn Costa, Compass. MLS PIN
- $1,175,0002 bd6 ba3k sqft10 Shore Rd, Plymouth, MA 02360For SaleMLS ID #73540436, Gabriella Fucillo-Jones, Coldwell Banker Realty - Plymouth. MLS PIN
- $889,0003 bd3 ba2.6k sqftSeton Highlands, Plymouth, MA 02360For SaleMLS ID #73553543, The Anchor Team, Jane Coit Real Estate, Inc.. MLS PIN
- $899,0002 bd3 ba3.2k sqft28 Cottage Cv, Plymouth, MA 02360For SaleMLS ID #73546214, Pinehills Resale team, Pinehills Brokerage Services LLC. MLS PIN
- $949,0002 bd2 ba2k sqft23 Woodsong, Plymouth, MA 02360For SaleMLS ID #73548560, Seagate Properties, Compass. MLS PIN
- $1,395,0002 bd4 ba3.9k sqftWinslowe's View At The Pinehills, Plymouth, MA 02360For SaleMLS ID #73540372, Pinehills Resale team, Pinehills Brokerage Services LLC. MLS PIN
