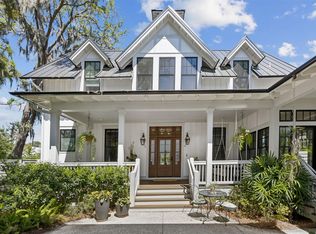
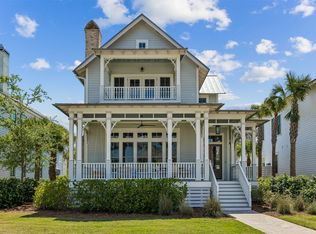
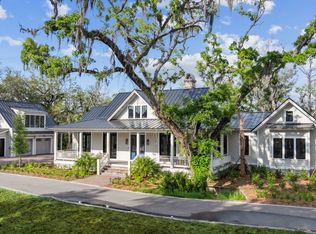
There are homes, and then there is the Tree House. Framed entirely around a magnificent 300-year-old Live Oak, this singular residence at 129 Crane Island Drive is one of Amelia Island's most extraordinary offerings — a home where nature and architecture exist in rare and beautiful harmony. Designed by the celebrated team at Historical Concepts of Atlanta, the Tree House draws its soul from Georgian tradition — an architecture of balance, symmetry, and quiet confidence. Meticulous millwork and craftsmanship greet you at every turn, while 80 windows flood the interiors with extraordinary natural light and frame sweeping views in every direction, reaching out to the Intracoastal Waterway and the serene tidal marshes beyond. Spanning over 3,700 square feet with 3 bedrooms and 3.5 baths, the home offers generous living and entertaining spaces that feel both grand and effortlessly livable. Two outdoor living porches draw you toward the legendary oak, inviting quiet mornings and unhurried evenings beneath her canopy. Gas lanterns welcome you at arrival and linger throughout the home, casting the kind of warm, timeless glow that makes a house feel like home. Life here is easy. Hard surfaces throughout make for low maintenance and a truly dog-friendly home. A home gym, cold plunge, covered space for three cars, and room for all the bikes your family could need round out a lifestyle that asks very little and gives a great deal. A dedicated outdoor grill area and a sun-drenched west-facing terrace complete the picture for those who love to gather and entertain. Crane Island is Amelia Island's most acclaimed community — and the Tree House is its most storied address. Come experience it for yourself.
For sale
$4,150,000
129 Crane Island Dr, Fernandina Beach, FL 32034
3beds
3,740sqft
Est.: Get pre-qualified
Single Family Residence
Built in 2023
9,613 Square Feet Lot
$3,811,000 Zestimate®
$1,110/sqft
$672/mo HOA
What's special
Sun-drenched west-facing terraceMeticulous millwork and craftsmanshipDedicated outdoor grill areaHome gymCold plunge
- 26 days |
- 851 |
- 22 |
Zillow last checked:
Listing updated:
Listed by:
John Hillman 843-475-6686,
CRANE ISLAND REAL ESTATE, LLC
Source: AINCAR,MLS#: 115958 Originating MLS: Amelia Island-Nassau County Assoc of Realtors Inc
Originating MLS: Amelia Island-Nassau County Assoc of Realtors IncTour with a local agent
Facts & features
Interior
Bedrooms & bathrooms
- Bedrooms: 3
- Bathrooms: 4
- Full bathrooms: 3
- Partial bathrooms: 1
Heating
- Heat Pump
Cooling
- Heat Pump
Appliances
- Included: Some Gas Appliances, Dryer, Dishwasher, Disposal, Microwave, Oven, Refrigerator, Water Softener Owned, Stove, Washer, Ice Maker, Wine Cooler
Features
- Wet Bar, Ceiling Fan(s), Elevator, Fireplace, Vaulted Ceiling(s), Window Treatments
- Windows: Insulated Windows, Blinds, Drapes
- Has fireplace: Yes
Interior area
- Total structure area: 3,740
- Total interior livable area: 3,740 sqft
Video & virtual tour
Property
Parking
- Total spaces: 3
- Parking features: Three Car Garage, Three or more Spaces, Garage Door Opener
- Garage spaces: 3
Features
- Levels: Two
- Stories: 2
- Patio & porch: Brick, Front Porch, Open, Patio, Screened
- Pool features: Community
- Frontage type: Preservation
Lot
- Size: 9,613 Square Feet
- Dimensions: .22
Details
- Parcel number: 192N28100001090000
- Zoning: PUD
- Special conditions: None
Construction
Type & style
- Home type: SingleFamily
- Architectural style: Two Story
- Property subtype: Single Family Residence
Materials
- Fiber Cement, Frame
- Roof: Metal
Condition
- Resale
- Year built: 2023
Utilities & green energy
- Sewer: Public Sewer
- Water: Public
Community & HOA
Community
- Features: Gated, Pool
- Security: Gated Community
- Subdivision: Crane Island
HOA
- Has HOA: Yes
- HOA fee: $8,064 annually
Location
- Region: Fernandina Beach
Financial & listing details
- Price per square foot: $1,110/sqft
- Tax assessed value: $2,526,059
- Annual tax amount: $45,485
- Date on market: 5/2/2026
- Listing terms: Conventional
- Road surface type: Paved
Estimated market value
$3,811,000
$3.62M - $4.00M
$4,885/mo
Price history
| Date | Event | Price |
|---|---|---|
| 5/2/2026 | Listed for sale | $4,150,000+29.7%$1,110/sqft |
Source:  AINCAR #115958 Report a problem AINCAR #115958 Report a problem | ||
| 10/31/2023 | Sold | $3,200,000-3%$856/sqft |
Source: AINCAR #101219 Report a problem | ||
| 8/9/2023 | Pending sale | $3,300,000$882/sqft |
Source: AINCAR #101219 Report a problem | ||
| 1/15/2023 | Price change | $3,300,000-7%$882/sqft |
Source: AINCAR #101219 Report a problem | ||
| 8/13/2022 | Price change | $3,550,000+1.4%$949/sqft |
Source: AINCAR #101219 Report a problem | ||
| 7/3/2022 | Listed for sale | $3,500,000+912.7%$936/sqft |
Source: AINCAR #101219 Report a problem | ||
| 12/6/2021 | Sold | $345,622-16.7%$92/sqft |
Source: Public Record Report a problem | ||
| 11/4/2021 | Listed for sale | $415,000+6.4%$111/sqft |
Source: AINCAR #91163 Report a problem | ||
| 6/22/2021 | Listing removed | -- |
Source:  AINCAR Report a problem AINCAR Report a problem | ||
| 1/3/2021 | Price change | $390,000+1.3%$104/sqft |
Source: CRANE ISLAND REAL ESTATE, LLC #91163 Report a problem | ||
| 8/26/2020 | Listed for sale | $385,000$103/sqft |
Source: CRANE ISLAND REAL ESTATE, LLC #91163 Report a problem | ||
Public tax history
| Year | Property taxes | Tax assessment |
|---|---|---|
| 2024 | $45,485 +565.8% | $2,526,059 +606.6% |
| 2023 | $6,831 +14.4% | $357,500 +10% |
| 2022 | $5,974 -3.3% | $325,000 |
| 2021 | $6,179 -2.5% | $325,000 |
| 2020 | $6,339 +107.9% | $325,000 +119.6% |
| 2019 | $3,049 | $148,000 |
Find assessor info on the county website
Monthly payment
Est. payment$--/mo
Payment breakdown
Explore the cost of this home by adjusting the details. Changes won't be saved.
All calculations are estimates and provided by Zillow, Inc. for informational purposes only. Actual amounts may vary.
HOA fees may include property taxes on listings classified as Co-Ops. Contact the listing agent and/or owner for fee details.
Mortgage interest rates are dependent on a number of factors, including credit score, down payment, and repayment length. Interest rate data provided by Zillow Group Marketplace, Inc. as of 1/1/1970 from various mortgage lenders with which we have lead or other similar arrangements; the Estimated Payment is an average of those rates.
See how much you could borrow to make a competitive offer.
Climate risks
Neighborhood: 32034
Nearby schools
GreatSchools rating
- 8/10Emma Love Hardee Elementary SchoolGrades: 3-5Distance: 2.5 mi
- 6/10Fernandina Beach High SchoolGrades: PK,3,8-12Distance: 4.1 mi
- NASouthside Elementary SchoolGrades: PK-2Distance: 3.5 mi
A local agent can set up tours, give advice and negotiate with sellers.
A local lender can help you make sure your offer is ready when you are.

- Florida
- Nassau County
- Fernandina Beach
- 32034
- 129 Crane Island Dr
Nearby cities
Nearby zip codes
Other Fernandina Beach Topics
- Apartments for Rent in 32034
- Houses for Sale in 32034
- Houses for Rent in 32034
- 32034 Real Estate
- Fernandina Beach Condos
- Houses for Sale in Fernandina Beach
- Newest Listings in Fernandina Beach
- Fernandina Beach Home Values
- Fernandina Beach Real Estate Agents
- Fernandina Beach Refinance
- Fernandina Beach Mortgage Rates
