Welcome Home!! This well positioned full walk out ranch sits on a beautiful spacious corner lot! Offering a perfect blend of peace of mind and classic comfort, this property features 3 bedrooms and 1.5 bathrooms within the highly functional floor plan. The heart of the home highlights a brighten, open-concept living, kitchen and dining area designed for seamless daily living and easy entertaining. Cozy up by one of the 2 charming fireplaces featured in the home, adding an inviting warmth to your living spaces. Major big-ticket updates provide incredible value and long-term peace of mind include a newer roof (2017) gutters (2024) furnace (2018) water heater (2018) and newer windows and door wall. The exceptional layout includes a full walkout basement, offering excellent potential to easily add additional finished living space, recreation room or a home gym. Outside, the property shines with wonderful, mature trees, large shed and room to run around or just enjoy the peace and quiet. The attached 2 car garage is capable of handling many shop projects with its nice size.
Accepting backups
$225,000
3063 Britton Rd, Perry, MI 48872
3beds
1,795sqft
Single Family Residence
Built in 1963
0.61 Acres Lot
$221,400 Zestimate®
$125/sqft
$-- HOA
What's special
- 10 days
- 633
- 32
Zillow last checked:
Listing updated:
Listed by:
Stephen Heilner 517-546-9060,
NextHome Statewide Real Estate 517-546-9060
Source: Realcomp II,MLS#: 20261073653
Facts & features
Interior
Bedrooms & bathrooms
- Bedrooms: 3
- Bathrooms: 2
- Full bathrooms: 1
- 1/2 bathrooms: 1
Primary bedroom
- Level: Entry
- Area: 130
- Dimensions: 13 X 10
Bedroom
- Level: Entry
- Area: 144
- Dimensions: 12 X 12
Bedroom
- Level: Entry
- Area: 100
- Dimensions: 10 X 10
Other
- Level: Entry
- Area: 42
- Dimensions: 6 X 7
Other
- Level: Entry
- Area: 30
- Dimensions: 6 X 5
Dining room
- Level: Entry
- Area: 108
- Dimensions: 12 X 9
Kitchen
- Level: Entry
- Area: 108
- Dimensions: 12 X 9
Living room
- Level: Entry
- Area: 266
- Dimensions: 19 X 14
Heating
- Forced Air, Natural Gas
Cooling
- Ceiling Fans, Central Air
Appliances
- Included: Dryer, Free Standing Electric Range, Free Standing Refrigerator, Washer
Features
- Basement: Bath Stubbed,Full,Partially Finished,Walk Out Access
- Has fireplace: Yes
- Fireplace features: Basement, Living Room
Interior area
- Total interior livable area: 1,795 sqft
- Finished area above ground: 1,395
- Finished area below ground: 400
Property
Parking
- Total spaces: 2
- Parking features: Two Car Garage, Attached, Driveway, Electricityin Garage, Garage Door Opener, Workshop In Garage
- Attached garage spaces: 2
Features
- Levels: Two
- Stories: 2
- Entry location: GroundLevel
- Exterior features: Awnings
- Pool features: None
Lot
- Size: 0.61 Acres
- Dimensions: 150 x 154
Details
- Parcel number: 0245100003200
- Special conditions: Short Sale No,Standard
Construction
Type & style
- Home type: SingleFamily
- Architectural style: Ranch
- Property subtype: Single Family Residence
Materials
- Brick, Vinyl Siding
- Foundation: Basement, Block
- Roof: Asphalt
Condition
- New construction: No
- Year built: 1963
Utilities & green energy
- Sewer: Public Sewer
- Water: Public
Community & HOA
Community
- Subdivision: MEADOWDALE ADD
HOA
- Has HOA: No
Location
- Region: Perry
Financial & listing details
- Price per square foot: $125/sqft
- Tax assessed value: $79,995
- Annual tax amount: $3,509
- Date on market: 9/12/2026
- Cumulative days on market: 10 days
- Listing agreement: Exclusive Right To Sell
- Listing terms: Cash,Conventional,FHA,Va Loan
Estimated market value
$221,400
$210,000 - $232,000
$1,691/mo
Price history
| Date | Event | Price |
|---|---|---|
| 9/12/2026 | Listed for sale | $225,000+125%$125/sqft |
Source:  Realcomp II #20261073653 Report a problem Realcomp II #20261073653 Report a problem | ||
| 5/5/2016 | Sold | $100,000$56/sqft |
Source: Agent Provided Report a problem | ||
Public tax history
| Year | Property taxes | Tax assessment |
|---|---|---|
| 2025 | $3,422 +6.1% | $94,400 -0.3% |
| 2024 | $3,226 +6.3% | $94,700 +16.5% |
| 2023 | $3,034 +15.9% | $81,300 +7.1% |
| 2022 | $2,618 +4.1% | $75,900 +8.7% |
| 2021 | $2,515 +1.7% | $69,800 +5.3% |
| 2020 | $2,474 | $66,300 +5.7% |
| 2019 | -- | $62,700 -4.3% |
| 2018 | -- | $65,500 +6.3% |
| 2017 | -- | $61,600 |
| 2016 | -- | $61,600 +0.7% |
| 2015 | -- | $61,200 +8.9% |
| 2014 | $20 | $56,200 -18.1% |
| 2012 | $20 -99% | $68,600 +1.4% |
| 2011 | $1,981 | $67,667 +1.7% |
| 2010 | -- | $66,536 -16.3% |
| 2009 | -- | $79,500 -2.5% |
| 2008 | -- | $81,500 -4.8% |
| 2007 | -- | $85,600 +5.7% |
| 2006 | -- | $81,000 +1.4% |
| 2005 | -- | $79,900 |
| 2004 | -- | $79,900 +21.1% |
| 2002 | -- | $66,000 |
| 2001 | -- | $66,000 +13% |
| 2000 | -- | $58,400 |
Find assessor info on the county website
Monthly payment
Est. payment
Payment breakdown
Explore the cost of this home by adjusting the details. Changes won't be saved.Climate risks
Neighborhood: 48872
Similar homes

- $160,0005 bd2 ba2.4k sqft3208 Bath Rd, Perry, MI 48872For Sale
 MLS ID #50222169, Joann Taljonick, Keller Williams First. MiRealSource
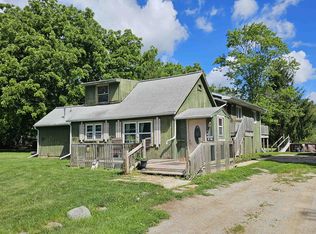
 - $259,9004 bd1 ba1.8k sqft7008 & 7010 S M52 Hwy, Owosso, MI 48867For Sale
 MLS ID #50221597, Charles Poag, Charles Poag Realty. MiRealSource
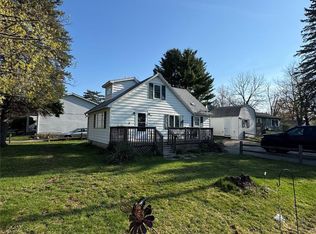
 - $135,0003 bd2 ba1.1k sqft305 E Rolfe, Perry, MI 48872For Sale
 MLS ID #20261031073, Zack Lessner, New Michigan Realty. Realcomp II
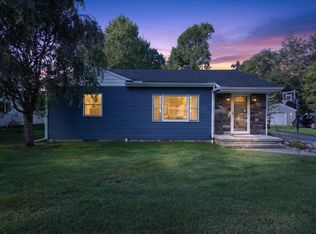
 - $225,0002 bd2 ba2k sqft616 E Grand River Rd, Laingsburg, MI 48848For Sale
 MLS ID #50220302, Howard D Ebenhoeh, REMAX Tri County. MiRealSource
 - $239,9003 bd2 ba1.6k sqft2660 S Morrice Rd, Owosso, MI 48867For SaleMLS ID #50213813, Cody Chapman, Home Field Michigan Real Estate. MiRealSource
- $229,9003 bd1 ba1.3k sqft6025 Zimmer Rd, Haslett, MI 48840For Sale
 MLS ID #26033992, Elizabeth A Playter, Flat River Associates - Real E. MichRIC
 - $224,9003 bd2 ba1.4k sqft819 W Summit St, Durand, MI 48429For SaleMLS ID #50213161, Jennifer Nemitz, ERA Prime Real Estate Group. MiRealSource
- $199,9003 bd2 ba1k sqft8119 Van Vleet Rd, Gaines, MI 48436For SaleMLS ID #50220665, Shawn Rowden, REMAX Platinum Fenton. MiRealSource
- $260,0003 bd2 ba1.5k sqft5018 S Vernon Rd, Durand, MI 48429For SaleMLS ID #50220392, Thomas Kean, KW Platinum. MiRealSource
- $174,9003 bd1 ba1k sqft707 Frazer Ave, Owosso, MI 48867For SaleMLS ID #50222364, Morgan Beilfuss, The Home Office Realty LLC. MiRealSource
- $320,0003 bd2 ba1.5k sqft11771 Lehring Rd, Byron, MI 48418For SaleMLS ID #20261069393, Stephen Heilner, NextHome Statewide Real Estate. Realcomp II
- $225,0002 bd2 ba1.6k sqft1200 N Dewey St, Owosso, MI 48867For SaleMLS ID #50204173, Jeff McIntyre, Home Field Michigan Real Estate. MiRealSource
- $232,9003 bd1 ba2k sqft905 Dexter Dr, Lennon, MI 48449For SaleMLS ID #50213008, Brian E Will, REMAX Platinum Fenton. MiRealSource
- $209,9992 bd1 ba1k sqft5018 E Grand River Rd, Webberville, MI 48892For SaleMLS ID #20261070237, Lee J Wilbanks, Wilbanks Real Estate. Realcomp II
- $210,0003 bd2 ba1.4k sqft6089 Hardy Ave, East Lansing, MI 48823For SaleMLS ID #20261069296, Lauralee Snow, RE/MAX Leading Edge. Realcomp II
- $264,9004 bd2 ba2k sqft1762 Copas Rd, Owosso, MI 48867For SaleMLS ID #50217448, Taylor Cobb, HOMEFLO. MiRealSource
- $257,0002 bd1 ba1.5k sqft7800 W Sharpe Rd, Fowlerville, MI 48836For SaleMLS ID #20261061266, Daniel Beirne, OpenDoor Brokerage LLC. Realcomp II
- $325,0003 bd2 ba2.1k sqft2711 Hibbard Rd, Corunna, MI 48817For SaleMLS ID #50219960, Morgan Beilfuss, The Home Office Realty LLC. MiRealSource
- $299,9993 bd2 ba1.9k sqft15196 Shiawassee Dr, Byron, MI 48418For SaleMLS ID #20261068997, Ricky Butterfield, Tremaine Real Estate. Realcomp II
