One or more photos have been virtually staged. Welcome to your slice of country living! Situated on 3.2 acres, fully fenced, high-and-dry, this 2-bedroom, 2-bathroom, 1-car garage, split floor plan home offers 1,064 heated square feet (1,575 total under roof) and is packed with updates designed for comfort, convenience, and peace of mind. Enter through both gates (30' and 15' wide) and follow the paved asphalt driveway to the home, where a screened front porch welcomes you inside. The open living and dining room features vaulted ceilings, luxury vinyl plank flooring, and ceiling fans, creating a bright and inviting space. The split-bedroom floor plan provides privacy, with the primary suite offering a walk-in closet, luxury vinyl plank flooring, ceiling fan, and an en-suite bath featuring a handicap-accessible shower. The guest bedroom also features luxury vinyl plank flooring and a ceiling fan, while the guest bath includes a tub/shower combination and linen closet. The kitchen has ADA cutting board where a dishwasher could be. The enclosed rear lanai, overlooking the fenced backyard, is equipped with hurricane-rated French doors with built-in blinds 2013. The house offers accessibility with front and rear ramps, metal hurricane shutters, underground utilities, an owned ADT security system, outside electrical outlets at every corner of the home, & a leased light post. Updates include 2017 roof with transferrable warranty, 2020 Generac whole-house generator with transferable warranty (until 2030), owned 100-gallon propane tank. More: 165' deep well with newer baldder, three-stage septic system with lift station to leech field, 6-inch gutters with GutterGuard covers, and HVAC is serviced every six months. The acerage includes a pear tree and orange tree, Multiple barns--including two cedar lined Cook buildings which are rated for 160 mph winds, providing ample storage and workspace, 30-amp RV hookup, electrical service availble to the outbuildings, loft storage in the metal building, a three-car carport, dedicated animal shelters, and plenty of room to park RVs, boats, trailers, and equipment. The property is partially wooded and partially cleared with ample space to add a pool, garden, or expand your outdoor living area. Abundant wildlife, including deer and hawks, frequent the property, offering a peaceful country setting while remaining conveniently close to Brooksville amenities. Survey available. Garage refrigerator, chest freezer, washer, and dryer are included. What are you waiting for? Call for your showing today!
For sale
$425,000
3063 Crum Rd, Brooksville, FL 34604
2beds
1,064sqft
Single Family Residence
Built in 2004
3.2 Acres Lot
$404,900 Zestimate®
$399/sqft
$-- HOA
What's special
Three-car carportDedicated animal sheltersFront and rear rampsUnderground utilitiesCeiling fansBright and inviting spaceScreened front porch
- 73 days
- 373
- 38
Zillow last checked:
Listing updated:
Listed by:
Tracie Maler 352-848-5064,
Keller Williams-Elite Partners
Source: Realtors Association of Citrus County,MLS#: 856746 Originating MLS: Realtors Association of Citrus County
Originating MLS: Realtors Association of Citrus CountyFacts & features
Interior
Bedrooms & bathrooms
- Bedrooms: 2
- Bathrooms: 2
- Full bathrooms: 2
Primary bedroom
- Description: Flooring: Vinyl
- Features: Built-in Features, Primary Suite
- Level: Main
- Dimensions: 10.00 x 14.00
Kitchen
- Features: Breakfast Bar, Pantry
- Level: Main
- Dimensions: 14.00 x 9.00
Living room
- Description: Flooring: Vinyl
- Features: Ceiling Fan(s)
- Level: Main
- Dimensions: 18.00 x 9.00
Heating
- Central, Electric
Cooling
- Central Air
Appliances
- Included: Some Propane Appliances, Dryer, Electric Oven, Electric Range, Freezer, Microwave, Refrigerator, Water Heater, Washer
- Laundry: In Garage
Features
- Breakfast Bar, Fireplace, High Ceilings, Main Level Primary, Primary Suite, Pantry, Split Bedrooms, Shower Only, Separate Shower, Vaulted Ceiling(s), Walk-In Closet(s), Window Treatments, French Door(s)/Atrium Door(s)
- Flooring: Luxury Vinyl Plank, Wood
- Doors: French Doors
- Windows: Blinds, Double Pane Windows
- Has fireplace: Yes
Interior area
- Total structure area: 1,575
- Total interior livable area: 1,064 sqft
Property
Parking
- Total spaces: 4
- Parking features: Attached, Boat, Concrete, Detached Carport, Driveway, Garage, Paved, RV Access/Parking, Carport
- Attached garage spaces: 1
- Has carport: Yes
- Has uncovered spaces: Yes
Features
- Levels: One
- Stories: 1
- Exterior features: Handicap Accessible, Lighting, Rain Gutters, Storm/Security Shutters, Concrete Driveway, Paved Driveway
- Pool features: None
- Fencing: Chain Link,Cross Fenced,Dog Run,Privacy,Wood,Wire,Yard Fenced
Lot
- Size: 3.2 Acres
- Dimensions: 330 x 415
- Features: Flat, Pasture, Trees
Details
- Additional structures: Barn(s), Shed(s), Storage, Workshop
- Parcel number: 01408747
- Zoning: AG
- Special conditions: Standard,Listed As-Is
Construction
Type & style
- Home type: SingleFamily
- Architectural style: Ranch,One Story
- Property subtype: Single Family Residence
Materials
- Stucco
- Foundation: Block, Slab
- Roof: Asphalt,Shingle
Condition
- New construction: No
- Year built: 2004
Utilities & green energy
- Sewer: Septic Tank
- Water: Well
Community & HOA
Community
- Security: Security System
- Subdivision: Not on List
HOA
- Has HOA: No
Location
- Region: Brooksville
Financial & listing details
- Price per square foot: $399/sqft
- Tax assessed value: $237,297
- Annual tax amount: $1,412
- Date on market: 8/6/2026
- Listing terms: Cash,Conventional
- Road surface type: Paved
Estimated market value
$404,900
$385,000 - $425,000
$1,624/mo
Price history
| Date | Event | Price |
|---|---|---|
| 8/6/2026 | Listed for sale | $425,000+241.4%$399/sqft |
Source:  HCMLS #2260470 Report a problem HCMLS #2260470 Report a problem | ||
| 12/9/2013 | Sold | $124,500-10.4%$117/sqft |
Source: HCMLS #2148673 Report a problem | ||
| 10/5/2013 | Price change | $139,000-4.1%$131/sqft |
Source: Tommie Dawson Realty Inc #2143808 Report a problem | ||
| 8/2/2013 | Price change | $144,900-3.3%$136/sqft |
Source: Tommie Dawson Realty Inc #2143808 Report a problem | ||
| 5/24/2013 | Listed for sale | $149,900$141/sqft |
Source: Tommie Dawson Realty Inc #2143808 Report a problem | ||
Public tax history
| Year | Property taxes | Tax assessment |
|---|---|---|
| 2025 | $1,413 +0.2% | $106,158 +2.9% |
| 2024 | $1,410 +5.6% | $103,166 +3% |
| 2023 | $1,336 +9.4% | $100,161 +4.5% |
| 2022 | $1,221 +0.5% | $95,846 +3% |
| 2021 | $1,215 +8% | $93,054 +1.4% |
| 2020 | $1,125 | $91,769 +2.3% |
| 2019 | -- | $89,706 +7.2% |
| 2018 | $676 -27.5% | $83,674 +2.1% |
| 2017 | $932 | $81,953 +2.1% |
| 2016 | $932 +3.8% | $80,267 +0.7% |
| 2015 | $898 +2.2% | $79,709 +0.8% |
| 2014 | $879 +52.6% | $79,076 +5.5% |
| 2013 | $576 +17.4% | $74,931 +0.3% |
| 2012 | $491 -24.8% | $74,700 -12.9% |
| 2011 | $653 | $85,778 -7.1% |
| 2010 | -- | $92,358 -15.1% |
| 2009 | $998 -2.2% | $108,846 +0.1% |
| 2008 | $1,020 -19.8% | $108,737 +5.6% |
| 2006 | $1,272 | $102,995 +3% |
| 2005 | -- | $99,995 |
Find assessor info on the county website
Monthly payment
Est. payment
Payment breakdown
Explore the cost of this home by adjusting the details. Changes won't be saved.Climate risks
Neighborhood: 34604
Nearby schools
Schools provided by the listing agent
- Middle: Parrot Middle
- High: Hernando High
Source: Realtors Association of Citrus County. This data may not be complete. We recommend contacting the local school district to confirm school assignments for this home.
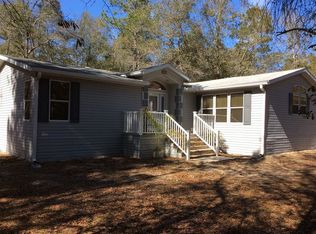
Similar homes
- $475,0002 bd2 ba1.2k sqft7295 CENTERWOOD AVENUE, SPRING HILL, FL 34606For Sale

 MLS ID #TB8541755, Ingrid Santaliz, MARK SPAIN REAL ESTATE. Stellar MLS
 - $334,9003 bd2 ba1.5k sqft4311 CULBREATH ROAD, BROOKSVILLE, FL 34601For Sale
 MLS ID #W7888918, James Adams, PA, EXP REALTY LLC. Stellar MLS
 - $430,0002 bd1 ba1k sqft14927 14TH STREET, DADE CITY, FL 33523For Sale
 MLS ID #TB8546339, Sarah Metz, BINGHAM REALTY INC. Stellar MLS
 - $329,9003 bd2 ba1.3k sqft13393 TWIN LAKE AVENUE, SPRING HILL, FL 34609For Sale
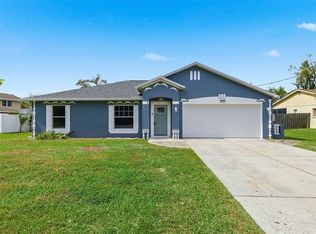 MLS ID #TB8555044, Andres Mota Ruiz, DENNIS REALTY & INV. CORP.. Stellar MLS
 - $299,9003 bd2 ba923 sqft19995 MANECKE ROAD, BROOKSVILLE, FL 34601For SaleMLS ID #W7889877, Suzanne Boynton, HOME LAND REAL ESTATE INC. Stellar MLS
- $240,0003 bd1 ba858 sqft1014 ROOSEVELT AVENUE, BROOKSVILLE, FL 34604For SaleMLS ID #TB8544072, Chris Whitener, REALTY ONE GROUP ADVANTAGE. Stellar MLS
- $284,9003 bd2 ba1.4k sqft10435 TASSEL STREET, SPRING HILL, FL 34608For SaleMLS ID #TB8557473, Brandon Rimes, KELLER WILLIAMS REALTY- PALM HARBOR. Stellar MLS
- $595,0003 bd2 ba1.5k sqft26394 BLISS STREET, BROOKSVILLE, FL 34602For SaleMLS ID #TB8554824, Debbie Francis, DENNIS REALTY & INV. CORP.. Stellar MLS
- $415,0003 bd2 ba1.4k sqft5016 SWALLOW DRIVE, LAND O LAKES, FL 34639For SaleMLS ID #TB8528013, Edward Gibbs, REALTY ONE GROUP ADVANTAGE. Stellar MLS
- $335,0002 bd2 ba1.3k sqft10039 MAY GOLD LANE, SPRING HILL, FL 34608For SaleMLS ID #W7889478, JAY Caballer, HOMETRUST REALTY GROUP. Stellar MLS
- $310,0003 bd2 ba1.4k sqft8265 GOODRICH STREET, SPRING HILL, FL 34606For SaleMLS ID #TB8557498, Bradley Uline, RE/MAX REALTEC GROUP INC. Stellar MLS
- $265,0003 bd2 ba1.2k sqft236 PRYOR STREET, BROOKSVILLE, FL 34601For SaleMLS ID #G5113431, Kristen Held, FLORIDA HOMES REALTY & MORTGAGE. Stellar MLS
- $345,5002 bd2 ba1.3k sqft4219 AUGUSTINE ROAD, SPRING HILL, FL 34609For SaleMLS ID #W7887696, Karen Hagan, TROPIC SHORES REALTY LLC. Stellar MLS
- $399,9002 bd2 ba1.5k sqft14320 13TH STREET, DADE CITY, FL 33523For SaleMLS ID #TB8536669, King Sommers, III, KING & ASSOCIATES REAL ESTATE LLC. Stellar MLS
- $364,5003 bd2 ba1.5k sqft12261 S ELM POINT, FLORAL CITY, FL 34436For SaleMLS ID #W7889412, Fran Meyer, PA, RE/MAX MARKETING SPECIALISTS. Stellar MLS
- $385,0002 bd1 ba961 sqft4496 BIMINI DRIVE, HERNANDO BEACH, FL 34607For SaleMLS ID #TB8541557, Tina Fingerman, PEOPLE'S TRUST REALTY. Stellar MLS
- $277,9002 bd2 ba1k sqft12411 BROOKSIDE STREET, SPRING HILL, FL 34609For SaleMLS ID #OM732982, Lauren Neidenfeuhr, GAILEY ENTERPRISES REAL ESTATE. Stellar MLS
