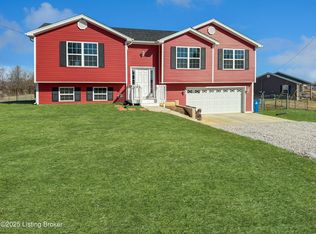
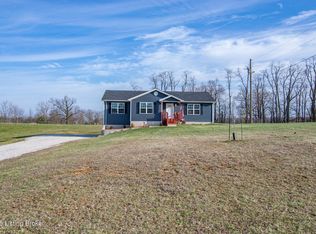
Welcome to 3063 Midway Rd — a beautifully remodeled country home situated on a scenic 2-acre lot with peaceful farm views and mature trees, offering the perfect balance of privacy and convenience just minutes from town. This spacious home features 3 bedrooms, 2 full bathrooms, and over 2,800 finished square feet with 1,421 sq ft on each level. The fully finished basement includes an additional non-conforming room that could easily be used as a bedroom, office, playroom, workout room, hobby space, or guest area to fit your needs. Inside, nearly every detail has been updated. The home features refinished hardwood floors, fresh paint throughout, all new trim work, updated light fixtures, new plumbing and electrical, a new hot water heater, newer HVAC and roof, plus all new windows and doors The kitchen and bathrooms have been tastefully updated, including a beautifully tiled shower. The finished basement offers a large family room, spacious closets, a full bathroom, laundry room, and excellent additional living space perfect for entertaining or multi-generational living. Outdoor features include a breezeway with brand new decking, a new back deck overlooking the countryside, and beautiful mature trees that add character and shade to the property. Additional peace of mind comes from the professionally waterproofed basement, complete with a lifetime warranty. If you've been searching for a move-in ready home with acreage, modern updates, and a scenic country setting close to town, this property is a must-see.
Sold for $300,000
Zillow last checked:
Listing updated:
Bought with:
Amanda E Robinson, 218883
StoneGate Realty
Source: Metro Search Inc. LLC DBA Apex MLS,MLS#: 1716998
Price history
| Date | Event | Price |
|---|---|---|
| 8/13/2026 | Sold | $300,000-4.7%$106/sqft |
Source:  Metro Search Inc. LLC DBA Apex MLS #1716998 Report a problem Metro Search Inc. LLC DBA Apex MLS #1716998 Report a problem | ||
| 7/22/2026 | Pending sale | $314,900$111/sqft |
Source: Metro Search Inc. LLC DBA Apex MLS #1716998 Report a problem | ||
| 7/11/2026 | Price change | $314,900-4.5%$111/sqft |
Source:  HKMLS #HK2601905 Report a problem HKMLS #HK2601905 Report a problem | ||
| 6/16/2026 | Price change | $329,900-1.5%$116/sqft |
Source: Metro Search Inc. LLC DBA Apex MLS #1716998 Report a problem | ||
| 5/11/2026 | Listed for sale | $334,900$118/sqft |
Source: HKMLS #HK2601905 Report a problem | ||
Sell for more on Zillow
Get a Zillow Showcase℠ listing at no additional cost and you could sell for .
$300,000
2% more
+$6,000
With Zillow Showcase(estimated)
$306,000
