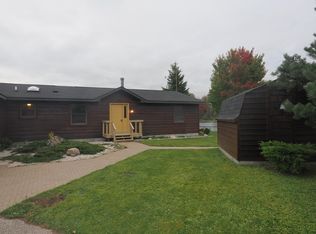
Built in 2007, this turnkey, one-owner BOCA modular home offers 3 bedrooms, 2.5 baths, 1,749 sq. ft., and 1.5 acres approximately 200 feet outside the Sault Ste. Marie city limits. * Pre-Approved Buyers Only Please*
HOME HIGHLIGHTS:
• 1.5-acre lot
• 3 bedrooms & 2.5 baths
• 9' ceilings on the main floor
• Granite countertops & center kitchen island
• Bright morning room with access to large back deck
• Spacious primary bedroom with walk-in closet
• Private primary bath with standalone soaking tub
• Convenient second-floor laundry
• Approximately 448 sq. ft. of additional finished basement space
• 24' x 24' attached two-car garage
• 8' x 30' covered front porch
• Approximately ½ mile from the St. Mary's River & Charles T. Harvey Marina
• Just outside the Sault Ste. Marie city limits
For sale by owner
$349,900
3063 S Ridge Rd, Sault Sainte Marie, MI 49783
3beds
1,749sqft
SingleFamily
Built in 2007
1.55 Acres Lot
$283,700 Zestimate®
$200/sqft
$-- HOA
What's special
Additional finished basement spaceCenter kitchen islandLarge back deckGranite countertopsConvenient second-floor laundry
What the owner loves about this home
What we have loved most about this home is having the best of both worlds—a peaceful setting with 1.5 acres and plenty of room to enjoy the outdoors, while being just outside the city limits and close to everything in Sault Ste. Marie.
Some of our favorite places have been the large covered front porch, the bright morning room, and the back deck. Whether enjoying a quiet morning, entertaining family and friends, or simply spending time outside, this home has given us so many wonderful spaces to enjoy.
We are the original owners and have loved and cared for this home since it was built in 2007. We hope the next owners will enjoy the space, setting, and memories made here as much as we have.
- 9 days
- 1,209
- 40
Listed by:
Property Owner (906) 203-4151
Facts & features
Interior
Bedrooms & bathrooms
- Bedrooms: 3
- Bathrooms: 3
- Full bathrooms: 2
- 1/2 bathrooms: 1
Heating
- Forced air, Gas
Appliances
- Included: Dishwasher, Dryer, Garbage disposal, Microwave, Range / Oven, Refrigerator, Washer
Features
- Flooring: Tile, Carpet, Laminate, Linoleum / Vinyl
- Basement: Partially finished
Interior area
- Total interior livable area: 1,749 sqft
Property
Parking
- Total spaces: 3
- Parking features: Garage - Attached
Features
- Exterior features: Vinyl
- Has view: Yes
- View description: None
Lot
- Size: 1.55 Acres
Details
- Parcel number: 01202205450
Construction
Type & style
- Home type: SingleFamily
Materials
- Roof: Asphalt
Condition
- New construction: No
- Year built: 2007
Community & HOA
Location
- Region: Sault Sainte Marie
Financial & listing details
- Price per square foot: $200/sqft
- Tax assessed value: $230,000
- Annual tax amount: $1,827
- Date on market: 9/5/2026
Estimated market value
$283,700
$244,000 - $321,000
$1,997/mo
Price history
| Date | Event | Price |
|---|---|---|
| 9/5/2026 | Listed for sale | $349,900$200/sqft |
Source: Owner Report a problem | ||
Public tax history
| Year | Property taxes | Tax assessment |
|---|---|---|
| 2025 | $1,827 | $115,000 +14.8% |
| 2024 | -- | $100,200 -7.2% |
| 2023 | -- | $108,000 +13.2% |
| 2022 | -- | $95,400 +16.8% |
| 2021 | -- | $81,700 +0.2% |
| 2020 | $3,125 +1.9% | $81,500 +0.2% |
| 2019 | $3,066 +88.3% | $81,300 +7.1% |
| 2018 | $1,628 +77.5% | $75,900 +0.5% |
| 2017 | $917 +0.7% | $75,500 -0.3% |
| 2016 | $911 +7.8% | $75,700 +5.3% |
| 2011 | $845 -36.9% | $71,900 +5.9% |
| 2010 | $1,339 | $67,900 |
Find assessor info on the county website
Monthly payment
Est. payment
Payment breakdown
Explore the cost of this home by adjusting the details. Changes won't be saved.Climate risks
Neighborhood: 49783
- $283,400-- bd-- ba-- sqft3079 S Ridge Rd, Sault Sainte Marie, MI 49783Off Market
- $271,200-- bd-- ba-- sqft3115 S Ridge Rd, Sault Sainte Marie, MI 49783Off Market
- $215,700-- bd-- ba-- sqft3165 S Ridge Rd, Sault Sainte Marie, MI 49783Off Market
- $37,200-- bd-- ba-- sqft3130 S Ridge Rd, Sault Sainte Marie, MI 49783Off Market
Similar homes
- $279,0003 bd2 ba1.2k sqft3892 E 1 1/2 Mile Rd, Sault Sainte Marie, MI 49783For Sale
 MLS ID #26-948, MICHAEL GILLHOOLEY. EUPBR
 - $375,0003 bd3 ba2k sqft2039 Riverside Dr, Sault Sainte Marie, MI 49783For Sale
 MLS ID #25-1038, Steven Shaw. EUPBR
 - $350,0005 bd3 ba1.9k sqft4604 S M 129, Sault Sainte Marie, MI 49783For Sale
 MLS ID #26-279, Julie Wiater. EUPBR
 - $351,0003 bd2 ba1.3k sqft726 W Twenty Mile Rd, Sault Sainte Marie, MI 49783For Sale
 MLS ID #26-936, FRED SMITH. EUPBR
