Welcome to easy, low-maintenance coastal living in this brand-new, turn-key 3-bedroom, 2-bathroom home located just 5 miles--a quick 10-minute drive--from the sandy dunes and ocean breezes of Holden Beach.
From the moment you arrive, you will love the spacious 10' x 14' covered front porch, perfect for morning coffee or evening relaxation. The exterior comes completely equipped with newly installed gutters and a partial privacy fence for added convenience and outdoor solitude. Step inside to an inviting, light-filled layout outfitted with low-maintenance vinyl flooring throughout and window blinds that have already been installed.
Buyers will enjoy complete peace of mind knowing that every major component is brand-new, including the roof, HVAC system, water heater, and kitchen appliances, along with a home warranty provided by the seller. Located just minutes from local grocery stores, retail shopping, and dining, this property offers the ultimate coastal lifestyle with no HOA. There's even a community boat ramp.
To make this opportunity even more accessible, the seller is offering seller financing. Whether you are looking for a primary residence, a beach getaway, or an easy-upkeep investment near the coast, this move-in-ready home is ready for its first owners. Schedule your showing today!
New construction
$199,999
3104 Gill Net Avenue SW, Supply, NC 28462
3beds
1,016sqft
Manufactured Home
Built in 2024
5,000 Square Feet Lot
$-- Zestimate®
$197/sqft
$-- HOA
What's special
- 2 days
- 61
- 8
Zillow last checked:
Listing updated:
Listed by:
Neil L Casstevens 910-258-2660,
13 Mile Realty, LLC
Source: Hive MLS,MLS#: 100609217 Originating MLS: Brunswick County Association of Realtors
Originating MLS: Brunswick County Association of RealtorsFacts & features
Interior
Bedrooms & bathrooms
- Bedrooms: 3
- Bathrooms: 2
- Full bathrooms: 2
Rooms
- Room types: Living Room, Bedroom 1, Bedroom 2, Bedroom 3, Bathroom 1, Bathroom 2
Heating
- Heat Pump, Electric, Forced Air
Cooling
- Central Air, Heat Pump
Appliances
- Included: Vented Exhaust Fan, Refrigerator, Dishwasher, Electric Range
- Laundry: Dryer Hookup, Washer Hookup, In Hall
Features
- Walk-in Closet(s), Walk-in Shower, Blinds/Shades, Eat-in Kitchen, Walk-In Closet(s)
- Flooring: Vinyl
- Doors: Storm Door(s)
- Attic: None
- Has fireplace: No
Interior area
- Total structure area: 1,016
- Total interior livable area: 1,016 sqft
Property
Parking
- Total spaces: 3
- Parking features: Unpaved
Features
- Levels: One
- Patio & porch: Covered, Front Porch
- Exterior features: Storm Doors
- Pool features: None
- Fencing: Partial,Vinyl
- View description: None
- Frontage type: See Remarks
Lot
- Size: 5,000 Square Feet
- Dimensions: 50 x 100 x 50 x 100
- Features: Open Lot, See Remarks, Level
Details
- Parcel number: 231ib021
- Zoning: Co-R-6000
- Special conditions: Standard
Construction
Type & style
- Home type: MobileManufactured
- Property subtype: Manufactured Home
Materials
- Brick, Vinyl Siding, Steel Frame, Wood Frame
- Foundation: Brick/Mortar, Crawl Space
- Roof: Shingle
Condition
- New Construction
- New construction: Yes
- Year built: 2024
Utilities & green energy
- Sewer: Septic Tank
- Water: County Water
- Utilities for property: Cable Available, Water Connected
Community & HOA
Community
- Security: Smoke Detector(s)
- Subdivision: Windy Pt Park A-k
HOA
- Has HOA: No
- Amenities included: Waterfront Community, Maintenance Roads, Ramp
Location
- Region: Supply
Financial & listing details
- Price per square foot: $197/sqft
- Tax assessed value: $137,190
- Annual tax amount: $699
- Date on market: 10/9/2026
- Cumulative days on market: 3 days
- Listing agreement: Exclusive Right To Sell
- Listing terms: Cash,Conventional,FHA,VA Loan,Private Financing Available,See Remarks
Estimated market value
Not available
Estimated sales range
Not available
Not available
Price history
| Date | Event | Price |
|---|---|---|
| 10/9/2026 | Listed for sale | $199,999+5.3%$197/sqft |
Source:  Hive MLS #100609217 Report a problem Hive MLS #100609217 Report a problem | ||
| 8/17/2026 | Listing removed | $189,900$187/sqft |
Source: Hive MLS #100554945 Report a problem | ||
| 5/5/2026 | Price change | $189,900-4.6%$187/sqft |
Source: Hive MLS #100554945 Report a problem | ||
| 2/16/2026 | Listed for sale | $199,000+1143.8%$196/sqft |
Source: Hive MLS #100554945 Report a problem | ||
| 12/7/2023 | Sold | $16,000-36%$16/sqft |
Source: Hive MLS #100367992 Report a problem | ||
| 11/1/2023 | Pending sale | $25,000$25/sqft |
Source: Hive MLS #100367992 Report a problem | ||
| 9/30/2023 | Listed for sale | $25,000-28.6%$25/sqft |
Source: Hive MLS #100367992 Report a problem | ||
| 2/5/2023 | Listed for sale | $35,000-75%$34/sqft |
Source: Hive MLS #100367992 Report a problem | ||
| 11/11/2022 | Listing removed | -- |
Source: Hive MLS #100356974 Report a problem | ||
| 11/4/2022 | Listed for sale | $139,900$138/sqft |
Source: Hive MLS #100356974 Report a problem | ||
Public tax history
| Year | Property taxes | Tax assessment |
|---|---|---|
| 2025 | $68 | $14,700 |
| 2024 | $68 | $14,700 |
| 2023 | $68 -27.9% | $14,700 -9.3% |
| 2022 | $95 -0.1% | $16,200 |
| 2021 | $95 +2.3% | $16,200 |
| 2020 | $93 | $16,200 |
| 2019 | $93 | $16,200 |
| 2018 | -- | $16,200 |
| 2017 | -- | $16,200 |
| 2016 | -- | $16,200 |
| 2015 | -- | $16,200 |
Find assessor info on the county website
Monthly payment
Climate risks
Neighborhood: 28462
Nearby schools
Schools provided by the listing agent
- Middle: Cedar Grove
- High: West Brunswick
Source: Hive MLS. This data may not be complete. We recommend contacting the local school district to confirm school assignments for this home.

Similar homes
- $205,0003 bd2 ba1.1k sqft2056 Forest Drive SW, Supply, NC 28462For Sale
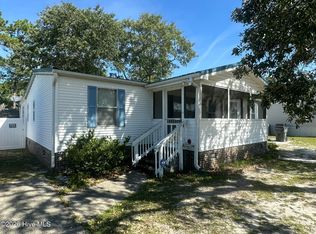
 MLS ID #100604121, Joshua H Pierce, Realty ONE Group Dockside North. Hive MLS
 - $225,0003 bd2 ba892 sqft1941 Estate Street SW, Supply, NC 28462For Sale
 MLS ID #100606274, Deana L Gore, Salt Air Realty LLC. Hive MLS
 - $174,9003 bd2 ba1.1k sqft1935 Quail Roost Drive SW, Supply, NC 28462For Sale
 MLS ID #100550251, Jim R Lunsford, NorthGroup Real Estate LLC. Hive MLS
 - $213,9002 bd2 ba1.2k sqft2678 Seashore Road SW, Supply, NC 28462For Sale
 MLS ID #100585914, Andrea Ochoa, Collective Realty LLC. Hive MLS
 - $224,0002 bd2 ba837 sqft2305 N Bluebeard Trail SW, Supply, NC 28462For SaleMLS ID #100600028, Susan P Frost, Coldwell Banker Sea Coast Advantage. Hive MLS
- $179,0003 bd2 ba960 sqft623 Sandy Bluff Drive SW, Supply, NC 28462For SaleMLS ID #100572743, Chad Ragland, Next Avenue Realty. Hive MLS
- $190,0003 bd2 ba800 sqft2740 Ocean View Avenue SW, Supply, NC 28462For SaleMLS ID #100578675, Karen M Mitchell, Salt Air Realty LLC. Hive MLS
- $144,9002 bd1 ba780 sqft2495 Barracuda Street SW, Supply, NC 28462For SaleMLS ID #100607819, Ann Glotfelty, Coldwell Banker Sloane. Hive MLS
- $170,0003 bd2 ba1k sqft3360 Ashford Street SW, Shallotte, NC 28470For SaleMLS ID #100568052, Lisa J Adams, Keller Williams Innovate-OIB Mainland. Hive MLS
- $248,0003 bd2 ba1.1k sqft1989 Scotch Sea Lane SW, Supply, NC 28462For SaleMLS ID #100596739, Lesley H Williams, Alan Holden Realty. Hive MLS
- $149,0002 bd2 ba945 sqft2937 Indian Street SW, Supply, NC 28462For SaleMLS ID #100571907, Shandel K Capps, Carolina Gulf Coast Properties. Hive MLS
- $250,0002 bd1 ba798 sqft1321 Caison Avenue SW, Supply, NC 28462For SaleMLS ID #100601521, Jim R Lunsford, NorthGroup Real Estate LLC. Hive MLS
- $179,9003 bd2 ba840 sqft3965 Fifth Street SW, Shallotte, NC 28470For SaleMLS ID #100588421, Linda H Melton, Atlantic Shore Linda Melton Properties. Hive MLS
- $155,0003 bd2 ba1.2k sqft245 Lake Drive SW, Supply, NC 28462For SaleMLS ID #100568912, Logan D Galloway, PROACTIVE Real Estate. Hive MLS
- $235,0003 bd2 ba1.1k sqft1396 Stanley Road SW, Supply, NC 28462For SaleMLS ID #100561817, Debbie L Kinlaw, CENTURY 21 Sunset Realty. Hive MLS
- $170,0003 bd2 ba960 sqft2874 Bird Drive SW #208, 209,210, Shallotte, NC 28470For SaleMLS ID #100543288, Living Coastal Team, Intracoastal Realty Corporation. Hive MLS
- $195,0002 bd2 ba1.3k sqft554 Dark Oak Street SW, Shallotte, NC 28470For SaleMLS ID #100583116, Denise L Dakoulis, Sky's the Limit Realty. Hive MLS
- $159,9002 bd2 ba780 sqft1229 Sea Cove Place SW, Supply, NC 28462For SaleMLS ID #100590023, Shane Graf, Coldwell Banker Sloane. Hive MLS
- $249,0002 bd2 ba840 sqft1112 Dobson Street SW, Supply, NC 28462For SaleMLS ID #100600141, Douglas S Anderson, PROACTIVE Real Estate. Hive MLS
