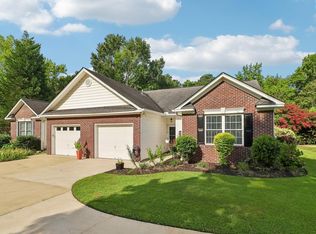
If a ranch-style home, fenced backyard and extra flex space are on your wish list, this 3-bedroom, 2-bath home in Lexington, SC may be exactly what you've been looking for. You get the convenience of having your main living spaces and bedrooms on one level, plus a FROG (Finished Room Over Garage) that gives you the extra room you need without moving up to a larger four-bedroom home.Need a home office, game room, workout space, hobby room or movie room? The FROG gives you the flexibility to create a space that fits your life now and can easily change as your needs do.Out back, the fully fenced yard gives you room to relax, entertain, garden or let the dogs run without having to add a fence after moving in. You'll also have a two-car garage for parking, storage and all the extra things that never seem to have a place.Located at 142 Druid Road in Lexington, South Carolina, within Lexington County School District One, this home brings together so many of the features that can be hard to find in one place: 3 bedrooms, 2 full bathrooms, a ranch-style layout, bonus room/FROG, fenced backyard and 2-car garage.If you've been trying to find a home in Lexington, SC that gives you enough space without feeling like you're paying for rooms you don't need, take a closer look at this one. With comfortable main-level living, flexible bonus space and a backyard that's already fenced, you can move in and make the space work for the way you actually live. Disclaimer: CMLS has not reviewed and, therefore, does not endorse vendors who may appear in listings.
For sale
$285,000
142 Druid Rd, Lexington, SC 29072
3beds
1,705sqft
Single Family Residence
Built in 2020
9,583 Square Feet Lot
$282,600 Zestimate®
$167/sqft
$43/mo HOA
What's special
Ranch-style homeFully fenced yardComfortable main-level livingTwo-car garageExtra flex spaceFenced backyard
- 1 day |
- 314 |
- 32 |
Zillow last checked:
Listing updated:
Listed by:
Nikcole Ross,
JPAR Magnolia Group
Source: Consolidated MLS,MLS#: 640805
Facts & features
Interior
Bedrooms & bathrooms
- Bedrooms: 3
- Bathrooms: 2
- Full bathrooms: 2
- Main level bathrooms: 2
Rooms
- Room types: FROG (No Closet)
Primary bedroom
- Features: Double Vanity, Bath-Private, Separate Shower, Walk-In Closet(s), High Ceilings, Ceiling Fan(s), Closet-Private
- Level: Main
Bedroom 2
- Features: Bath-Shared, High Ceilings, Ceiling Fan(s), Closet-Private
- Level: Main
Bedroom 3
- Features: Bath-Shared, High Ceilings, Ceiling Fan(s), Closet-Private
- Level: Main
Kitchen
- Features: Kitchen Island, Pantry, Granite Counters, Backsplash-Tiled, Cabinets-Painted
- Level: Main
Living room
- Features: Ceilings-High (over 9 Ft), Ceiling Fan
- Level: Main
Heating
- Central
Cooling
- Central Air
Appliances
- Included: Free-Standing Range, Smooth Surface, Dishwasher, Disposal, Dryer, Refrigerator, Washer, Microwave Above Stove, Tankless Water Heater
- Laundry: Heated Space, Utility Room, Main Level
Features
- Flooring: Luxury Vinyl, Carpet
- Has basement: No
- Attic: Pull Down Stairs
- Has fireplace: No
Interior area
- Total structure area: 1,705
- Total interior livable area: 1,705 sqft
Property
Parking
- Total spaces: 2
- Parking features: Garage Door Opener
- Attached garage spaces: 2
Features
- Stories: 1.5
- Patio & porch: Patio
- Exterior features: Gutters - Partial
- Fencing: Rear Only Wood
Lot
- Size: 9,583 Square Feet
- Features: Sprinkler
Details
- Parcel number: 00541401070
Construction
Type & style
- Home type: SingleFamily
- Architectural style: Ranch
- Property subtype: Single Family Residence
Materials
- Vinyl
- Foundation: Slab
Condition
- New construction: No
- Year built: 2020
Utilities & green energy
- Sewer: Public Sewer
- Water: Public
- Utilities for property: Cable Available, Electricity Connected
Community & HOA
Community
- Features: Sidewalks
- Security: Security System Owned, Smoke Detector(s), Security Cameras
- Subdivision: BROOKSTONE
HOA
- Has HOA: Yes
- Services included: Common Area Maintenance, Playground
- HOA fee: $510 annually
Location
- Region: Lexington
Financial & listing details
- Price per square foot: $167/sqft
- Tax assessed value: $244,964
- Annual tax amount: $1,456
- Date on market: 8/14/2026
- Listing agreement: Exclusive Right To Sell
- Road surface type: Paved
Estimated market value
$282,600
$268,000 - $297,000
$2,181/mo
Price history
| Date | Event | Price |
|---|---|---|
| 8/14/2026 | Listed for sale | $285,000+49.1%$167/sqft |
Source:  Consolidated MLS #640805 Report a problem Consolidated MLS #640805 Report a problem | ||
| 2/17/2021 | Sold | $191,199$112/sqft |
Source: Public Record Report a problem | ||
Public tax history
| Year | Property taxes | Tax assessment |
|---|---|---|
| 2025 | $1,456 +8.5% | $8,795 +15% |
| 2024 | $1,342 +3.8% | $7,648 |
| 2023 | $1,293 -3.4% | $7,648 |
| 2022 | $1,339 +384.1% | $7,648 |
| 2021 | $276 | $7,648 |
| 2019 | -- | -- |
Find assessor info on the county website
Monthly payment
Est. payment
Payment breakdown
Explore the cost of this home by adjusting the details. Changes won't be saved.Climate risks
Neighborhood: 29072
Nearby schools
GreatSchools rating
- 5/10Lexington Elementary SchoolGrades: PK-5Distance: 2.2 mi
- 9/10Pleasant Hill Middle SchoolGrades: 6-8Distance: 2.4 mi
- 9/10Lexington High SchoolGrades: 9-12Distance: 3.7 mi
Schools provided by the listing agent
- Elementary: Lexington
- Middle: Pleasant Hill
- High: Lexington
- District: Lexington One
Source: Consolidated MLS. This data may not be complete. We recommend contacting the local school district to confirm school assignments for this home.
- $287,5003 bd2 ba1.7k sqft138 Druid Rd, Lexington, SC 29072Sold
- $284,5003 bd2 ba1.6k sqft146 Druid Rd, Lexington, SC 29072Off Market
- $287,3003 bd2 ba1.6k sqft134 Druid Rd, Lexington, SC 29072Off Market
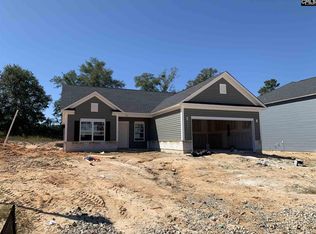
- $343,3004 bd3 ba2.3k sqft150 Druid Rd, Lexington, SC 29072Off Market
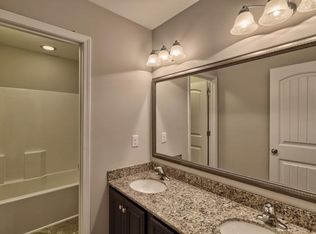
- $289,8004 bd3 ba1.8k sqft141 Druid Rd, Lexington, SC 29072Off Market
- $283,4003 bd2 ba1.6k sqft137 Druid Rd, Lexington, SC 29072Off Market
- $324,7005 bd3 ba2.2k sqft145 Druid Rd, Lexington, SC 29072Off Market
- $321,4005 bd3 ba2.2k sqft130 Druid Rd, Lexington, SC 29072Off Market
A local agent can set up tours, give advice and negotiate with sellers.
A local lender can help you make sure your offer is ready when you are.
Similar homes
- $249,0003 bd2 ba1.3k sqft216 Bonhomme Cir, Lexington, SC 29072For Sale
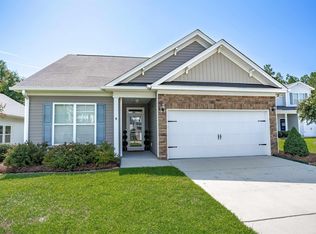 MLS ID #640785, Jenny L Burden. Consolidated MLS
 - $279,0003 bd2 ba1.6k sqft132 Backman St, Lexington, SC 29072For Sale
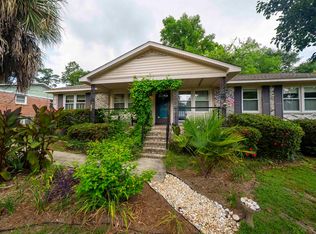 MLS ID #638836, Cindy R Kidd. Consolidated MLS
 - $263,0003 bd3 ba1.8k sqft231 Cinnamon Hills Ln, Lexington, SC 29072For Sale
 MLS ID #638748, Roderick Fluellen. Consolidated MLS
 - $254,0002 bd2 ba1.4k sqft607 Harmon St, Lexington, SC 29072For Sale
 MLS ID #634609, Michael D Driggers. Consolidated MLS
 - $249,0003 bd3 ba1.5k sqft236 Cinnamon Hills Ln, Lexington, SC 29072For SaleMLS ID #639748, Mo Holler. Consolidated MLS
- $259,9003 bd3 ba1.6k sqft233 Cinnamon Hills Ln, Lexington, SC 29072For SaleMLS ID #633803, Sallie C Chester. Consolidated MLS
- $300,0003 bd2 ba1.9k sqft101 W Brook Ct, Lexington, SC 29072For SaleMLS ID #637062, Natashi Johnson. Consolidated MLS
- $259,9503 bd3 ba1.8k sqft125 Chesterton Dr, Lexington, SC 29072For SaleMLS ID #639702, April Stroud. Consolidated MLS
- $389,0003 bd3 ba2k sqft127 Saks Ave, Lexington, SC 29072For SaleMLS ID #640547, Zeke Riddle. Consolidated MLS
- $275,0003 bd2 ba1.7k sqft1267 S Lake Dr, Lexington, SC 29073For SaleMLS ID #624810, Jeff Myint. Consolidated MLS
- $254,9003 bd3 ba1.6k sqft918 Oxbow Ln, Lexington, SC 29073For SaleMLS ID #638943, Matthew Martin. Consolidated MLS
- $313,3625 bd3 ba2.2k sqft444 Blackjack Oak Ln, Lexington, SC 29073New ConstructionMLS ID #640755, Cade Shipman. Consolidated MLS
- $318,2674 bd3 ba2.4k sqft456 Black Jack Oak Ln, Lexington, SC 29073New ConstructionMLS ID #640741, Kyler Geib. Consolidated MLS
- $324,6294 bd2 ba2.4k sqft452 Black Jack Oak Ln, Lexington, SC 29073New ConstructionMLS ID #640744, Kyler Geib. Consolidated MLS
- $234,9003 bd2 ba1.2k sqft381 Pin Oak Dr, Lexington, SC 29073For SaleMLS ID #640287, Jennifer Jones. Consolidated MLS
- $250,0003 bd2 ba1.4k sqft2320 Old Barnwell Rd, Lexington, SC 29073For Sale By Owner
- $320,8323 bd1 ba2.5k sqft440-440 Blackjack Oak Ln, Lexington, SC 29073New ConstructionMLS ID #640754, Cade Shipman. Consolidated MLS
- $234,9003 bd2 ba1.3k sqft363 Colony Lakes Dr, Lexington, SC 29073For SaleMLS ID #639812, Erin Starling. Consolidated MLS
- $284,9003 bd3 ba1.4k sqft308 W Pond Ct, Lexington, SC 29073New ConstructionMLS ID #638676, Jason Compton. Consolidated MLS
- $379,0004 bd3 ba2.4k sqft152 Secretariat St, Lexington, SC 29073For SaleMLS ID #640942, Sarah Bennett. Consolidated MLS
