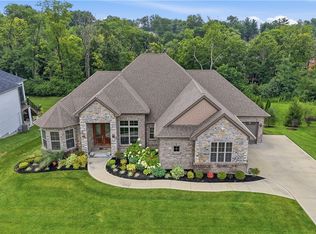
Experience luxury living in Mason's highly sought-after Kensington community. Built in late 2022 and enhanced with a beautifully finished walkout lower level in 2024, this exceptional home offers over $250,000 in custom upgrades. The chef's kitchen features quartz countertops, custom cabinetry, a walk-in pantry, and premium finishes, while the impressive family room showcases coffered ceilings, smart lighting, and automated blinds. The luxurious primary suite includes a private sitting room with a gas fireplace, spa-like bath, and custom California Closets. Every bedroom offers walk-in closets and direct bath access. Designed for entertaining, the walkout lower level features a wet bar, media room, game room, fitness room, spa bath, and kids clubhouse. Outside, enjoy the deck and patio overlooking a beautifully landscaped, fenced backyard.
For sale
$1,199,000
9907 Kensington Ln, Mason, OH 45040
4beds
4,620sqft
Single Family Residence
Built in 2022
0.43 Acres Lot
$-- Zestimate®
$260/sqft
$113/mo HOA
What's special
Fitness roomMedia roomGame roomKids clubhouseDeck and patioLuxurious primary suiteCustom california closets
- 2 days |
- 484 |
- 15 |
Zillow last checked:
Listing updated:
Listed by:
Rick J Finn 513-702-4090,
Coldwell Banker Realty 513-321-9944,
Holly Finn 513-560-6513,
Coldwell Banker Realty
Source: Cincy MLS,MLS#: 1890403 Originating MLS: Cincinnati Area Multiple Listing Service
Originating MLS: Cincinnati Area Multiple Listing Service
Facts & features
Interior
Bedrooms & bathrooms
- Bedrooms: 4
- Bathrooms: 5
- Full bathrooms: 4
- 1/2 bathrooms: 1
Primary bedroom
- Features: Wall-to-Wall Carpet, Fireplace, Window Treatment, Sitting Room
- Level: Second
- Area: 589
- Dimensions: 31 x 19
Bedroom 2
- Level: Second
- Area: 26
- Dimensions: 13 x 2
Bedroom 3
- Level: Second
- Area: 204
- Dimensions: 17 x 12
Bedroom 4
- Level: Second
- Area: 192
- Dimensions: 16 x 12
Bedroom 5
- Area: 0
- Dimensions: 0 x 0
Primary bathroom
- Features: Shower, Double Vanity, Tub, Window Treatment
Bathroom 1
- Features: Full
- Level: Second
Bathroom 2
- Features: Full
- Level: Second
Bathroom 3
- Features: Full
- Level: Second
Bathroom 4
- Features: Full
- Level: Lower
Dining room
- Features: Chandelier, Wood Floor
- Level: First
- Area: 169
- Dimensions: 13 x 13
Family room
- Features: Wall-to-Wall Carpet, Fireplace, Window Treatment
- Area: 323
- Dimensions: 19 x 17
Kitchen
- Features: Pantry, Quartz Counters, Counter Bar, Eat-in Kitchen, Galley, Kitchen Island, Wood Cabinets
- Area: 468
- Dimensions: 26 x 18
Living room
- Features: Window Treatment, Wood Floor
- Area: 156
- Dimensions: 13 x 12
Office
- Features: French Doors, Window Treatment, Wood Floor
- Level: First
- Area: 154
- Dimensions: 14 x 11
Heating
- Forced Air, Gas
Cooling
- Central Air
Appliances
- Included: Dishwasher, Disposal, Gas Cooktop, Microwave, Oven/Range, Water Softener, Gas Water Heater
Features
- High Ceilings, Recessed Lighting
- Doors: French Doors, Multi Panel Doors
- Windows: Vinyl, Insulated Windows
- Basement: Full,Finished,Vinyl Floor,Walk-Out Access
- Number of fireplaces: 2
- Fireplace features: Stone, Gas, Family Room, Master Bedroom
Interior area
- Total structure area: 4,620
- Total interior livable area: 4,620 sqft
Property
Parking
- Total spaces: 2
- Parking features: Driveway, Garage Door Opener
- Garage spaces: 2
- Has uncovered spaces: Yes
Features
- Levels: Two
- Stories: 2
- Patio & porch: Covered Deck/Patio, Deck, Patio, Porch
- Exterior features: Fire Pit, Yard Lights
- Has view: Yes
- View description: Trees/Woods
Lot
- Size: 0.43 Acres
- Features: Sprinklers, Less than .5 Acre
Details
- Parcel number: 1632352020
- Zoning description: Residential
- Other equipment: Dehumidifier
Construction
Type & style
- Home type: SingleFamily
- Architectural style: Transitional
- Property subtype: Single Family Residence
Materials
- Brick, Stone, Fiber Cement
- Foundation: Concrete Perimeter
- Roof: Shingle
Condition
- New construction: No
- Year built: 2022
Utilities & green energy
- Gas: Natural
- Sewer: Public Sewer
- Water: Public
- Utilities for property: Cable Connected
Community & HOA
Community
- Security: Smoke Alarm
HOA
- Has HOA: Yes
- Services included: Clubhouse, Community Landscaping, Pool
- HOA fee: $1,350 annually
- HOA name: Towne Properties
Location
- Region: Mason
Financial & listing details
- Price per square foot: $260/sqft
- Tax assessed value: $927,150
- Annual tax amount: $13,720
- Date on market: 8/13/2026
- Listing terms: No Special Financing
Estimated market value
Not available
Estimated sales range
Not available
Not available
Price history
| Date | Event | Price |
|---|---|---|
| 8/14/2026 | Listed for sale | $1,199,000-6%$260/sqft |
Source:  Cincy MLS #1890403 Report a problem Cincy MLS #1890403 Report a problem | ||
| 8/8/2026 | Listing removed | $1,275,000+6.3%$276/sqft |
Source:  DABR MLS #947621 Report a problem DABR MLS #947621 Report a problem | ||
| 7/17/2026 | Price change | $1,199,000-4.6%$260/sqft |
Source: Cincy MLS #1874945 Report a problem | ||
| 7/1/2026 | Price change | $1,257,000-1.4%$272/sqft |
Source: Cincy MLS #1874945 Report a problem | ||
| 5/26/2026 | Listed for sale | $1,275,000$276/sqft |
Source: Cincy MLS #1874945 Report a problem | ||
| 5/15/2026 | Pending sale | $1,275,000$276/sqft |
Source: Cincy MLS #1874945 Report a problem | ||
| 4/8/2026 | Price change | $1,275,000-3.3%$276/sqft |
Source: Cincy MLS #1859056 Report a problem | ||
| 4/6/2026 | Price change | $1,319,000-0.5%$285/sqft |
Source: Cincy MLS #1859056 Report a problem | ||
| 3/31/2026 | Price change | $1,325,000-1.9%$287/sqft |
Source: Cincy MLS #1859056 Report a problem | ||
| 3/23/2026 | Price change | $1,350,000-1.8%$292/sqft |
Source: Cincy MLS #1859056 Report a problem | ||
| 3/19/2026 | Price change | $1,375,000-1.8%$298/sqft |
Source: Cincy MLS #1859056 Report a problem | ||
| 3/2/2026 | Price change | $1,399,999-1.8%$303/sqft |
Source: Cincy MLS #1859056 Report a problem | ||
| 2/8/2026 | Price change | $1,425,000-3.4%$308/sqft |
Source: Cincy MLS #1859056 Report a problem | ||
| 11/16/2025 | Price change | $1,475,000-1.6%$319/sqft |
Source: Cincy MLS #1859056 Report a problem | ||
| 10/25/2025 | Listed for sale | $1,499,000+56.5%$324/sqft |
Source: Cincy MLS #1859056 Report a problem | ||
| 12/7/2022 | Sold | $957,900-1.2%$207/sqft |
Source: Cincy MLS #1734522 Report a problem | ||
| 5/15/2022 | Pending sale | $969,900+388.7%$210/sqft |
Source: Cincy MLS #1734522 Report a problem | ||
| 4/27/2022 | Sold | $198,450-79.5%$43/sqft |
Source: Public Record Report a problem | ||
| 4/7/2022 | Listed for sale | $969,900$210/sqft |
Source: Cincy MLS #1734522 Report a problem | ||
Public tax history
| Year | Property taxes | Tax assessment |
|---|---|---|
| 2025 | $13,724 -0.6% | $324,500 |
| 2024 | $13,804 -8.3% | $324,500 +11.2% |
| 2023 | $15,057 +335.1% | $291,760 +337.5% |
| 2022 | $3,461 +5.2% | $66,692 |
| 2021 | $3,290 -12.8% | $66,692 +3% |
| 2020 | $3,772 +7.7% | $64,750 |
| 2019 | $3,501 | $64,750 |
| 2018 | -- | -- |
Find assessor info on the county website
Monthly payment
Est. payment
Payment breakdown
Explore the cost of this home by adjusting the details. Changes won't be saved.Climate risks
Neighborhood: 45040
Nearby schools
GreatSchools rating
- 9/10Mason Intermediate Elementary SchoolGrades: 3-6Distance: 3.8 mi
- 8/10Mason Middle SchoolGrades: 7-8Distance: 3.7 mi
- 9/10William Mason High SchoolGrades: 9-12Distance: 4.1 mi
- $1,138,9004 bd2 ba-- sqft9915 Kensington Ln, Mason, OH 45040Off Market
- $1,542,9005 bd5 ba-- sqft9899 Kensington Ln, Mason, OH 45040Off Market
- $1,249,2005 bd5 ba-- sqft9923 Kensington Ln, Mason, OH 45040Off Market
- $583,4004 bd2 ba2.2k sqft5818 Bonnie Lee Ln, Mason, OH 45040Off Market
- $1,071,5004 bd5 ba-- sqft9931 Kensington Ln LOT 30, Deerfield Township, OH 45040Off Market
- $1,295,0004 bd4 ba-- sqft9867 Kensington Ln, Mason, OH 45040New Construction
- $190,550-- bd-- ba-- sqft9867 Kensington Ln, Mason, OH 45040Off Market
- $56,0301.98 acres9828 Snider Rd, Mason, OH 45040Off Market
A local agent can set up tours, give advice and negotiate with sellers.
A local lender can help you make sure your offer is ready when you are.
Similar homes
- $1,295,0004 bd5 ba5k sqft6551 Palmetto Dr, Mason, OH 45040For Sale

 MLS ID #1888760, Linda T Destefano, Sibcy Cline, Inc.. Cincy MLS
 - $1,100,0004 bd4 ba3.8k sqft8009 Bennington Dr, West Chester, OH 45241For Sale
 MLS ID #966256, Peter J Duffy, Comey & Shepherd REALTORS. DABR MLS
 - $949,9005 bd5 ba5k sqft6048 Maxfli Ln, Mason, OH 45040For Sale
 MLS ID #1887616, Jon L Bowling, RE/MAX Preferred Group. Cincy MLS
 - $875,0004 bd5 ba3.4k sqft6479 Rosemont Ln, Mason, OH 45040For Sale
 MLS ID #965805, Karen Schlosser, Comey & Shepherd REALTORS. DABR MLS
 - $995,0006 bd6 ba5.3k sqft4123 Highland Green Dr, Mason, OH 45040For SaleMLS ID #1888671, Melissa L. Brooks, Coldwell Banker Realty. Cincy MLS
- $969,9005 bd5 ba4.9k sqft9412 Sunstone Dr, Cincinnati, OH 45241For SaleMLS ID #966010, Poonam Bhardwaj, Coldwell Banker Realty. DABR MLS
- $1,499,0005 bd5 ba4k sqft4954 Heitmeyer Ln, Blue Ash, OH 45242For SaleMLS ID #1890212, Luke R Luther, Coldwell Banker Realty. Cincy MLS
- $925,0005 bd5 ba3.8k sqft4354 Highland Green Dr, Mason, OH 45040For SaleMLS ID #1888026, Melissa L. Brooks, Coldwell Banker Realty. Cincy MLS
- $725,0004 bd3 ba4.5k sqft1168 Autumn Run Dr, Maineville, OH 45039For SaleMLS ID #1889962, John Alley, Keller Williams Advisors. Cincy MLS
- $835,0005 bd5 ba5k sqft3527 Helendale Ct, Mason, OH 45040For SaleMLS ID #959914, Wei Xiong, Ownerland Realty, Inc.. DABR MLS
- $769,0006 bd5 ba4.9k sqft8469 Fields Ertel Rd, Cincinnati, OH 45249New ConstructionMLS ID #965077, Arman Muradyan, Ownerland Realty, Inc.. DABR MLS
- $600,0004 bd4 ba2.8k sqft12075 Timberlake Dr, Cincinnati, OH 45249For SaleMLS ID #1885612, Karen B Powers, Coldwell Banker Realty. Cincy MLS
- $695,0004 bd4 ba3k sqft4029 Melampy Creek Ln, Mason, OH 45040For SaleMLS ID #1885566, Kishore Kalikiri, Plum Tree Realty. Cincy MLS
- $800,0004 bd4 ba4k sqft252 Links View Dr, Maineville, OH 45039For SaleMLS ID #966245, John M Bissman, Keller Williams Advisors Rlty. DABR MLS
- $1,200,0005 bd4 ba4.4k sqft1137 Stubbs Mill Rd, Lebanon, OH 45036For SaleMLS ID #959927, Melissa Stone, eXp Realty. DABR MLS
- $779,0004 bd4 ba3k sqft3416 Surrey Ln, Mason, OH 45040For SaleMLS ID #1886007, Joseph Weiner, Coldwell Banker Realty. Cincy MLS
- $670,0004 bd4 ba3.9k sqft850 Sand Trap Pl, Lebanon, OH 45036For SaleMLS ID #966651, Mary Clare Baden, eXp Realty. DABR MLS
- $899,9004 bd3 ba3.9k sqft1723 Laurel Glen Ct, Loveland, OH 45140For SaleMLS ID #1889097, Kevin E Hildebrand, eXp Realty. Cincy MLS
- $975,0004 bd5 ba3.7k sqft858 River Forest Dr, Maineville, OH 45039For SaleMLS ID #1885798, John Alley, Keller Williams Advisors. Cincy MLS
- $1,400,0003 bd3 ba3.4k sqft2558 Western Row Rd, Maineville, OH 45039For SaleMLS ID #1884790, Patrick Gunning, Coldwell Banker Realty. Cincy MLS
