
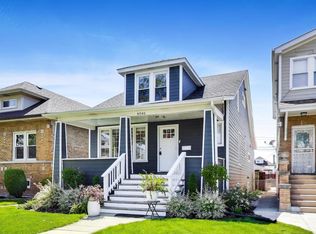
Fully updated 6-bedroom, 3,250+ sq ft contemporary home with a rare 4-level layout, Main level: great for entertaining, second level: a fully private primary-suite level, third level: 3BR - kids' level / second living zone, fourth level: finished flex level with 2 fully compliant bedrooms, but used more like a basement/media room/exercise/flex rooms. Built in 2001 and refreshed in 2025, this move-in-ready home features a dramatic two-story great room with floor-to-ceiling windows, exposed beams, and an open staircase that fills the home with natural light and architectural character. The upgraded kitchen is designed for both everyday living and entertaining, with custom cabinetry, a waterfall quartz island, and stainless steel appliances, while recent improvements include renovated bathrooms, new windows, a new furnace and A/C, new siding, and integrated indoor/outdoor sound, adding comfort and peace of mind. What truly sets this home apart is the thoughtful separation of space. The entire second floor is dedicated to the primary suite, creating a true retreat with a fully renovated spa-like bath, large closet, private balcony, and its own lofted lounge area overlooking the main living space below. The third level serves beautifully as a dedicated kids' floor or second living zone, offering 3 large bedrooms, a full bath, a separate laundry room (that can be easily converted to an additional full bath), an office/study room, and a central sitting area that works perfectly as dedicated living area for the kids to bond (previous owners had couches and a mounted tv to make a great bonding space for their kids. The office/study room works great as a homework zone, reading lounge, or additional office. The fully finished top floor offers the kind of flex space buyers are always looking for and can function much like a basement, while both rooms on the 4th floor are legal conforming bedrooms (for a total of 6 bedrooms) its ideal for a playroom, media room, teen retreat, guest space, workout area, creative studio, or extra storage - all with the benefit of being finished and fully integrated into the home's layout. Outside, enjoy a new composite deck, multiple patio areas, fenced yard, dog run, detached 2.5-car garage, and extended driveway parking for up to 10 cars! - all on an oversized private lot with open meadow views. Originally priced to compete with new construction, now over $100K less w/ new everything! Set on an oversized private lot with open meadow views, the property offers a rare combination of modern design, efficiency, and turnkey living across four expansive levels. Positioned on a quiet, tree-lined street near parks, dining, transit, and everyday conveniences, this home offers a rare blend of striking architectural design, generous square footage, and highly adaptable spaces suitable for a broad range of living styles and aesthetics.
Active
Price cut: $40K (4/27)
$759,000
4305 N Mobile Ave, Chicago, IL 60634
6beds
3,250sqft
Est.: Get pre-qualified
Single Family Residence
Built in 2001
4,950 Square Feet Lot
$750,800 Zestimate®
$234/sqft
$-- HOA
What's special
Private balconyFenced yardQuiet tree-lined streetFully renovated spa-like bathNew composite deckDog runMultiple patio areas
- 109 days |
- 684 |
- 38 |
Zillow last checked:
Listing updated:
Listing courtesy of:
John Salidas 630-825-9722,
@properties Christie's International Real Estate
Source: MRED as distributed by MLS GRID,MLS#: 12564677
Tour with a local agent
Facts & features
Interior
Bedrooms & bathrooms
- Bedrooms: 6
- Bathrooms: 3
- Full bathrooms: 2
- 1/2 bathrooms: 1
Rooms
- Room types: Bedroom 5, Bedroom 6, Loft, Office, Sitting Room, Storage
Primary bedroom
- Features: Flooring (Hardwood), Bathroom (Full, Double Sink, Lever/Easy to use faucets, Tub & Separate Shwr, Whirlpool & Sep Shwr)
- Level: Second
- Area: 270 Square Feet
- Dimensions: 18X15
Bedroom 2
- Features: Flooring (Hardwood)
- Level: Third
- Area: 120 Square Feet
- Dimensions: 12X10
Bedroom 3
- Features: Flooring (Hardwood)
- Level: Third
- Area: 120 Square Feet
- Dimensions: 12X10
Bedroom 4
- Features: Flooring (Hardwood)
- Level: Third
- Area: 120 Square Feet
- Dimensions: 12X10
Bedroom 5
- Features: Flooring (Hardwood)
- Level: Fourth
- Area: 272 Square Feet
- Dimensions: 17X16
Bedroom 6
- Features: Flooring (Hardwood)
- Level: Fourth
- Area: 272 Square Feet
- Dimensions: 17X16
Dining room
- Level: Main
- Dimensions: COMBO
Family room
- Features: Flooring (Hardwood)
- Level: Second
- Area: 168 Square Feet
- Dimensions: 21X8
Kitchen
- Features: Kitchen (Eating Area-Breakfast Bar, Eating Area-Table Space, Island, Pantry-Walk-in, Custom Cabinetry, Granite Counters, Pantry, Updated Kitchen), Flooring (Wood Laminate)
- Level: Main
- Area: 120 Square Feet
- Dimensions: 8X15
Laundry
- Features: Flooring (Hardwood)
- Level: Third
- Area: 42 Square Feet
- Dimensions: 7X6
Living room
- Features: Flooring (Wood Laminate)
- Level: Main
- Area: 480 Square Feet
- Dimensions: 20X24
Loft
- Features: Flooring (Hardwood)
- Level: Second
- Area: 168 Square Feet
- Dimensions: 21X8
Office
- Features: Flooring (Hardwood)
- Level: Third
- Area: 63 Square Feet
- Dimensions: 9X7
Sitting room
- Features: Flooring (Hardwood)
- Level: Third
- Area: 117 Square Feet
- Dimensions: 13X9
Storage
- Features: Flooring (Wood Laminate)
- Level: Main
- Area: 96 Square Feet
- Dimensions: 8X12
Heating
- Natural Gas, Forced Air, Zoned, Radiant Floor
Cooling
- Central Air, Zoned, Electric
Appliances
- Included: Range, Dishwasher, Refrigerator, Disposal, Stainless Steel Appliance(s), Range Hood, ENERGY STAR Qualified Appliances, Gas Cooktop, Gas Oven, Humidifier, Gas Water Heater
- Laundry: Main Level, Upper Level, Gas Dryer Hookup, Electric Dryer Hookup, In Unit, Multiple Locations, Sink
Features
- Vaulted Ceiling(s), Cathedral Ceiling(s), Dry Bar, Built-in Features, Walk-In Closet(s), High Ceilings, Coffered Ceiling(s), Beamed Ceilings, Open Floorplan, Special Millwork, Dining Combo, Granite Counters, Separate Dining Room, Pantry, Replacement Windows, Quartz Counters
- Flooring: Hardwood
- Windows: Replacement Windows, Screens, Skylight(s), All, Bay Window(s), Display Window(s), Double Pane Windows, ENERGY STAR Qualified Windows, Insulated Windows
- Basement: Finished,Rec/Family Area,Full
- Attic: Finished,Full
- Number of fireplaces: 1
- Fireplace features: Gas Log, Gas Starter, Insert, Family Room
Interior area
- Total structure area: 3,250
- Total interior livable area: 3,250 sqft
Video & virtual tour
Property
Parking
- Total spaces: 12.5
- Parking features: Concrete, Garage Door Opener, Heated Garage, Garage, Yes, Garage Owned, Detached, Driveway, Additional Parking, Direct Access, Secured
- Garage spaces: 2.5
- Has uncovered spaces: Yes
Accessibility
- Accessibility features: No Disability Access
Features
- Patio & porch: Deck, Patio, Porch
- Exterior features: Balcony, Dog Run, Other, Lighting
- Fencing: Fenced,Wood
- Has view: Yes
Lot
- Size: 4,950 Square Feet
- Features: Landscaped, Rear of Lot, Backs to Public GRND, Backs to Open Grnd, Backs to Trees/Woods, Garden, Level, Views
Details
- Parcel number: 13173020280000
- Special conditions: Home Warranty
- Other equipment: Ceiling Fan(s)
Construction
Type & style
- Home type: SingleFamily
- Property subtype: Single Family Residence
Materials
- Vinyl Siding
- Foundation: Concrete Perimeter
- Roof: Asphalt
Condition
- New construction: No
- Year built: 2001
Details
- Warranty included: Yes
Utilities & green energy
- Electric: Circuit Breakers, 200+ Amp Service
- Sewer: Public Sewer
- Water: Lake Michigan, Public, Lake Water
Community & HOA
Community
- Features: Park, Curbs, Sidewalks, Street Lights, Street Paved
- Security: Security System, Carbon Monoxide Detector(s)
HOA
- Services included: None
Location
- Region: Chicago
Financial & listing details
- Price per square foot: $234/sqft
- Tax assessed value: $420,000
- Annual tax amount: $7,114
- Date on market: 2/9/2026
- Ownership: Fee Simple
Estimated market value
$750,800
$713,000 - $788,000
$3,771/mo
Price history
| Date | Event | Price |
|---|---|---|
| 5/18/2026 | Listed for sale | $759,000$234/sqft |
Source:  MRED as distributed by MLS GRID #12564677 Report a problem MRED as distributed by MLS GRID #12564677 Report a problem | ||
| 5/13/2026 | Contingent | $759,000$234/sqft |
Source: MRED as distributed by MLS GRID #12564677 Report a problem | ||
| 4/27/2026 | Price change | $759,000-5%$234/sqft |
Source: MRED as distributed by MLS GRID #12564677 Report a problem | ||
| 3/6/2026 | Listed for sale | $799,000$246/sqft |
Source: MRED as distributed by MLS GRID #12564677 Report a problem | ||
| 3/2/2026 | Contingent | $799,000$246/sqft |
Source: MRED as distributed by MLS GRID #12564677 Report a problem | ||
| 2/9/2026 | Listed for sale | $799,000-3.2%$246/sqft |
Source: MRED as distributed by MLS GRID #12564677 Report a problem | ||
| 2/9/2026 | Listing removed | $825,000$254/sqft |
Source: MRED as distributed by MLS GRID #12521163 Report a problem | ||
| 2/5/2026 | Listed for sale | $825,000$254/sqft |
Source: MRED as distributed by MLS GRID #12521163 Report a problem | ||
| 1/26/2026 | Contingent | $825,000$254/sqft |
Source: MRED as distributed by MLS GRID #12521163 Report a problem | ||
| 11/21/2025 | Listed for sale | $825,000-2.9%$254/sqft |
Source: MRED as distributed by MLS GRID #12521163 Report a problem | ||
| 11/19/2025 | Listing removed | $850,000$262/sqft |
Source: MRED as distributed by MLS GRID #12461327 Report a problem | ||
| 9/2/2025 | Listed for sale | $850,000-5.5%$262/sqft |
Source: MRED as distributed by MLS GRID #12461327 Report a problem | ||
| 9/2/2025 | Listing removed | $899,000$277/sqft |
Source: MRED as distributed by MLS GRID #12441877 Report a problem | ||
| 8/9/2025 | Listed for sale | $899,000$277/sqft |
Source: MRED as distributed by MLS GRID #12441877 Report a problem | ||
| 8/8/2025 | Listing removed | $899,000$277/sqft |
Source: MRED as distributed by MLS GRID #12427295 Report a problem | ||
| 7/22/2025 | Listed for sale | $899,000-0.1%$277/sqft |
Source: MRED as distributed by MLS GRID #12427295 Report a problem | ||
| 7/22/2025 | Listing removed | $899,500$277/sqft |
Source: MRED as distributed by MLS GRID #12419621 Report a problem | ||
| 7/15/2025 | Listed for sale | $899,500+291.1%$277/sqft |
Source: MRED as distributed by MLS GRID #12419621 Report a problem | ||
| 10/27/2003 | Sold | $230,000+21.1%$71/sqft |
Source: Public Record Report a problem | ||
| 8/29/2001 | Sold | $190,000$58/sqft |
Source: Public Record Report a problem | ||
Public tax history
| Year | Property taxes | Tax assessment |
|---|---|---|
| 2023 | $8,162 +2.9% | $42,000 |
| 2022 | $7,935 +2% | $42,000 |
| 2021 | $7,776 +60.9% | $42,000 +69.4% |
| 2020 | $4,833 -1.5% | $24,798 -11% |
| 2019 | $4,909 +1.7% | $27,863 |
| 2018 | $4,825 -6.5% | $27,863 +1.9% |
| 2017 | $5,160 -7.3% | $27,343 -9.8% |
| 2016 | $5,568 +9.8% | $30,299 |
| 2015 | $5,071 +14.7% | $30,299 +14.8% |
| 2014 | $4,422 +2.3% | $26,400 |
| 2013 | $4,323 -6.9% | $26,400 -7% |
| 2012 | $4,646 -2.5% | $28,384 -15.1% |
| 2011 | $4,766 -12.4% | $33,448 |
| 2010 | $5,443 +4.4% | $33,448 |
| 2009 | $5,216 -10.6% | $33,448 -17.8% |
| 2008 | $5,835 +1% | $40,677 |
| 2007 | $5,777 -1.1% | $40,677 |
| 2006 | $5,839 +42.5% | $40,677 +62.2% |
| 2005 | $4,097 +1% | $25,072 |
| 2004 | $4,056 +2.2% | $25,072 |
| 2003 | $3,967 +10% | $25,072 +24.9% |
| 2002 | $3,606 +118.9% | $20,072 |
| 2001 | $1,647 -8.8% | $20,072 |
| 2000 | $1,806 -3.8% | $20,072 +23.3% |
| 1999 | $1,877 | $16,278 |
Find assessor info on the county website
Monthly payment
Est. payment$--/mo
Payment breakdown
Explore the cost of this home by adjusting the details. Changes won't be saved.
All calculations are estimates and provided by Zillow, Inc. for informational purposes only. Actual amounts may vary.
HOA fees may include property taxes on listings classified as Co-Ops. Contact the listing agent and/or owner for fee details.
Mortgage interest rates are dependent on a number of factors, including credit score, down payment, and repayment length. Interest rate data provided by Zillow Group Marketplace, Inc. as of 1/1/1970 from various mortgage lenders with which we have lead or other similar arrangements; the Estimated Payment is an average of those rates.
See how much you could borrow to make a competitive offer.
Climate risks
Neighborhood: Portage Park
Nearby schools
GreatSchools rating
- 5/10Smyser Elementary SchoolGrades: PK-8Distance: 0.1 mi
- 6/10Taft High SchoolGrades: 7-12Distance: 1.8 mi
Schools provided by the listing agent
- Elementary: Beard Elementary School
- Middle: Smyser Elementary School
- District: 299
Source: MRED as distributed by MLS GRID. This data may not be complete. We recommend contacting the local school district to confirm school assignments for this home.
A local agent can set up tours, give advice and negotiate with sellers.

- Illinois
- Cook County
- Chicago
- 60634
- Portage Park
- 4305 N Mobile Ave
Nearby cities
Nearby neighborhoods
Nearby zip codes
Other Chicago Topics
