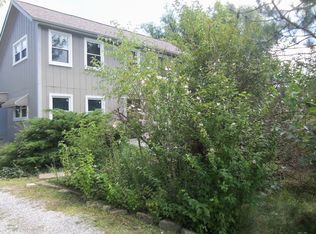
Welcome to this beautifully updated 4-bedroom, 3.5-bath, two-story Colonial situated on 3 acres in Brownstown Township! Major updates include a newer roof, approximately 5 years old, and a furnace that is approximately 3 years old. This exceptional property offers an abundance of space, comfort and versatility inside and out. The beautifully updated kitchen features quartz countertops and a large center island, creating an open flow into the dining room and sunroom. From the sunroom, step onto the spacious deck overlooking the expansive backyard ,perfect for relaxing or entertaining. A fireplace in the dining room adds warmth and character, while the updated primary bathroom provides a relaxing retreat. The finished basement offers even more living and entertaining space, additional storage, and a bonus room .Anyone needing additional storage will appreciate the attached 2-car garage and impressive detached 5-car garage/barn with a second floor. Conveniently located just minutes from I-75, shopping, schools and Lake Erie Metropark. Properties that have this much space, acreage and garage capacity are truly hard to find schedule your private showing today!
*BATVAI. IDRBNG.
*WASHER ,DRYER,SECURITY CAMERAS AND CURTAINS ARE NOT INCLUDED IN THE SALE
For sale
$499,999
30633 Fort Rd, Brownstown, MI 48173
4beds
3,589sqft
Single Family Residence
Built in 1979
3 Acres Lot
$481,900 Zestimate®
$139/sqft
$-- HOA
What's special
- 4 days
- 814
- 83
Zillow last checked:
Listing updated:
Listed by:
Jessica Wilson 877-366-2213,
LPT Realty, LLC 877-366-2213
Source: Realcomp II,MLS#: 20261076298
Facts & features
Interior
Bedrooms & bathrooms
- Bedrooms: 4
- Bathrooms: 4
- Full bathrooms: 3
- 1/2 bathrooms: 1
Primary bedroom
- Level: Second
- Area: 216
- Dimensions: 18 X 12
Bedroom
- Level: Second
- Area: 176
- Dimensions: 16 X 11
Bedroom
- Level: Second
- Area: 165
- Dimensions: 15 X 11
Bedroom
- Level: Second
- Area: 144
- Dimensions: 12 X 12
Primary bathroom
- Level: Second
- Area: 54
- Dimensions: 6 X 9
Other
- Level: Second
- Area: 108
- Dimensions: 9 X 12
Other
- Level: Basement
- Area: 40
- Dimensions: 4 X 10
Other
- Level: Entry
- Area: 16
- Dimensions: 4 X 4
Bonus room
- Level: Basement
- Area: 195
- Dimensions: 15 X 13
Dining room
- Level: Entry
- Area: 117
- Dimensions: 9 X 13
Dining room
- Level: Entry
- Area: 228
- Dimensions: 19 X 12
Flex room
- Level: Basement
- Area: 240
- Dimensions: 20 X 12
Other
- Level: Entry
- Area: 192
- Dimensions: 16 X 12
Kitchen
- Level: Entry
- Area: 240
- Dimensions: 16 X 15
Laundry
- Level: Entry
- Area: 95
- Dimensions: 19 X 5
Living room
- Level: Entry
- Area: 210
- Dimensions: 15 X 14
Heating
- Forced Air, Natural Gas
Appliances
- Included: Dishwasher, Free Standing Gas Range, Free Standing Refrigerator, Microwave
- Laundry: Laundry Room
Features
- Central Vacuum, Entrance Foyer, Jetted Tub
- Basement: Finished
- Has fireplace: Yes
- Fireplace features: Dining Room
Interior area
- Total interior livable area: 3,589 sqft
- Finished area above ground: 2,823
- Finished area below ground: 766
Video & virtual tour
Property
Parking
- Total spaces: 7
- Parking features: Two Car Garage, Five Car Garage, Attached
- Attached garage spaces: 7
Features
- Levels: Two
- Stories: 2
- Entry location: GroundLevelwSteps
- Patio & porch: Deck
- Pool features: None
Lot
- Size: 3 Acres
- Dimensions: 152.62 x 1162.49
Details
- Parcel number: 70129010013303
- Special conditions: Short Sale No,Standard
Construction
Type & style
- Home type: SingleFamily
- Architectural style: Colonial
- Property subtype: Single Family Residence
Materials
- Brick, Vinyl Siding
- Foundation: Basement, Block
Condition
- New construction: No
- Year built: 1979
Utilities & green energy
- Sewer: Public Sewer
- Water: Public
Community & HOA
Community
- Subdivision: FORT ST FARMS SUB - BROWNSTOWN
HOA
- Has HOA: No
Location
- Region: Brownstown
Financial & listing details
- Price per square foot: $139/sqft
- Tax assessed value: $133,133
- Annual tax amount: $6,055
- Date on market: 9/25/2026
- Cumulative days on market: 5 days
- Listing agreement: Exclusive Right To Sell
- Listing terms: Cash,Conventional,FHA,Va Loan
- Exclusions: Exclusion(s) Do Not Exist
Estimated market value
$481,900
$458,000 - $506,000
$3,102/mo
Price history
| Date | Event | Price |
|---|---|---|
| 9/25/2026 | Listed for sale | $499,999$139/sqft |
Source: | ||
Public tax history
| Year | Property taxes | Tax assessment |
|---|---|---|
| 2025 | -- | $178,600 +9.2% |
| 2024 | -- | $163,600 +18% |
| 2023 | -- | $138,700 +4.3% |
| 2022 | -- | $133,000 +8.5% |
| 2021 | -- | $122,600 |
| 2020 | $4,883 +34.6% | $122,600 -0.8% |
| 2019 | $3,629 | $123,600 +20.9% |
| 2018 | $3,629 -22.9% | $102,200 +1.1% |
| 2017 | $4,704 | $101,100 -2% |
| 2016 | $4,704 | $103,200 -15% |
| 2015 | -- | $121,400 +15.8% |
| 2013 | $9,950 | $104,800 +6% |
| 2012 | -- | $98,900 -45.6% |
| 2007 | -- | $181,700 +11% |
| 2004 | -- | $163,700 +66.9% |
| 2001 | -- | $98,059 +3.2% |
| 2000 | $3,579 | $95,019 |
Find assessor info on the county website
Monthly payment
Est. payment