Rare opportunity to own an impeccably maintained single-family residence on Lake Shore Drive, situated on an expansive 64' x 200' lot with approximately 9,000 square feet under roof. This exceptional home offers 7 bedrooms and 7.5 baths and features multiple outdoor living spaces, including a Sport Court, a 30' x 25' terrace, and a 30' x 20' garage rooftop terrace with a custom outdoor kitchen-ideal for entertaining. A dramatic foyer welcomes you into the main level, which features a gourmet kitchen, great room, and a striking living area with soaring 20+ foot ceilings, a gas fireplace, and a dining space overlooking Lake Shore Drive. The kitchen is appointed with custom white cabinetry, natural stone countertops, professional-grade appliances, a dedicated coffee and beverage nook, and a built-in breakfast banquette. The seamless indoor-outdoor layout opens to a pergola-covered entertainment terrace with lounge seating and a fire pit, offering direct access to the backyard and an integrated sports court. A striking custom double staircase connects the upper levels. The second-floor features three light-filled ensuite bedrooms with custom-built-in storage. The third floor is home to a refined primary suite with custom millwork, a fireplace, and a tucked-away sitting area. The spa-inspired primary bath features an oversized rain and steam shower, a soaking tub, dual vanities with Calacatta marble countertops, and heated marble floors. A spacious dressing room features a center island. An additional ensuite bedroom and a laundry room complete this level. The top floor showcases exceptional custom woodwork and offers a large bar and entertainment lounge, a half bath, a workout room, and two rooftop decks with open views. The lower level includes a family/media room, wet bar, full bath, an ensuite bedroom, ample storage, oversized refrigerator and freezer capacity, and a mudroom with direct access to the 3-car garage. Additional highlights include a Control4 audio system, an elevator, individual HVAC zones, a security system, an irrigation system, and outdoor snow-melt. In addition to the 3-car garage, the property offers two outdoor parking spaces with gated, secure alley access.
New
$7,495,000
3026 N Lake Shore Dr, Chicago, IL 60657
6beds
9,100sqft
:
Get pre-qualified$57,012/mo
Single Family Residence
Built in 2017
10,112 Square Feet Lot
$-- Zestimate®
$824/sqft
$42/mo HOA
What's special
Gas fireplaceSport courtOutdoor snow-meltIrrigation systemBuilt-in breakfast banquetteGourmet kitchenStriking custom double staircase
- 3 days |
- 1,525 |
- 69 |
Zillow last checked:
Listing updated:
Listed by:
Brant Booker (312)335-3260,
Jameson Sotheby's Intl Realty
Source: MRED as distributed by MLS GRID,MLS#: 12730104
Facts & features
Interior
Bedrooms & bathrooms
- Bedrooms: 6
- Bathrooms: 9
- Full bathrooms: 7
- 1/2 bathrooms: 2
Rooms
- Room types: Bonus Room, Bedroom 5, Bedroom 6, Den, Eating Area, Exercise Room, Foyer, Great Room, Mud Room, Storage, Utility Room-Lower Level, Walk In Closet, Other Room
Primary bedroom
- Features: Flooring (Hardwood), Window Treatments (Shades, Window Treatments), Bathroom (Full)
- Level: Third
- Area: 360 Square Feet
- Dimensions: 15X24
Bedroom 2
- Features: Flooring (Hardwood), Window Treatments (Blinds)
- Level: Third
- Area: 165 Square Feet
- Dimensions: 15X11
Bedroom 3
- Features: Flooring (Hardwood), Window Treatments (Blinds)
- Level: Second
- Area: 210 Square Feet
- Dimensions: 15X14
Bedroom 4
- Features: Flooring (Hardwood), Window Treatments (Blinds)
- Level: Second
- Area: 225 Square Feet
- Dimensions: 15X15
Bedroom 5
- Features: Flooring (Hardwood), Window Treatments (Blinds)
- Level: Third
- Area: 192 Square Feet
- Dimensions: 16X12
Bedroom 6
- Features: Flooring (Carpet), Window Treatments (Blinds)
- Level: Lower
- Area: 144 Square Feet
- Dimensions: 12X12
Bar entertainment
- Features: Flooring (Hardwood), Window Treatments (Blinds)
- Level: Fourth
- Area: 171 Square Feet
- Dimensions: 19X9
Bonus room
- Features: Flooring (Hardwood), Window Treatments (Blinds)
- Level: Fourth
- Area: 266 Square Feet
- Dimensions: 19X14
Den
- Features: Flooring (Hardwood), Window Treatments (Blinds)
- Level: Third
- Area: 84 Square Feet
- Dimensions: 7X12
Dining room
- Features: Flooring (Hardwood), Window Treatments (Window Treatments)
- Level: Lower
- Area: 209 Square Feet
- Dimensions: 19X11
Eating area
- Features: Flooring (Hardwood), Window Treatments (Shades, Window Treatments)
- Level: Main
- Area: 77 Square Feet
- Dimensions: 7X11
Exercise room
- Features: Flooring (Hardwood), Window Treatments (Blinds)
- Level: Fourth
- Area: 256 Square Feet
- Dimensions: 16X16
Family room
- Features: Flooring (Hardwood), Window Treatments (Window Treatments)
- Level: Main
- Area: 374 Square Feet
- Dimensions: 22X17
Foyer
- Features: Flooring (Marble)
- Level: Main
- Area: 112 Square Feet
- Dimensions: 7X16
Great room
- Features: Flooring (Marble), Window Treatments (Blinds)
- Level: Lower
- Area: 440 Square Feet
- Dimensions: 22X20
Kitchen
- Features: Kitchen (Eating Area-Breakfast Bar, Eating Area-Table Space, Island, Custom Cabinetry, Updated Kitchen), Flooring (Hardwood), Window Treatments (Window Treatments)
- Level: Main
- Area: 209 Square Feet
- Dimensions: 19X11
Laundry
- Features: Flooring (Hardwood), Window Treatments (Blinds)
- Level: Third
- Area: 84 Square Feet
- Dimensions: 7X12
Living room
- Features: Flooring (Hardwood), Window Treatments (Window Treatments)
- Level: Main
- Area: 330 Square Feet
- Dimensions: 22X15
Walk in closet
- Features: Flooring (Hardwood), Window Treatments (Blinds)
- Level: Third
- Area: 180 Square Feet
- Dimensions: 15X12
Heating
- Natural Gas, Forced Air, Radiant, Sep Heating Systems - 2+, Indv Controls, Zoned
Cooling
- Central Air, Zoned, Dual
Appliances
- Included: Double Oven, Range, Microwave, Dishwasher, Refrigerator, High End Refrigerator, Bar Fridge, Freezer, Washer, Dryer, Disposal, Wine Refrigerator, Range Hood, Other
Features
- Basement: Finished,Exterior Entry,Full,Daylight
Interior area
- Total structure area: 9,100
- Total interior livable area: 9,100 sqft
Property
Parking
- Total spaces: 5
- Parking features: Yes, Garage Owned, Attached, Owned, Garage
- Attached garage spaces: 3
Accessibility
- Accessibility features: No Disability Access
Features
- Has view: Yes
- View description: Front of Property
- Has water view: Yes
- Water view: Front of Property
Lot
- Size: 10,112 Square Feet
- Dimensions: 64x158
Details
- Additional parcels included: 14282020420000
- Parcel number: 14282020430000
- Special conditions: List Broker Must Accompany
Construction
Type & style
- Home type: SingleFamily
- Property subtype: Single Family Residence
Materials
- Brick, Stone, Limestone
Condition
- New construction: No
- Year built: 2017
Utilities & green energy
- Electric: Service - 400 Amp or Greater
- Sewer: Public Sewer, Storm Sewer, Overhead Sewers
- Water: Lake Michigan, Public
Community & HOA
HOA
- Has HOA: Yes
- Services included: Other
- HOA fee: $42 monthly
Location
- Region: Chicago
Financial & listing details
- Price per square foot: $824/sqft
- Tax assessed value: $544,360
- Annual tax amount: $57,669
- Date on market: 8/11/2026
- Ownership: Fee Simple w/ HO Assn.
Estimated market value
Not available
Estimated sales range
Not available
Not available
Price history
| Date | Event | Price |
|---|---|---|
| 8/11/2026 | Listed for sale | $7,495,000-6.3%$824/sqft |
Source:  MRED as distributed by MLS GRID #12730104 Report a problem MRED as distributed by MLS GRID #12730104 Report a problem | ||
| 8/11/2026 | Listing removed | $7,995,000$879/sqft |
Source: MRED as distributed by MLS GRID #12680533 Report a problem | ||
| 6/17/2026 | Price change | $7,995,000-5.4%$879/sqft |
Source: MRED as distributed by MLS GRID #12552180 Report a problem | ||
| 4/12/2026 | Listed for sale | $8,450,000+369.4%$929/sqft |
Source: MRED as distributed by MLS GRID #12552180 Report a problem | ||
| 3/18/2021 | Sold | $1,800,000$198/sqft |
Source: Public Record Report a problem | ||
Public tax history
| Year | Property taxes | Tax assessment |
|---|---|---|
| 2024 | $10,937 +18.1% | $54,436 +24% |
| 2023 | $9,263 +2.6% | $43,900 |
| 2022 | $9,029 +2.3% | $43,900 |
| 2021 | $8,828 +36.8% | $43,900 +51.5% |
| 2020 | $6,455 +10.9% | $28,974 |
| 2019 | $5,821 +1.7% | $28,974 |
| 2018 | $5,723 +4.4% | $28,974 +13.8% |
| 2017 | $5,481 | $25,462 |
Find assessor info on the county website
Monthly payment
Est. payment
Payment breakdown
Explore the cost of this home by adjusting the details. Changes won't be saved.Climate risks
Neighborhood: Lake View
Nearby schools
GreatSchools rating
- 8/10Nettelhorst Elementary SchoolGrades: PK-8Distance: 0.5 mi
- 3/10Lake View High SchoolGrades: 9-12Distance: 2 mi
Schools provided by the listing agent
- District: 299
Source: MRED as distributed by MLS GRID. This data may not be complete. We recommend contacting the local school district to confirm school assignments for this home.
- $3,486,6006 bd6 ba5.7k sqft3030 N Lake Shore Dr, Chicago, IL 60657Off Market
- $2,251,4004 bd4 ba3.3k sqft3030 N Lake Shore Dr APT 201, Chicago, IL 60657Off Market
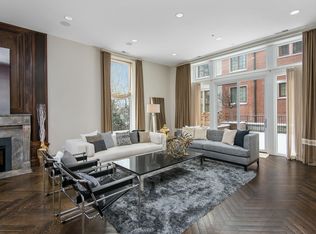
- $116,440-- sqft3030 N Lake Shore Dr, Chicago, IL 60657Off Market
- $1,765,0004 bd5 ba-- sqft3030 N Lake Shore Dr APT 101, Chicago, IL 60657Sold
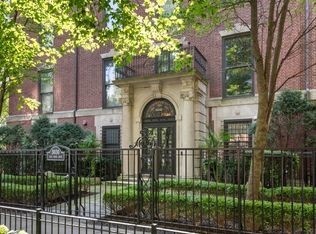
- $---- bd-- ba-- sqft3030 N Lake Shore Dr #0, Chicago, IL 60657Off Market
- $2,115,0005 bd4 ba-- sqft3030 N Lake Shore Dr APT 201, Chicago, IL 60657Off Market
- $766,820-- sqft3018 N Lake Shore Dr, Chicago, IL 60657Off Market
- $645,300-- sqft3018 N Lake Shore Dr, Chicago, IL 60657Off Market
A local agent can set up tours, give advice and negotiate with sellers.
Similar homes
- $6,500,0005 bd6 ba10k sqft1901 W Cornelia Ave, Chicago, IL 60657Active
 MLS ID #12719016, Luke Blahnik, @properties Christie's International Real Estate. MRED as distributed by MLS GRID
 - $6,950,0006 bd8 ba9.5k sqft1878 N Orchard St, Chicago, IL 60614Active
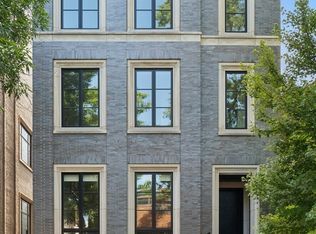 MLS ID #12705896, Susan Miner, Premier Relocation, Inc.. MRED as distributed by MLS GRID
 - $6,450,0007 bd11 ba10k sqft460 W Huron St, Chicago, IL 60654Active
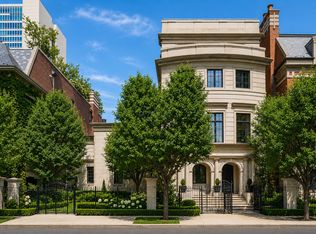 MLS ID #12278123, Chris Katsulis, THE NAV AGENCY. MRED as distributed by MLS GRID
 - $3,975,0007 bd5 ba5k sqft1331 W Wolfram St, Chicago, IL 60657Active
 MLS ID #12667378, Ryan Cherney, Circle One Realty. MRED as distributed by MLS GRID
 - $3,999,0005 bd5 ba5.5k sqft1857 N Burling St, Chicago, IL 60614NewMLS ID #12723191, Samuel Friedell, Compass. MRED as distributed by MLS GRID
- $3,800,0006 bd6 ba5.7k sqft2119 N Kenmore Ave, Chicago, IL 60614ActiveMLS ID #12658622, Emily Sachs Wong, @properties Christie's International Real Estate. MRED as distributed by MLS GRID
- $6,000,0006 bd5 ba11k sqft1454 N Dearborn St, Chicago, IL 60610ActiveMLS ID #12573383, Kathleen Malone, Compass. MRED as distributed by MLS GRID
- $6,900,0004 bd9 ba7.5k sqft79 E Cedar St, Chicago, IL 60611ActiveMLS ID #12658057, Mia Wilkinson, Berkshire Hathaway HomeServices Chicago. MRED as distributed by MLS GRID
- $6,950,0006 bd9 ba10k sqft677 Sheridan Rd, Glencoe, IL 60022ActiveMLS ID #12679087, Mona Hellinga, @properties Christie's International Real Estate. MRED as distributed by MLS GRID
- $4,000,0006 bd7 ba5k sqft353 W Belden Ave, Chicago, IL 60614ActiveMLS ID #12688535, Ryan Preuett, Jameson Sotheby's Intl Realty. MRED as distributed by MLS GRID
- $7,999,9006 bd9 ba10k sqft919 Hill Rd, Winnetka, IL 60093ActiveMLS ID #12661112, Jena Radnay, @properties Christie's International Real Estate. MRED as distributed by MLS GRID
- $5,200,0007 bd6 ba8.4k sqft1515 N North Park Ave, Chicago, IL 60610ActiveMLS ID #11755660, Chaz Walters, Coldwell Banker Realty. MRED as distributed by MLS GRID
- $5,995,0003 bd6 ba6.5k sqft1524 N Astor St, Chicago, IL 60610ActiveMLS ID #12578948, Jennifer Ames, Engel & Voelkers Chicago. MRED as distributed by MLS GRID
- $4,900,0004 bd5 ba5.2k sqft1447 N Dearborn St #1N, Chicago, IL 60610NewMLS ID #12733434, Carrie McCormick, @properties Christie's International Real Estate. MRED as distributed by MLS GRID
- $4,550,0005 bd6 ba5k sqft1944 N Fremont St, Chicago, IL 60614ActiveMLS ID #12643241, Maritza Sowell, Coldwell Banker Realty. MRED as distributed by MLS GRID
- $4,695,0005 bd7 ba8.2k sqft1407 N Hoyne Ave, Chicago, IL 60622ActiveMLS ID #12639287, Timothy Salm, Jameson Sotheby's Intl Realty. MRED as distributed by MLS GRID
- $4,495,0005 bd5 ba5.9k sqft1811 N Howe St, Chicago, IL 60614ActiveMLS ID #12595802, Carrie McCormick, @properties Christie's International Real Estate. MRED as distributed by MLS GRID
- $4,500,0006 bd6 ba6k sqft32 E Bellevue Pl, Chicago, IL 60611ActiveMLS ID #12646807, Emily Sachs Wong, @properties Christie's International Real Estate. MRED as distributed by MLS GRID
- $5,695,0006 bd6 ba6k sqft1870 N Burling St, Chicago, IL 60614Price ChangeMLS ID #12698186, Thomas Moran, @properties Christie's International Real Estate. MRED as distributed by MLS GRID
- $8,400,0004 bd5 ba7.8k sqft159 E Walton Pl #Penthouse, Chicago, IL 60611ActiveMLS ID #12541400, Brian Loomis, Jameson Sotheby's Intl Realty. MRED as distributed by MLS GRID
